Hardwick Grove, West Bridgford, NG2

Letting details
- Let available date:
- 07/08/2026
- Deposit:
- £1,961A deposit provides security for a landlord against damage, or unpaid rent by a tenant.Read more about deposit in our glossary page.
- Furnish type:
- Furnished
- Council Tax:
- Ask agent
- PROPERTY TYPE
Semi-Detached
- BEDROOMS
3
- BATHROOMS
1
- SIZE
1,206 sq ft
112 sq m
Key features
- Three Double Bedrooms
- Open Plan Kitchen Dining
- Walking Distance to Central Avenue & Local Bus Routes
- Private Garden
- Double Glazing
- Permit Parking
- West Bridgford
- Available 7th August
- Fully Furnished
- Two Reception Rooms
Description
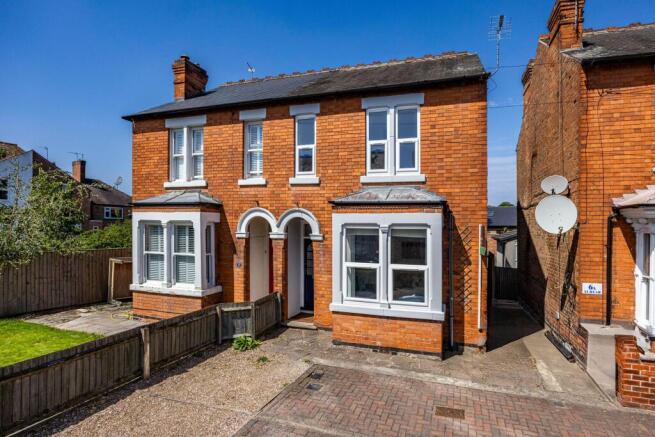
Comfort Estates are proud to present this spacious three double bedroom property, ideally located on Hardwick Grove in West Bridgford. Perfectly suited to professional sharers or a family, this well-presented home offers generous and versatile living accommodation throughout.
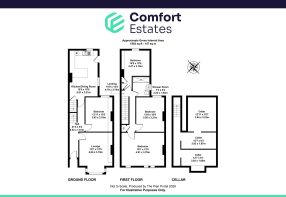
The ground floor briefly comprises two separate reception rooms alongside a bright open-plan kitchen/diner, creating an excellent balance of living and entertaining space. To the first floor, the property offers three generous double bedrooms and a modern family bathroom.
Externally, the property benefits from an easy-to-maintain rear garden, ideal for low-maintenance outdoor living.
Situated in a highly sought-after location, Hardwick Grove is within walking distance of local bus routes and West Bridgford’s popular Central Avenue, which offers a vibrant selection of independent cafés, shops, and restaurants. The property is also close to a number of green spaces including West Bridgford Park and The Hook Nature Reserve, which provides access through to Holme Pierrepont, home of The National Watersports Centre.
Nottingham City Centre can also be easily accessed via public transport, a short drive or longer walk.
Available from 7th August, this fully furnished property also benefits from a private parking space as well as permit parking.
EPC Rating: D
Living Room
4.6m x 3.79m
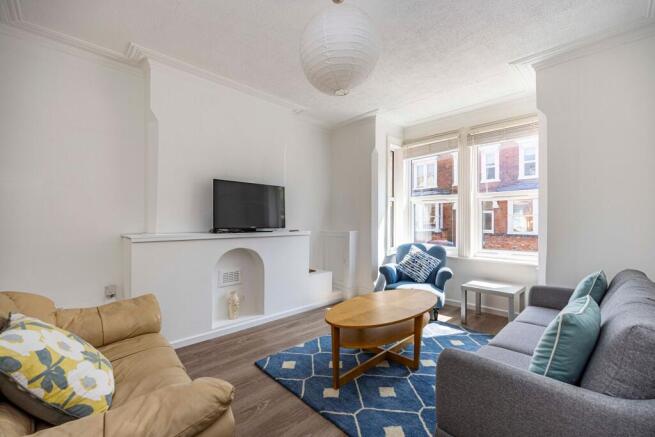
Bright yet cosy living room featuring two large windows fitted with blinds, allowing for plenty of natural light while maintaining privacy. The space is finished with white walls and laminate flooring, creating a clean and neutral backdrop. Furnished with ample sofa seating, two coffee tables, a rug, and a feature mantelpiece, the room offers a comfortable and inviting setting.
Kitchen/Diner
5.61m x 3.21m
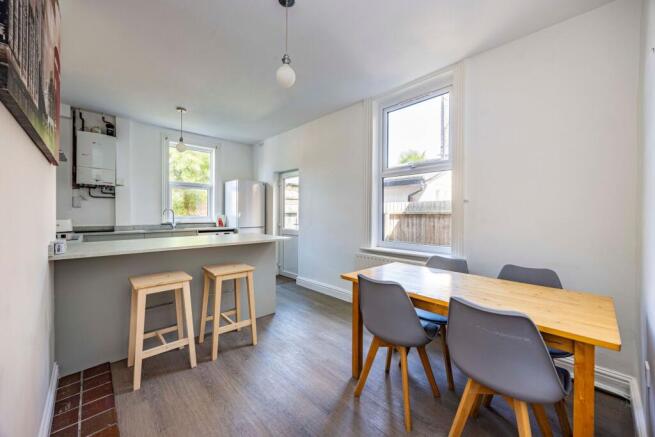
Modern kitchen and dining area featuring sleek fitted cabinetry providing ample storage, complemented by a light grey worktop offering generous preparation space. The kitchen is further enhanced by a breakfast bar with stool seating, creating a practical and sociable layout.
Appliances include a freestanding fridge/freezer, washing machine, electric hob, oven, extractor fan, microwave, and sink with drainer. Adjacent to the kitchen, there is a dining table and chairs providing additional seating and a dedicated dining area.
Reception Room
3.93m x 3.18m
Spacious room located on the ground floor, offering a versatile space that is ideal as a second reception room, dining room, home office, study, or guest bedroom. Neutrally decorated with white walls and laminate flooring, the room is furnished with a wardrobe, desk and chair, and shelving units. A charming feature brick mantelpiece with wooden display shelves adds character and provides an attractive focal point.
Bedroom 1
4.47m x 3.18m
Spacious double bedroom finished with grey carpet flooring and white walls, creating a bright and neutral space. The room is fully furnished and includes a bed with mattress, bedside table, chest of drawers, desk with chair, and built-in cupboards, offering excellent storage and practicality.
Bedroom 2
4.91m x 3.79m
The largest of the bedrooms is located at the front of the property and is finished with neutral carpet and white walls, creating a bright and welcoming space. The room is fully furnished and includes a bed with mattress, two wardrobes, a chest of drawers, bedside table, and a desk with chair, offering ample storage and practicality.
Bedroom 3
3.95m x 3.21m
A further double bedroom finished with neutral carpet and white walls, creating a bright and versatile space. The room is fully furnished and includes a bed with mattress, two wardrobes, a small drawer unit, and a desk with chair, offering both comfort and practicality.
Bathroom
2.23m x 1.94m
Modern bathroom comprising a large shower cubicle, WC, wash basin, and heated towel rail. The space is finished with laminate flooring and stylish wooden panelling, with Aquaboard panelling fitted within the shower enclosure for a sleek, water-resistant finish. Overall, the room offers a contemporary and practical design that is both durable and easy to maintain.
Garden
Accessed via the kitchen/diner and side of the property, the rear enclosed garden offers a private and versatile outdoor space, ideal for enjoying the warmer months. With ample room for outdoor furniture, it provides the perfect setting for a morning coffee or relaxed al fresco dining.
Parking - Allocated parking
An allocated parking space is available directly outside the property.
Parking - Permit
Additional permit parking is available if required.
Brochures
Property Brochure- COUNCIL TAXA payment made to your local authority in order to pay for local services like schools, libraries, and refuse collection. The amount you pay depends on the value of the property.Read more about council Tax in our glossary page.
- Band: D
- PARKINGDetails of how and where vehicles can be parked, and any associated costs.Read more about parking in our glossary page.
- Permit,Off street
- GARDENA property has access to an outdoor space, which could be private or shared.
- Private garden
- ACCESSIBILITYHow a property has been adapted to meet the needs of vulnerable or disabled individuals.Read more about accessibility in our glossary page.
- Ask agent
Hardwick Grove, West Bridgford, NG2

Add an important place to see how long it'd take to get there from our property listings.
__mins driving to your place
Notes
Staying secure when looking for property
Ensure you're up to date with our latest advice on how to avoid fraud or scams when looking for property online.
Visit our security centre to find out moreDisclaimer - Property reference be9c5709-e4db-4716-8603-a7e5395eeb2d. The information displayed about this property comprises a property advertisement. Rightmove.co.uk makes no warranty as to the accuracy or completeness of the advertisement or any linked or associated information, and Rightmove has no control over the content. This property advertisement does not constitute property particulars. The information is provided and maintained by Comfort Estates, Nottingham. Please contact the selling agent or developer directly to obtain any information which may be available under the terms of The Energy Performance of Buildings (Certificates and Inspections) (England and Wales) Regulations 2007 or the Home Report if in relation to a residential property in Scotland.
*This is the average speed from the provider with the fastest broadband package available at this postcode. The average speed displayed is based on the download speeds of at least 50% of customers at peak time (8pm to 10pm). Fibre/cable services at the postcode are subject to availability and may differ between properties within a postcode. Speeds can be affected by a range of technical and environmental factors. The speed at the property may be lower than that listed above. You can check the estimated speed and confirm availability to a property prior to purchasing on the broadband provider's website. Providers may increase charges. The information is provided and maintained by Decision Technologies Limited. **This is indicative only and based on a 2-person household with multiple devices and simultaneous usage. Broadband performance is affected by multiple factors including number of occupants and devices, simultaneous usage, router range etc. For more information speak to your broadband provider.