
Townsend Road, Minehead, Somerset, TA24

- PROPERTY TYPE
Detached
- BEDROOMS
5
- BATHROOMS
4
- SIZE
Ask agent
- TENUREDescribes how you own a property. There are different types of tenure - freehold, leasehold, and commonhold.Read more about tenure in our glossary page.
Freehold
Key features
- Impressive detached Edwardian home
- Delightful level location
- Beautiful mature gardens with swimming pool
- 3 Reception Rooms, 5 Bedrooms, 4 bathrooms
- Second Floor 1 Bedroom Suite/Flat Annexe and income potential
- Garaging, workshop & excellent Parking
- Sea within a mile
Description
setting with adaptable accommodation capable of meeting a wide variety of lifestyle requirements. The property is conveniently positioned within approximately a quarter of a mile of Minehead's town centre amenities and shopping facilities, and within half a mile of the seafront and beach.
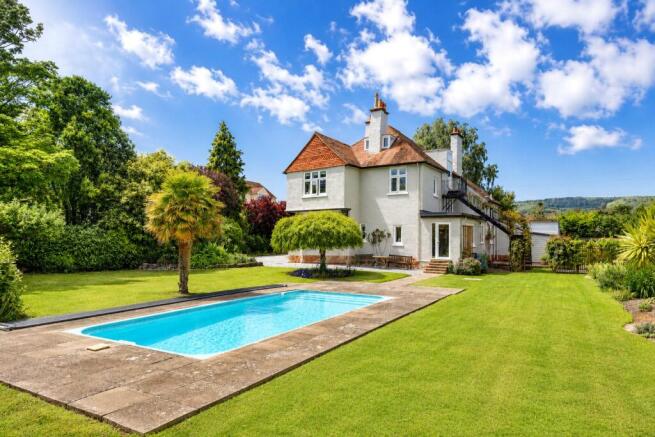
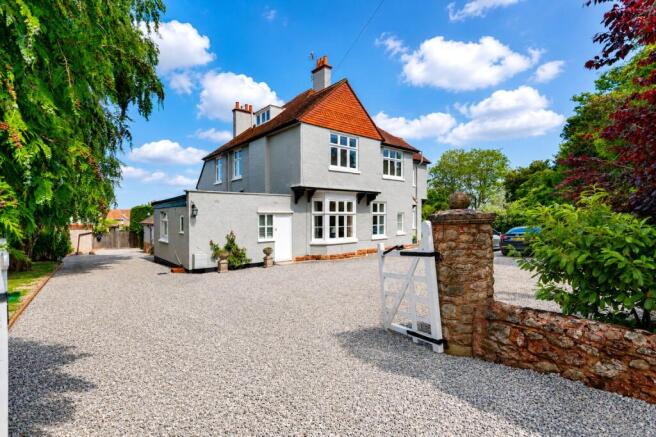
Built in 1904 from local stone with rendered and part tile-hung elevations beneath a pitched tiled roof, the property is an excellent example of Edwardian architecture, combining timeless character with generous and versatile gas centrally heated accommodation.
The house offers elegant, well-proportioned living space arranged over three floors, retaining a wealth of original period features that reflect its heritage and charm. These include high ceilings, decorative ceiling cornicing, picture rails, deep skirting boards and feature fireplaces which together create a wonderful sense of character and grandeur.
A particular advantage of the property is its flexibility of use. A second-floor flat presents an excellent opportunity to generate additional income, either as a self-contained letting unit or holiday accommodation, subject to any necessary consents and regulations. Equally, it could provide ideal accommodation for extended family members, independent teenagers or incorporated into the main accommodation.
Further enhancing the versatility of the home is a ground-floor bedroom with en suite facility with its own separate access if required. This space would be perfectly suited for a dependent relative, guest accommodation, a live-in carer, or even a home office or consulting room, offering privacy and independence while remaining connected to the main house.
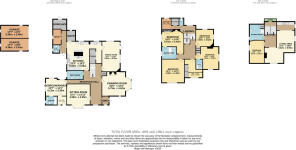
The accommodation in brief comprises; enclosed entrance porch with period flooring opening into a grand reception hall with cloaks cupboard and a tiled wet room/cloakroom. There are three reception rooms to include a drawing room with bay window and open fireplace, sitting room again with bay window and a double aspect dining room with double glazed doors to garden. The kitchen/breakfast room is fitted with a range of base and wall units with roll edge worktops, two stainless steel double bowl sink units with mixer taps, integrated 5 ring gas hob with twin ovens under, breakfast bar, tiled flooring, walk in larder, crockery cupboard and utility area with Belfast style sink set in a roll edged work top with cupboard and spaces under. From the kitchen there is access to a side entrance lobby with quarry tiled flooring with doors to outside, a laundry/boiler room with plumbing for washing machine and a workshop. Staying on the ground floor accessed via an inner hall off the reception hall is a double bedroom with en-suite part tiled bathroom with shower over the bath and a hall with separate access to outside.
On the first floor off a split level landing there are four double bedrooms, one with an en-suite shower room, dressing room/study and family bathroom, a second separate W.C, airing cupboard and walk in linen cupboard.
A part glazed door off the landing gives access to a staircase rising to the second floor where there is a self-contained one bedroom flat which can also be accessed via an external steel staircase.
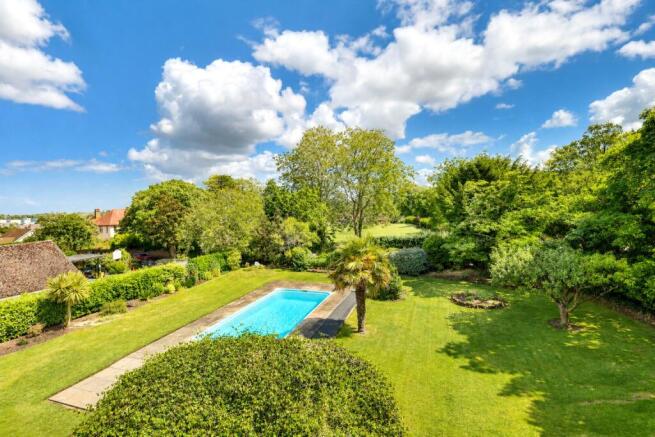
The property is approached through a stone pillared gated gravelled drive leading to two garages and with excellent additional parking and turning facilities. Dunkery Lodge stands proudly in just under half an acre of established level formal gardens in the main laid to sweeping lawns with inset shrubs and trees with high hedging and trees to deep borders providing privacy and seclusion. The sunken heated swimming pool measures 26' x 12' with paved surround and with many areas to sit within the gardens creating a haven for relaxing and entertaining.
AGENTS NOTE
The owners of The Coach House have a right of way over the drive only to gain access to their property.
SERVICES
Mains water, electricity, drainage and gas.
TENURE
Freehold
TAX BAND
G
This substantial Detached Residence occupies a delightful and secluded level location within quarter of a mile of the town centre's shops and amenities and a further half a mile from the sea. Built in 1904 of local stone with rendered and part tiled hung elevations under a tiled roof. The property offers extensive and versatile accommodation of elegant proportions, is equipped with gas fired central heating and retains much of the original character and features to include; high ceilings, decorative ceiling cornice, picture rails, deep skirtings and fireplaces.
There is income potential from the former second floor flat which is currently incorporated into the main accommodation but could easily be let separately or used as a holiday flat subject to the usual regulations. There is also the benefit of a ground floor en suite bedroom which is ideal for a dependent relative and has its own separate access if required.
ACCOMMODATION
The accommodation is arranged over three floors and in brief comprises;
Entrance Lobby Period tiled flooring, radiator and multi-pane door leading to-
Reception Hall Radiator, cloaks cupboard, understairs cupboard and wood block flooring.
Cloaks/Wet Shower Room Fully tiled and fitted with low level WC, pedestal wash hand basin, and radiator.
Drawing Room A double aspect room overlooking the gardens, double glazed bay window, Minster fireplace, two radiators and fitted carpet.
Sitting Room Bay window, recessed shelving, radiator and wood strip flooring.
Dining Room A double aspect room with doors leading out onto the garden, cast iron and tiled corner fireplace with timber surround, two radiators and wood block flooring.
Kitchen Fitted with a modern range of base and wall units and arranged around a central chimney breast comprising; stainless steel single drainer double bowl sink unit with mixer tap set in a roll edged working surface, cupboards and drawers under, open fronted shelving, wall cupboards, five burner gas hob with double ovens under, extractor hood, breakfast bar, further stainless steel double bowl sink unit with mixer tap set in roll edged work surface with cupboards and drawers under, plumbing for dishwasher, deep Belfast sink, part tiled surrounds, tiled flooring, radiator, heated towel rail, walk in larder with cold shelf, shelved pantry and sliding door to -
Side Entrance Lobby Off which is a covered porch/amenity area.
Separate W.C low level suite with wall mounted wash hand basin and quarry tiled flooring,.
Boiler/Utility Room Plumbing for washing machine, wall mounted gas boiler heating the central heating and domestic hot water system and radiator.
Workshop With light and power.
Off the main Hall there is access to an Inner Hall off which is -
Ground Floor Bedroom 6 A double aspect room with two radiators, fitted carpet, door to a private hall with door to outside.
En Suite Bathroom Fitted with a three piece white chrome suite comprising; low level WC, pedestal wash hand basin, bath with screen and shower over set in part tiled surrounds, radiator/towel rail, shaver light, extractor fan and tiled flooring.
A carpeted staircase from the Reception Hall leads to a split level landing with airing cupboard with factory lagged hot water cylinder, immersion heater, fitted shelving, and off which is a
Separate W.C with high level flush and vinyl floor covering.
Walk in Linen Cupboard Radiator, vanity wash hand basin unit with cupboards under.
Bedroom 1 A double aspect room with views over the gardens towards the surrounding hills. Built in wardrobe, radiator and fitted carpet.
En Suite Shower Room Fitted with a three piece white and chrome suite comprising; low level WC, pedestal wash hand basin, shower cubicle, half tiled walls, extractor, recessed spot light and vinyl floor covering.
Bedroom 2 Enjoying views towards surrounding hills. Radiator, double glazing and fitted carpet.
En Suite Shower Room Fitted with a three piece white chrome suite comprising; low level WC, pedestal wash hand basin, shower cubicle, half tiled walls, shaver light, extractor, recessed spot lights and vinyl floor covering.
Bedroom 3 Enjoying views towards North Hill. Built in double wardrobe, cast iron and tiled fireplace with timber surround, radiator and fitted carpet.
En Suite Bathroom Fitted with a three piece white chrome suite comprising; central bath with screens either side and mixer tap with hand shower attachment, pedestal wash hand basin, low level WC, three quarter tiled walls, radiator, shaver point, fitted carpet & connecting door to Landing.
Bedroom 4 Fitted with radiator and fitted carpet.
Bedroom 5 A double aspect room radiator and fitted carpet.
Part glazed door from the First Floor Landing gives access to an internal staircase leading to -
SECOND FLOOR SUITE/FLAT With external staircase off the Half Landing.
Sitting Room Enjoying Views towards the surrounding hills. Radiator, double glazing, fitted carpet and opening to a -
Dining Area Double glazing, vinyl floor covering and opening to -
Kitchen Area With working surfaces with cupboards under and double glazed window. (this room is currently not used but could be reinstated)
Bedroom Enjoying views towards North Hill. Fitted double wardrobe, radiator, double glazing, fitted carpet and eaves storage cupboard.
Shower Room Fitted with white and chrome three piece suite comprising; low level WC, with concealed cistern, pedestal wash hand basin, shower cubicle, part tiled walls, radiator, plumbing for washing machine, eaves storage cupboard and vinyl floor covering.
OUTSIDE
The property is approached through a stone pillared entrance with double opening gates onto a gravelled drive providing excellent parking and turning facilities with the drive continuing to the rear of the property where there is further parking area and detached Double Garage with light and power. The main formal gardens lie to the south and east of the house enclosed by high hedging with mature trees to the boundaries providing privacy and seclusion. The gardens are laid predominantly to lawn with flower and shrub beds and borders, mature trees and fruit trees. A sunken heated swimming pool measuring 26' x 12' is heated by electric or solar and with a paved surround and adjoining paved terrace. The lawns sweep around to the rear of the property where there is also a small kitchen garden and greenhouse.
Agents Note The owners of the Coach House have a right of way over the drive to gain access to their property.
TAX BAND
G
SERVICES
Mains water, electricity, drainage and gas.
From our office in Minehead proceed up Friday Street into the continuation of Townsend Road passing the Filling Station on your right. The entrance to Dunkery Lodge will be found in approximately 150 yards on the left hand side.
Brochures
Particulars- COUNCIL TAXA payment made to your local authority in order to pay for local services like schools, libraries, and refuse collection. The amount you pay depends on the value of the property.Read more about council Tax in our glossary page.
- Band: G
- PARKINGDetails of how and where vehicles can be parked, and any associated costs.Read more about parking in our glossary page.
- Yes
- GARDENA property has access to an outdoor space, which could be private or shared.
- Yes
- ACCESSIBILITYHow a property has been adapted to meet the needs of vulnerable or disabled individuals.Read more about accessibility in our glossary page.
- Ask agent

Add an important place to see how long it'd take to get there from our property listings.
__mins driving to your place
Affordability


Notes
Staying secure when looking for property
Ensure you're up to date with our latest advice on how to avoid fraud or scams when looking for property online.
Visit our security centre to find out moreDisclaimer - Property reference MIN180143. The information displayed about this property comprises a property advertisement. Rightmove.co.uk makes no warranty as to the accuracy or completeness of the advertisement or any linked or associated information, and Rightmove has no control over the content. This property advertisement does not constitute property particulars. The information is provided and maintained by Fine & Country, Minehead. Please contact the selling agent or developer directly to obtain any information which may be available under the terms of The Energy Performance of Buildings (Certificates and Inspections) (England and Wales) Regulations 2007 or the Home Report if in relation to a residential property in Scotland.
*This is the average speed from the provider with the fastest broadband package available at this postcode. The average speed displayed is based on the download speeds of at least 50% of customers at peak time (8pm to 10pm). Fibre/cable services at the postcode are subject to availability and may differ between properties within a postcode. Speeds can be affected by a range of technical and environmental factors. The speed at the property may be lower than that listed above. You can check the estimated speed and confirm availability to a property prior to purchasing on the broadband provider's website. Providers may increase charges. The information is provided and maintained by Decision Technologies Limited. **This is indicative only and based on a 2-person household with multiple devices and simultaneous usage. Broadband performance is affected by multiple factors including number of occupants and devices, simultaneous usage, router range etc. For more information speak to your broadband provider.