
Old Winton Road, Andover, SP10

- PROPERTY TYPE
Semi-Detached
- BEDROOMS
2
- BATHROOMS
1
- SIZE
926 sq ft
86 sq m
- TENUREDescribes how you own a property. There are different types of tenure - freehold, leasehold, and commonhold.Read more about tenure in our glossary page.
Freehold
Key features
- No Onward Chain
- Living Room
- Dining Room
- Kitchen
- Utility/Cloakroom
- Two Double Bedrooms
- Bathroom
- Low Maintenance Rear Garden
- Driveway Parking
- Close to Amenities and Open Countryside
Description
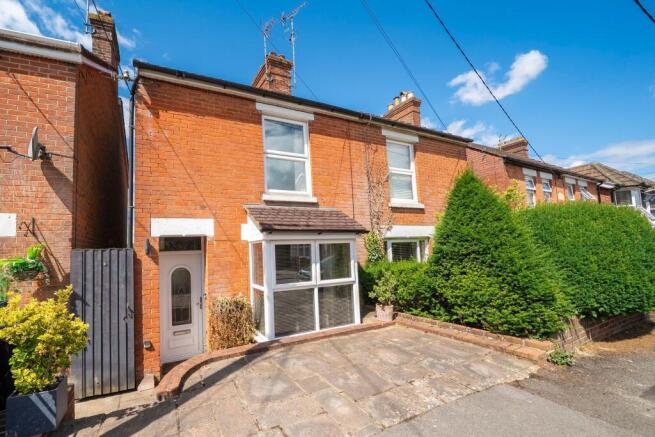
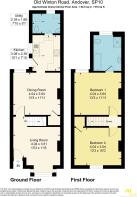
Available to the property market with No Onward Chain, this characterful Edwardian semi-detached house maintains an excellent balance between period charm and modern living. The property benefits from a popular location close to not only schools catering for all age groups, but also numerous local and town centre amenities along with open countryside which is literally on the doorstep. The accommodation itself, comprises a ground floor with a light and airy front-aspect living room, a dining room, a kitchen and utility/cloakroom room. The first floor provides a rear aspect master bedroom with views towards Andover Golf Course, an adjoining and good-sized bathroom plus a second double bedroom. Outside, there is driveway parking to the front for one vehicle and a practical, low-maintenance rear garden.
Andover offers a range of shopping, educational and recreational facilities, including a college of further education, a cinema, theatre and leisure centre. The mainline railway station runs a direct route to London's Waterloo in just over an hour, whilst the nearby A303 offers good road access to both London and the West Country. Old Winton Road can be found on the southern side of Andover off Winchester Road and has its own convenience store and also benefits from being on a town centre bus route. The location provides good access not only to the town centre but also open countryside with the start of the historic Ladies Walk just a few metres from the property. Rooksbury Mill Nature Reserve, Harewood Forest and the outlying Clatford villages are all a short distance away also, with Andover Golf Club located on Winchester Road and the Hampshire Golf Club a short distance further on as Winchester Road heads towards Wherwell and Chilbolton with the Test Valley and the small town of Stockbridge beyond. Stockbridge straddles the River Test which flows through its high street and offers an abundance of independent specialist shops, tearooms, pubs and restaurants, many of which serve local produce.
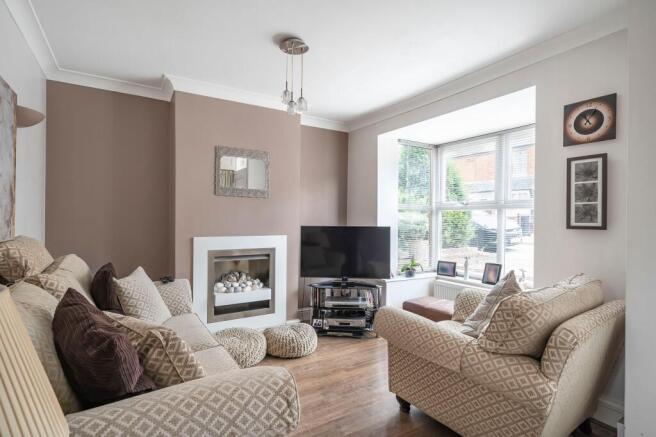
Living Room
A part-glazed front door opens into this light and airy, front-aspect living room which has a Box Bay window to the front. Feature fireplace recessed within an original chimney breast. Stairs to the first floor and door to:
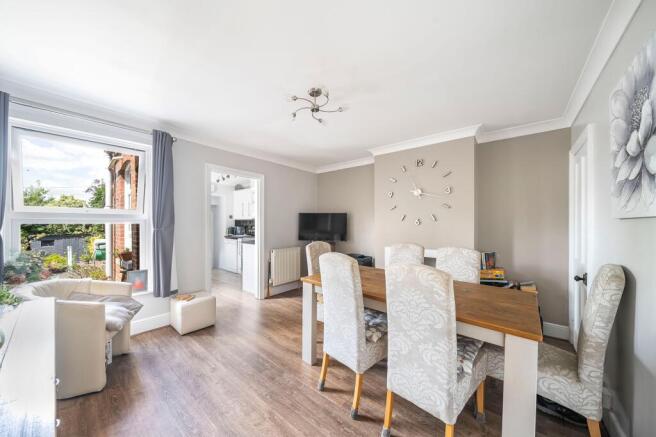
Dining Room
Window to the rear. Door to a built-in, understairs storage cupboard. An original open fireplace has now been converted to a recessed feature. Doorway to:
Kitchen
Window to the side and an external glazed door to the side provides access into the rear garden. The kitchen includes a range of eye and base level cupboards and drawers with worksurfaces over and tiled splashbacks. One and a half bowl, composite sink and drainer, space for a freestanding cooker, integrated undercounter fridge along with space and plumbing for a dishwasher. Steps down and bifold door to:
Utility/Cloakroom
Window to the rear. Worksurface over space and plumbing for a washing machine and a tumble dryer, space for a fridge freezer. Close-coupled WC, vanity hand wash basin with a cupboard below. Consumer unit and a wall-mounted gas boiler.
Landing
Access to a boarded loft with power. Doors to:
Bedroom One
Window to the rear with views towards Andover Golf Course. Original feature fireplace. Door to:
Bathroom
Rear aspect bathroom. Fully tiled bath enclosure with a panelled bath and mixer shower attachment. Separate corner shower enclosure, close coupled WC, vanity hand wash basin with cupboard storage and drawers below. Heated towel rail.
Bedroom Two
Double bedroom with a window to the front. Door to a built-in, overstairs storage cupboard. Original feature fireplace.
Rear Garden
Terraced over three levels and mainly laid to patio hard standing. The lower level has retaining walls forming raised flower borders along with a garden pond. At the foot of the rear garden is a garden shed, complete with power and a workbench. External tap and power socket. A path also leads to one side of the property and provides gated access to the property frontage.
Front Garden
Block Paved driveway parking and step down to the front door with a recessed porch. Gated side access to the rear garden.
Parking - Driveway
Block paved driveway to the front of the property provides parking for one vehicle. Additional parking is available on street in Old Winton Road with a residents permit that currently costs £60 per annum via Hampshire County Council. The residents permit comes with 100 visitor passes.
Disclaimer
These particulars are intended only as a guide and do not constitute any part of an offer or contract. All descriptions, dimensions, references to condition, necessary permissions for use and occupation, and other details are given in good faith but without responsibility. Any intending purchaser should satisfy themselves by inspection or otherwise as to the correctness of each statement. Austin Hawk has not tested any services, appliances or equipment and cannot guarantee they are in working order. Measurements are approximate and should not be relied upon for carpets, furnishings or other purposes.
- COUNCIL TAXA payment made to your local authority in order to pay for local services like schools, libraries, and refuse collection. The amount you pay depends on the value of the property.Read more about council Tax in our glossary page.
- Band: C
- PARKINGDetails of how and where vehicles can be parked, and any associated costs.Read more about parking in our glossary page.
- Driveway
- GARDENA property has access to an outdoor space, which could be private or shared.
- Front garden,Rear garden
- ACCESSIBILITYHow a property has been adapted to meet the needs of vulnerable or disabled individuals.Read more about accessibility in our glossary page.
- Ask agent
Energy performance certificate - ask agent

Add an important place to see how long it'd take to get there from our property listings.
__mins driving to your place
Affordability


Notes
Staying secure when looking for property
Ensure you're up to date with our latest advice on how to avoid fraud or scams when looking for property online.
Visit our security centre to find out moreDisclaimer - Property reference ce368249-1c0e-4efa-8df2-233895ccc620. The information displayed about this property comprises a property advertisement. Rightmove.co.uk makes no warranty as to the accuracy or completeness of the advertisement or any linked or associated information, and Rightmove has no control over the content. This property advertisement does not constitute property particulars. The information is provided and maintained by Austin Hawk Estate Agents, Andover. Please contact the selling agent or developer directly to obtain any information which may be available under the terms of The Energy Performance of Buildings (Certificates and Inspections) (England and Wales) Regulations 2007 or the Home Report if in relation to a residential property in Scotland.
*This is the average speed from the provider with the fastest broadband package available at this postcode. The average speed displayed is based on the download speeds of at least 50% of customers at peak time (8pm to 10pm). Fibre/cable services at the postcode are subject to availability and may differ between properties within a postcode. Speeds can be affected by a range of technical and environmental factors. The speed at the property may be lower than that listed above. You can check the estimated speed and confirm availability to a property prior to purchasing on the broadband provider's website. Providers may increase charges. The information is provided and maintained by Decision Technologies Limited. **This is indicative only and based on a 2-person household with multiple devices and simultaneous usage. Broadband performance is affected by multiple factors including number of occupants and devices, simultaneous usage, router range etc. For more information speak to your broadband provider.