
Ennerdale Avenue, Warton, Preston

- PROPERTY TYPE
Detached
- BEDROOMS
4
- BATHROOMS
2
- SIZE
1,346 sq ft
125 sq m
- TENUREDescribes how you own a property. There are different types of tenure - freehold, leasehold, and commonhold.Read more about tenure in our glossary page.
Freehold
Key features
- Superb Four Bedroom Detached Executive Family Home
- Occupying an Enviable Corner Plot on the sough after 'Mill Green' Development
- Neutrally Decorated Throughout & In Turnkey Condition
- Good Size Dual Aspect Living Room & Fabulous Open Plan Dining Kitchen
- Utility Room & Downstairs Cloaks W.C
- Principal Bedroom with En-Suite Shower Room
- Three Further Bedrooms & Modern Family Size Bathroom
- Enclosed Large Rear Landscaped Garden
- Driveway Parking for Two Vehicles & Integral Single Garage
- Peaceful Cul-de-Sac Location with Opens Views to the Front
Description
Ideally positioned for modern family living, Warton offers a range of everyday amenities, including primary schools and local shops, with a Tesco Express close by. The vibrant centre of Lytham, with its comprehensive range of shops, restaurants and town centre amenities, is approximately a five-minute drive away. Kirkham, Freckleton and the M55 motorway network are also within easy reach, whilst regular transport services operate along Lytham Road, providing routes to Lytham St Annes, Freckleton and Preston. BAE Systems is conveniently situated within walking distance, making the property particularly well placed for local commuters.
Internally, the property has been beautifully maintained and offers spacious, well-planned accommodation ideally suited to family life. Upon entering, you are welcomed into an entrance hallway with access to a comfortable living room and an impressive open-plan dining kitchen, providing a superb space for everyday family living and entertaining. A separate utility room, downstairs cloaks/W.C. and internal access to the integral garage complete the ground floor accommodation.
To the first floor, the property boasts a generous principal bedroom with a modern en-suite shower room, two further double bedrooms, a well-proportioned single bedroom and a contemporary family bathroom.
Externally, the property enjoys a particularly generous enclosed and landscaped rear garden, enhanced by its desirable corner plot position. To the front, driveway parking leads to the integral garage.
Situated within a peaceful cul-de-sac and enjoying delightful open field views from the front of the property, this exceptional family home must be viewed to fully appreciate.
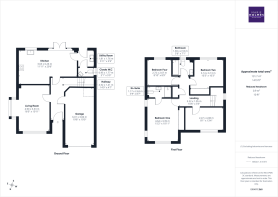
Hallway - Entrance via a modern composite front door with glazed panel into the welcoming hallway. Carpeted turned staircase leads to all first floor accommodation. Two ceiling light fittings. Tiled flooring. Radiator. Doors leading off to all ground floor accommodation.
Lounge - 13'6" x 16'2" - UPVC double glazed windows to the front and side elevations, allowing an abundance of natural light throughout the space. Ceiling light fitting. Radiator. Carpeted. TV aerial socket. Coving to ceiling.
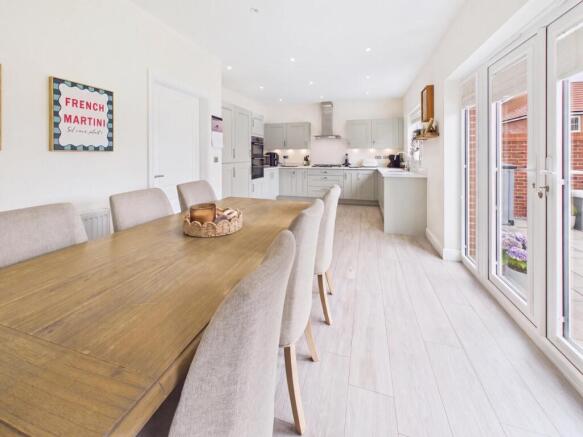
Dining Kitchen - 20'8" x 11'12" - UPVC double glazed french doors leading out on to the rear garden. UPVC double glazed window to the rear elevation. A spacious dining kitchen featuring a range of modern eye and base shaker style units with contrasting work surfaces over. Inset twin bowl sink and drainer with mixer tap. Integrated appliances include a five-burner gas hob, electric fan assisted oven, stainless steel extractor fan with downlighting, integrated dishwasher and integrated fridge freezer. LVT flooring. Radiator. Inset spotlights to ceiling. Space for a large dining table and chairs. Door leading through to:-
The room also benefits from tiled flooring, ceiling spotlighting, a double glazed window to the rear and French doors opening directly onto the garden, creating an ideal space for everyday family living and entertaining.
Utility Room - 5'10" X 6'2" - Composite modern double glazed door to the rear elevation. Fitted with eye and base units with complementary work surfaces and upstand over and an inset sink. There is plumbing and space for a washing machine and space for a tumble dryer. Inset spotlights to ceiling. Radiator.
Downstairs Cloaks W.C - UPVC double glazed obscured window to the side elevation. Features a two piece modern suite in white comprising of a low flush W.C and corner pedestal wash hand basin with mixer tap. Part tiled elevations. Radiator. LVT flooring. Inset ceiling spotlights.
First Floor Landing - UPVC double glazed window to the side elevation. Built-in storage cupboard. Radiator. Ceiling light fitting. Carpeted. Access to the loft. Doors leading off to all first floor accommodation.
Principal Bedroom - 10'11" x 15'1" - A generous principal bedroom enjoying UPVC double glazed windows to the front and side elevations with attractive open aspect views across the fields. Additional features include fitted blinds, radiator, TV aerial point and fitted wardrobes with sliding mirrored doors.
En-Suite - 8'6" x 3'10" - Features a modern three-piece suite in white comprising of a low flush WC, pedestal wash hand basin with mixer tap and walk in shower with mixer shower and handheld/rainfall fitments. Wall mounted illuminated vanity mirror. Chrome towel ladder radiator. Part tiled elevations. Tiled flooring. Inset spotlights to ceiling. Extractor fan.
Bedroom Two - 13'4" x 8' - UPVC double glazed window to the front elevation enjoying open views across the fields. Carpeted. Radiator. Ceiling light fitting. Fitted shelving and drawers, together with a fitted wardrobe.
Bedroom Three - 10'3" x 10'9" - UPVC double glazed window to the rear elevation. Carpeted. Radiator. Ceiling light fitting. Fitted wardrobe with sliding mirrored doors.
Bedroom Four - 8'10" x 8'11" - UPVC double glazed window to the rear elevation. Feature wall panelling. Radiator. Carpeted. Ceiling light fitting.
Family Bathroom - 7'2" x 5'7" - UPVC double glazed window to the rear elevation. The family bathroom is fitted with a bath with thermostatic shower over, low flush WC and pedestal wash hand basin. Tiled elevations. Tiled flooring. Chrome towel ladder radiator. Wall mounted illuminated vanity mirror. Inset spotlights to ceiling.
Integral Garage - 10'4" x 19'10" - The integral garage benefits from power, lighting and an electric up-and-over door.
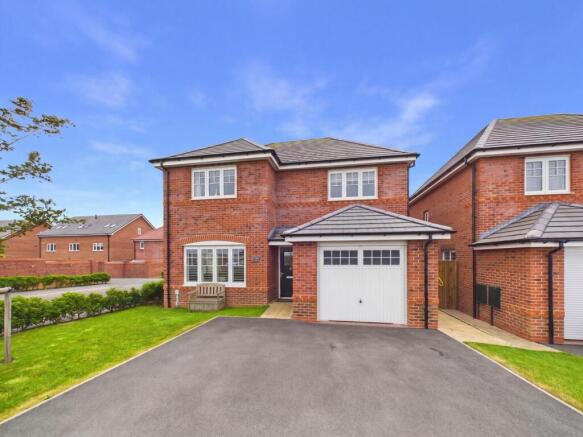
External - Externally, the property enjoys a well-maintained lawned garden to the front, with a private driveway providing off-road parking for two vehicles and leading to the integral garage.
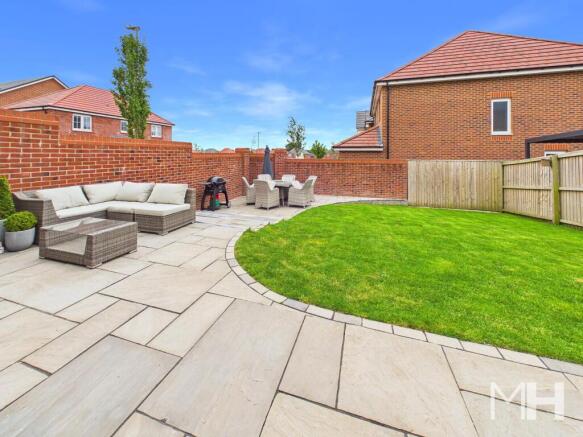
To the rear is a generous, fully enclosed garden, predominantly laid to lawn and complemented by an attractive Indian stone paved patio area, providing the perfect setting for outdoor dining, entertaining and relaxing during the warmer months.
Agents Notes - VIEWING:
Viewing is strictly by appointment only. Please contact Marie Holmes Estate Agents on .
INFORMATION:
Please note this brochure including photography was prepared by Marie Holmes Estate Agents in accordance with the sellers instructions.
PROPERTY MISDESCRIPTIONS ACT:
Under the Property Misdescription Act 1991, we endeavour to make our sales details accurate and reliable, but they should not be relied upon as statements or representations of fact and they do not constitute any part of an offer or contract these particulars are thought to be materially correct though their accuracy is not guaranteed & they do not form part of any contract.
MEASUREMENTS:
All measurements are taken electronically and whilst every care is taken with their accuracy they must be considered approximate and should not be relied upon when purchasing carpets or furniture. No responsibility is taken for any error, omission or misunderstanding in these particulars which do not constitute an offer or contract.
WARRANTIES:
The seller does not make any representations or give any warranty in relation to the property, and we have no authority to do so on behalf of the seller.
GENERAL:
We strongly recommend that all information we provide about the property is verified by yourself or your advisors.
NOTICE:
Please note we have not tested any apparatus, fixtures, fittings, or services. Interested parties must undertake their own investigation into the working order of these items. All measurements are approximate, and photographs provided for guidance only.
THINKING OF SELLING?
If you would like to obtain an independent and completely free market appraisal of your property, please contact our offices.
Brochures
Ennerdale Avenue, Warton, Preston- COUNCIL TAXA payment made to your local authority in order to pay for local services like schools, libraries, and refuse collection. The amount you pay depends on the value of the property.Read more about council Tax in our glossary page.
- Band: E
- PARKINGDetails of how and where vehicles can be parked, and any associated costs.Read more about parking in our glossary page.
- Garage,Driveway
- GARDENA property has access to an outdoor space, which could be private or shared.
- Yes
- ACCESSIBILITYHow a property has been adapted to meet the needs of vulnerable or disabled individuals.Read more about accessibility in our glossary page.
- Ask agent
Ennerdale Avenue, Warton, Preston

Add an important place to see how long it'd take to get there from our property listings.
__mins driving to your place
Affordability


Notes
Staying secure when looking for property
Ensure you're up to date with our latest advice on how to avoid fraud or scams when looking for property online.
Visit our security centre to find out moreDisclaimer - Property reference 34791503. The information displayed about this property comprises a property advertisement. Rightmove.co.uk makes no warranty as to the accuracy or completeness of the advertisement or any linked or associated information, and Rightmove has no control over the content. This property advertisement does not constitute property particulars. The information is provided and maintained by Marie Holmes Estate Agents, Penwortham & South Ribble. Please contact the selling agent or developer directly to obtain any information which may be available under the terms of The Energy Performance of Buildings (Certificates and Inspections) (England and Wales) Regulations 2007 or the Home Report if in relation to a residential property in Scotland.
*This is the average speed from the provider with the fastest broadband package available at this postcode. The average speed displayed is based on the download speeds of at least 50% of customers at peak time (8pm to 10pm). Fibre/cable services at the postcode are subject to availability and may differ between properties within a postcode. Speeds can be affected by a range of technical and environmental factors. The speed at the property may be lower than that listed above. You can check the estimated speed and confirm availability to a property prior to purchasing on the broadband provider's website. Providers may increase charges. The information is provided and maintained by Decision Technologies Limited. **This is indicative only and based on a 2-person household with multiple devices and simultaneous usage. Broadband performance is affected by multiple factors including number of occupants and devices, simultaneous usage, router range etc. For more information speak to your broadband provider.