School House , Dalby Road, Partney, Spilsby

- PROPERTY TYPE
House
- BEDROOMS
5
- BATHROOMS
4
- SIZE
3,700 sq ft
344 sq m
- TENUREDescribes how you own a property. There are different types of tenure - freehold, leasehold, and commonhold.Read more about tenure in our glossary page.
Freehold
Key features
- Beautiful 5 bedroom family home offering more than 3,500 sq ft (sts)
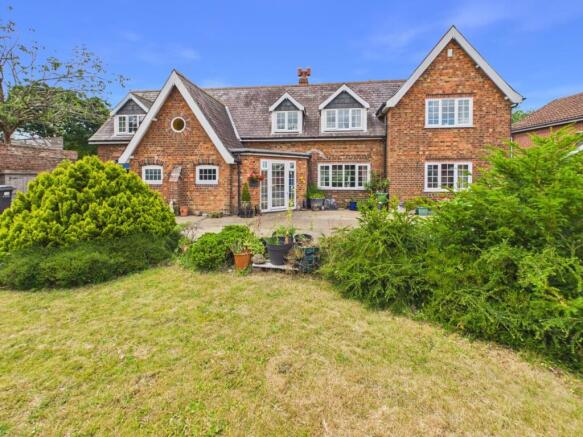
- Former Victorian primary school, with total of 7 reception rooms
- Offering potential for multigenerational living
- Updated and maintained to a high standard by current vendors
- Central breakfast kitchen and dual-aspect lounge
- Garden room with elevated views across the grounds of the property
- Versatile reception spaces plus large games room
- Separate entrance to potential additional living space
- Five double bedrooms including three with en-suites
- Stunning front and rear gardens. Plus driveway parking for multiple vehicles
Description
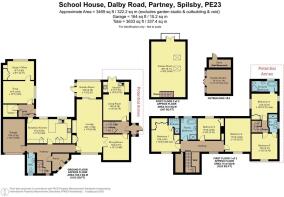
Suiting to a range of requirements, School House offers potential for multigenerational living with the possibility to provide an additional living space with two bedrooms easily achievable; or to continue with the currently configuration as a five-bedroom family home – incorporating both the historic primary school and adjacent master’s house.
The property begins with an entrance porch stepping through to long hallway; accessing a cloakroom, the garage; central breakfast kitchen and the dual-aspect lounge – which continues to a rear garden room with elevated view across the grounds. Further reception space is located beyond the kitchen off a side lobby – being an ideal snug or alternate dining room, and leading through to an office at the rear. Above is a large games room, suitable for a snooker table or similar. The ground floor accommodation is completed by a front-facing dining room off the lounge; side / additional entrance to further living room, open to kitchenette. Two first floor areas in total are laid out with five bedrooms, all doubles, including three with en suite facilties; and a family bathroom to the principle upstairs space.
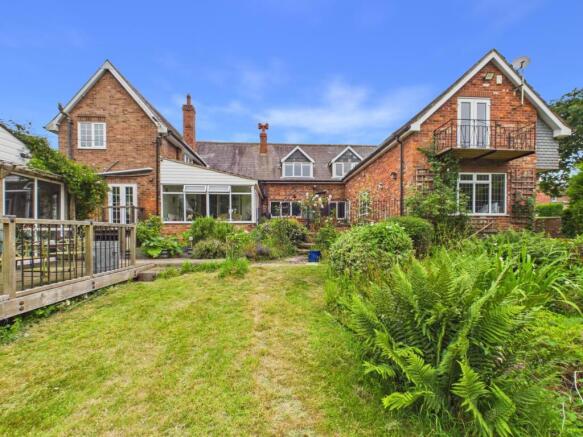
Externally, the property provides driveway parking for multiple vehicles (continuing to the single garage), and is set back from Dalby Road by a lawned front garden. At the rear is a beautiful garden stocked with a wide variety of fruits, shrubs and trees; timber and patio decking spaces, and a series of outbuildings including the former canteen, now a versatile garden studio with power connected.
The Area - Located just off the Southern fringe of the Lincolnshire Wolds (a designated National Landscape), the village remains home to a primary school, alongside convenience store and petrol station; with a greater range of amenities and services within a couple of miles, in the market town of Spilsby. The village now boasts full fibre broadband.
Agent’s comment: Viewing is strongly advised to appreciate the scale and variety of accommodation on offer and the quality of the rear garden.
This listing represents a rare opportunity to occupy a portion of local, social history in a high popular Lincolnshire village location.
Entrance Porch - With uPVC double glazed door and matching windows to front, light to ceiling. Tiled flooring, wood door to hallway.
Hallway - With uPVC double glazed window to front, light to ceiling. Wood window to entrance porch, carpeted wooden staircase to first floor, tiled flooring initially then wood-effect. Wood doors to garage, cloakroom, kitchen and lounge.
Cloakroom - With obscure glazed window to front; light to ceiling, low level wc. Hand wash basin to feature iron-set stand. Tiled flooring.
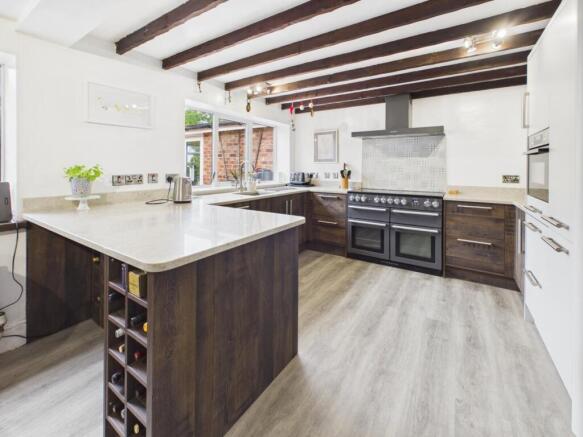
Breakfast Kitchen - 21'3 x 11'5 - With uPVC double glazed windows to the rear looking across patio and over the garden. Lights between ceiling beams. Modern wren kitchen with an excellent range of storage units, sink to bevel edge worktop with drainage furrows. Bosch grill, Rangemaster nexus SE cooker beneath extractor work patterned tile splashback. Integrated appliances, wood effect flooring.
Side Lobby - With uPVC double glazed patio door to side, light to ceiling. Carpeted stairs with oak spindle and balustrade to games room, wood glazed door to snug, door to utility.
Utility - With light to ceiling, storage units to base and wall levels plus pantry shelves. Wood worktop with space and connections beneath for washing machine, radiator, tiled flooring.
Snug (Currently Dining Room) - 14'7" x 10'7" - With uPVC double glazed window to side, light to ceiling, carpet, electric ‘fire’. Glazed door to office.
Study / Office - 12'7 x 8'11 - With uPVC double glazed leaded window to rear looking across pond and garden beyond. Light to ceiling, built in glazed shelving, carpeted.
Lounge - 25'2 x 11'9 - With uPVC double glazed window to front, lights to walls. Beams to ceiling; brick fireplace with log burning set to slate style stand. Carpet, sliding doors to rear to garden room.
Garden Room - 12'5 x 7'3 - With uPVC double glazed windows to side and rear, looking across garden. Patio door to side. Light to ceiling, tiled flooring.
Dining Room - 12'2 x 12'1 - With uPVC double glazed window to front, light to ceiling. Wood flooring, wood glazed door to side lobby.
Side Lobby [Additional Living Space] - With glazed door from side entrance porch, light to ceiling, tiled surround. Carpeted stairs to secondary landing, wood glazed door to living room.
Living Room [Additional Living Space] - 12'5" x 12'3" - With uPVC double glazed window to side, light to ceiling. Brick fireplace, carpet, open to kitchen.
Kitchen [Additional Living Space] - 4'11" x 12'2" - With uPVC double glazed French doors to rear decking. With lights to ceiling, sink and drainer to roll edge worktop, units to base and wall levels. Electrolux oven and hob beneath extractor canopy, tiled flooring.
First Floor Landing - With uPVC double glazed window to front, radial coloured glass window to front , light to ceiling. Carpet, wood doors to eaves storage space, bathroom and bedrooms.
Bedroom 1 - 13'4 x 13'2 max - With uPVC double glazed window to front, light to ceiling. Built in wardrobe storage spaces, carpet. Wood door to en suite.
En Suite Shower Room - With uPVC double glazed obscure window to rear, light to ceiling. Low level wc, hand wash basin to storage unit. Shower cubicle with tiled surround, wood effect flooring.
Family Bathroom - With uPVC double glazed obscure window to side; light to ceiling . Low level wc, hand wash basin to storage unit, shower cubicle with monsoon head over and tiled surround. Slipper style bath with column tap over, radiator with towel rail, wood flooring.
Bedroom 3 - 10'10 x 10'2 - With uPVC double glazed window to rear looking across garden, light to ceiling. Wood effect flooring; loft access hatch. Built in wardrobe storage space.
Bedroom 2 - 15'10 x 11'9 - With uPVC double glazed window to front, light to ceiling. Space for freestanding wardrobe storage and further units, carpet.
Further [Additional Living Space] Landing - With light to ceiling, carpeted. Wood doors to bedrooms.
Bedroom 4 [Additional Living Space] - 12'2 x 12'2 max - With uPVC double glazed windows to sides, light to ceiling. Built in wardrobe storage, carpet, wood glazed door to en suite bathroom:
En Suite Bathroom - With uPVC double glazed obscure window to rear, light to ceiling. Low level wc, pedestal sink, free standing bath on ball and claw feet with shower attachment, corner shower cubicle with tiled surround. Wood flooring, radiator with towel rail.
Bedroom 5 [Additional Living Space] - 12'2 x 12'2 - With uPVC double glazed window to front, light to ceiling. Space for freestanding wardrobe storage space, carpet. Wood glazed door to en suite shower room.
En Suite Shower Room - With uPVC double glazed obscure window to side, light to ceiling. Low level wc, hand wash basin to storage unit, shower cubicle with tiled surround and Mira electric shower over.
Games Room - 26'7 x 16'2 - With uPVC double glazed French doors to balcony overlooking garden to rear, Velux windows to side. Lights to ceiling beams, carpet.
Front Exterior - The property is approached up a sloped, hardstanding driveway, through double vehicles gates and across the front to the garage. The front garden, contained by brick wall with railings above to the front, is laid to lawn with mature flower beds, shrubs and trees and faces East. Access is usefully provided down the side to the further entrance way; with gates securing the rear garden to ensure a child and pet friendly space. Gates access also available to left side of property.
Garage - With up and over door to front, lights and power connected. Floor standing oil fired boiler to side.
Rear Garden - The rear garden is a beautiful, expertly maintained space with a wealth of mature flower beds, shrubs and fruits including, but not limited to: grapes, apples, pears, cherries, damson, quince. A large paved hosting space bridges the area between the garden room and side entrance way / snug; raised from the garden to a fine, Westerly aspect. Further seating space is provided by a timber decking, South-facing, stood before the large, versatile garden studio – double glazed, with power connected and an adjacent store (being the former school canteen). The garden is complete with a small pond, a stream at the rear; timber framed former chicken coop / store.
Brochures
School House , Dalby Road, Partney, Spilsby- COUNCIL TAXA payment made to your local authority in order to pay for local services like schools, libraries, and refuse collection. The amount you pay depends on the value of the property.Read more about council Tax in our glossary page.
- Band: F
- PARKINGDetails of how and where vehicles can be parked, and any associated costs.Read more about parking in our glossary page.
- Garage,Driveway
- GARDENA property has access to an outdoor space, which could be private or shared.
- Yes
- ACCESSIBILITYHow a property has been adapted to meet the needs of vulnerable or disabled individuals.Read more about accessibility in our glossary page.
- Ask agent

Add an important place to see how long it'd take to get there from our property listings.
__mins driving to your place
Affordability
About Robert Bell & Company, Horncastle
Old BankChambers, Bull Ring, Horncastle, LN9 5HY



Notes
Staying secure when looking for property
Ensure you're up to date with our latest advice on how to avoid fraud or scams when looking for property online.
Visit our security centre to find out moreDisclaimer - Property reference 34791541. The information displayed about this property comprises a property advertisement. Rightmove.co.uk makes no warranty as to the accuracy or completeness of the advertisement or any linked or associated information, and Rightmove has no control over the content. This property advertisement does not constitute property particulars. The information is provided and maintained by Robert Bell & Company, Horncastle. Please contact the selling agent or developer directly to obtain any information which may be available under the terms of The Energy Performance of Buildings (Certificates and Inspections) (England and Wales) Regulations 2007 or the Home Report if in relation to a residential property in Scotland.
*This is the average speed from the provider with the fastest broadband package available at this postcode. The average speed displayed is based on the download speeds of at least 50% of customers at peak time (8pm to 10pm). Fibre/cable services at the postcode are subject to availability and may differ between properties within a postcode. Speeds can be affected by a range of technical and environmental factors. The speed at the property may be lower than that listed above. You can check the estimated speed and confirm availability to a property prior to purchasing on the broadband provider's website. Providers may increase charges. The information is provided and maintained by Decision Technologies Limited. **This is indicative only and based on a 2-person household with multiple devices and simultaneous usage. Broadband performance is affected by multiple factors including number of occupants and devices, simultaneous usage, router range etc. For more information speak to your broadband provider.