
Llanrwst Road, Glan Conwy, LL28

- PROPERTY TYPE
Detached
- BEDROOMS
5
- BATHROOMS
3
- SIZE
6,433 sq ft
598 sq m
- TENUREDescribes how you own a property. There are different types of tenure - freehold, leasehold, and commonhold.Read more about tenure in our glossary page.
Freehold
Description
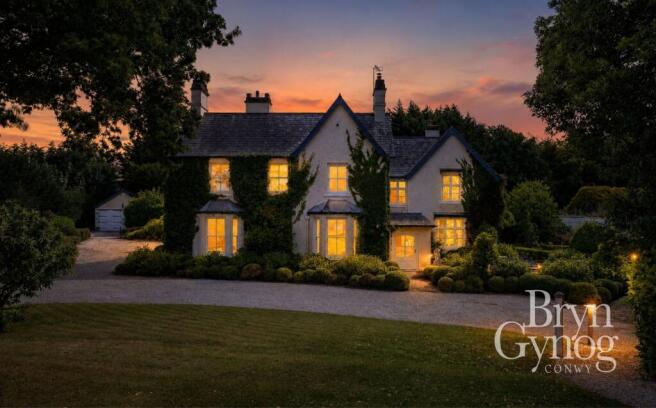
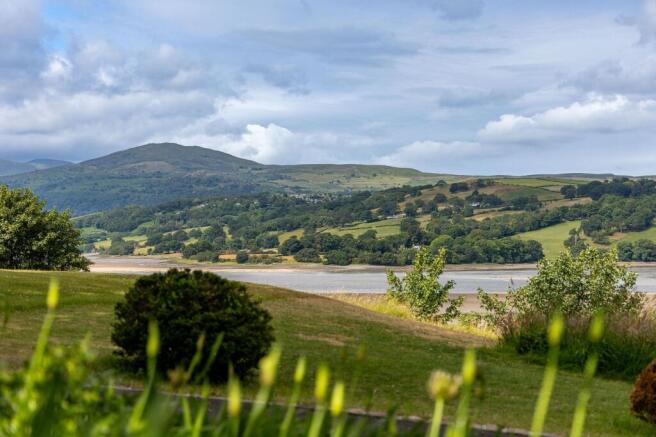
Few homes possess the ability to command attention so effortlessly. Bryn Gynog is one such residence. Occupying an elevated position amid beautifully landscaped grounds, this distinguished Victorian country house enjoys a remarkable sense of privacy while capturing far-reaching views across the surrounding landscape. A home of exceptional character and substance, it combines the elegance of its heritage with the comfort and refinement expected of modern living.
The approach immediately establishes the tone. A sweeping tree-lined driveway winds through mature grounds, creating a sense of arrival that feels both impressive and secluded. Beyond the gates, the pace of life slows. Manicured lawns, carefully curated planting and established trees frame the house, while the outlook stretches towards the horizon, offering an ever-changing backdrop throughout the seasons.
Inside, the house unfolds with a natural grace. Beautifully restored period features sit alongside thoughtful contemporary enhancements, creating interiors that feel timeless rather than tied to any particular era. Original woodwork, elegant sash windows and handsome fireplaces celebrate the home's Victorian origins, while a carefully considered palette of natural materials and soft tones lends warmth and sophistication throughout.
The reception hall provides a fitting introduction, where restored parquet flooring, generous proportions and an abundance of natural light establish a welcoming atmosphere. Beyond, the principal reception rooms offer a variety of spaces for both entertaining and quieter moments. The drawing room is rich in character, centred around a striking fireplace and framed by views across the gardens. The sitting room offers a more intimate setting, equally inviting throughout the year, while large windows draw the surrounding landscape into everyday life.
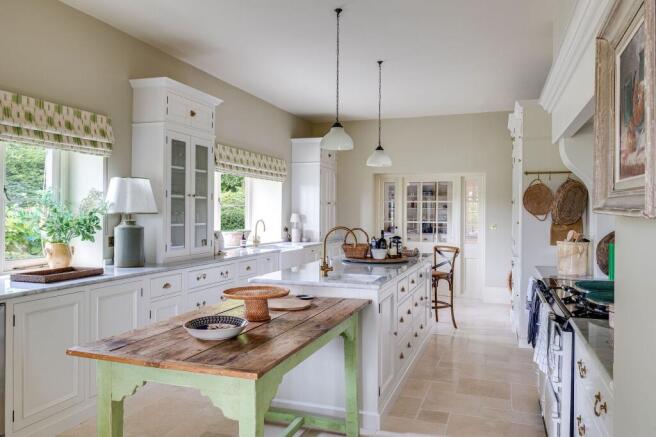
At the heart of the home, the kitchen and dining space has been designed for modern family living. Beautifully appointed and thoughtfully arranged, it balances practicality with elegance. The bespoke cabinetry, substantial island and premium finishes create a space that is as functional as it is attractive. A traditional Aga adds both character and warmth, while a separate pantry kitchen and utility room provide excellent supporting accommodation. Whether hosting large gatherings or enjoying a quiet morning coffee, this is a room that naturally becomes the centre of daily life.
Upstairs, five beautifully proportioned bedrooms continue the sense of comfort and refinement found throughout the house. Each enjoys its own outlook across the gardens, surrounding countryside or distant views beyond. The principal suite is particularly impressive, offering generous accommodation and a luxurious en-suite bathroom complete with freestanding bath and elegant detailing. Additional en-suite facilities and a beautifully finished family bathroom ensure the home is perfectly suited to modern family life and visiting guests alike. A study provides a quiet space for home working, while further attic rooms offer valuable flexibility for storage or future adaptation.
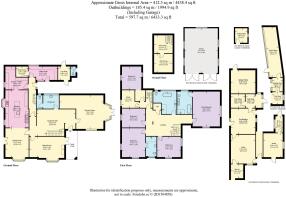
Beyond the main residence lies one of Bryn Gynog's most intriguing opportunities. The original farmhouse and accompanying outbuildings stand within the grounds, rich with character and potential. With planning permission already secured for residential conversion, these buildings present exciting possibilities for guest accommodation, multi-generational living, creative workspaces or income-generating opportunities, all while remaining separate from the principal house.
The grounds extend to approximately 3.5 acres and have been carefully nurtured to complement both the architecture and the setting. Expanses of lawn are interspersed with mature trees, flowering borders and sheltered seating areas designed to make the most of the surroundings. Throughout the day, shifting light transforms the landscape, while evenings bring spectacular sunsets that can be enjoyed from the terraces and gardens.
Despite its peaceful setting, Bryn Gynog remains exceptionally well connected. The historic city of Chester offers a wealth of cultural attractions, acclaimed restaurants, boutique shopping and excellent educational opportunities. From its famous Roman walls and picturesque streets to its vibrant café culture and racecourse, Chester combines heritage and modern convenience in equal measure.
The wider region provides endless opportunities for recreation and exploration. Scenic walking routes, golf courses, equestrian facilities and beautiful countryside are all within easy reach, while excellent transport links connect the area to Manchester, Liverpool and North Wales. Whether seeking a family home, a country retreat or a residence capable of hosting generations to come, Bryn Gynog offers a lifestyle that is both enriching and effortlessly elegant.
Rarely does a home combine such architectural integrity, privacy, versatility and natural beauty. Bryn Gynog is more than a remarkable house. It is a place to create a lasting legacy, surrounded by exceptional views, beautiful grounds and the enduring charm of one of the region's most desirable locations.
EPC Rating: D
Brochures
Brochure- COUNCIL TAXA payment made to your local authority in order to pay for local services like schools, libraries, and refuse collection. The amount you pay depends on the value of the property.Read more about council Tax in our glossary page.
- Band: G
- PARKINGDetails of how and where vehicles can be parked, and any associated costs.Read more about parking in our glossary page.
- Yes
- GARDENA property has access to an outdoor space, which could be private or shared.
- Yes
- ACCESSIBILITYHow a property has been adapted to meet the needs of vulnerable or disabled individuals.Read more about accessibility in our glossary page.
- Ask agent
Llanrwst Road, Glan Conwy, LL28

Add an important place to see how long it'd take to get there from our property listings.
__mins driving to your place
Affordability




Notes
Staying secure when looking for property
Ensure you're up to date with our latest advice on how to avoid fraud or scams when looking for property online.
Visit our security centre to find out moreDisclaimer - Property reference 82a7be73-6c54-4003-bc80-105caba74097. The information displayed about this property comprises a property advertisement. Rightmove.co.uk makes no warranty as to the accuracy or completeness of the advertisement or any linked or associated information, and Rightmove has no control over the content. This property advertisement does not constitute property particulars. The information is provided and maintained by Currans, Chester. Please contact the selling agent or developer directly to obtain any information which may be available under the terms of The Energy Performance of Buildings (Certificates and Inspections) (England and Wales) Regulations 2007 or the Home Report if in relation to a residential property in Scotland.
*This is the average speed from the provider with the fastest broadband package available at this postcode. The average speed displayed is based on the download speeds of at least 50% of customers at peak time (8pm to 10pm). Fibre/cable services at the postcode are subject to availability and may differ between properties within a postcode. Speeds can be affected by a range of technical and environmental factors. The speed at the property may be lower than that listed above. You can check the estimated speed and confirm availability to a property prior to purchasing on the broadband provider's website. Providers may increase charges. The information is provided and maintained by Decision Technologies Limited. **This is indicative only and based on a 2-person household with multiple devices and simultaneous usage. Broadband performance is affected by multiple factors including number of occupants and devices, simultaneous usage, router range etc. For more information speak to your broadband provider.