
Aultvaich, Beauly, IV4 7AN

- PROPERTY TYPE
Detached
- BEDROOMS
3
- BATHROOMS
1
- SIZE
1,184 sq ft
110 sq m
- TENUREDescribes how you own a property. There are different types of tenure - freehold, leasehold, and commonhold.Read more about tenure in our glossary page.
Freehold
Key features
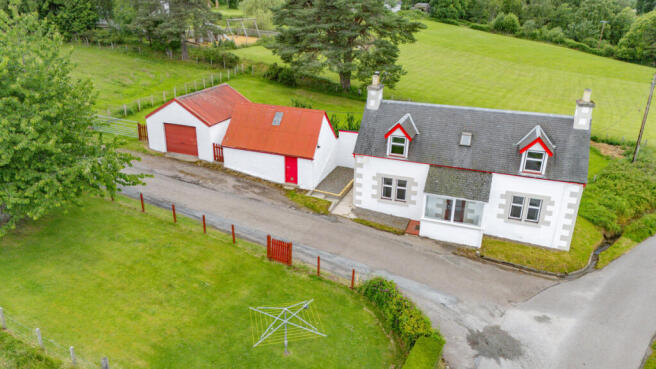
- Detached Rural Cottage Surrounded By Open Countryside
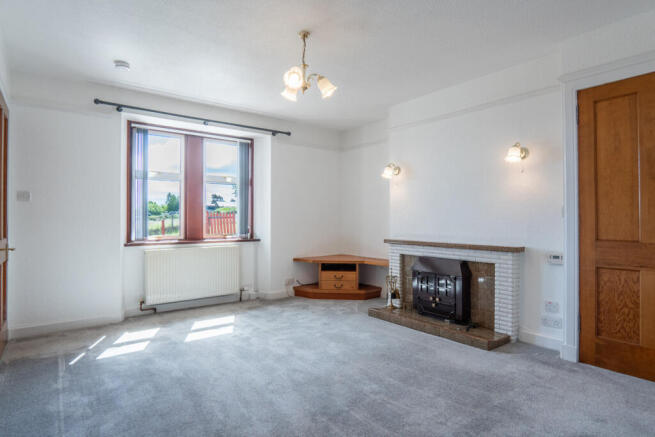
- Living Room With Stone Fireplace & Log Burner
- Spacious Ground Floor Double Bedroom
- Two Additional Double Bedrooms On First Floor
- Traditional Kitchen With Excellent Storage Space
- Separate Utility Room For Laundry
- Large Fully Tiled Shower Room
- Detached Concrete Garage
- Traditional Stone Outbuilding
- Oil Fired Central Heating
Description
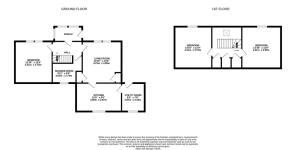
You enter the house into a glazed front porch, which makes the most of the surrounding views. From here you enter the hallway, where grey and white tartan wallpaper immediately introduces a touch of Highland character. Soft grey carpet runs beneath your feet, while a radiator keeps this central space comfortably warm throughout the colder months.
The living room sits at the front of the house, with white painted walls finished with a decorative picture rail that runs around the room. Taking centre stage is the impressive stone fireplace, home to a log burning stove that will be a delight for you during winter. Two decorative wall mounted lights frame the fireplace, while a tv stand is built neatly into one corner of the room. A window to the front brings in natural light, with a radiator positioned beneath.
A door at the rear of the living room leads through into the kitchen. Traditional timber cabinets wraps around the room, giving you plenty of cupboard and worktop space. The stainless steel sink sits beneath the window, while tiled splashbacks help protect the walls around the preparation areas. One wall has been transformed by a striking Highland cow mural, giving the room a real splash of personality.
Just off the kitchen is the utility room, which has a more modern feel thanks to the white cabinets, chrome handles and grey worktops. An additional stainless steel sink and dedicated laundry space means you can keep household tasks separate from the main kitchen. The clean white walls keep the room feeling bright and there’s the oil fired condensing boiler located here, supplying both the central heating system and domestic hot water.
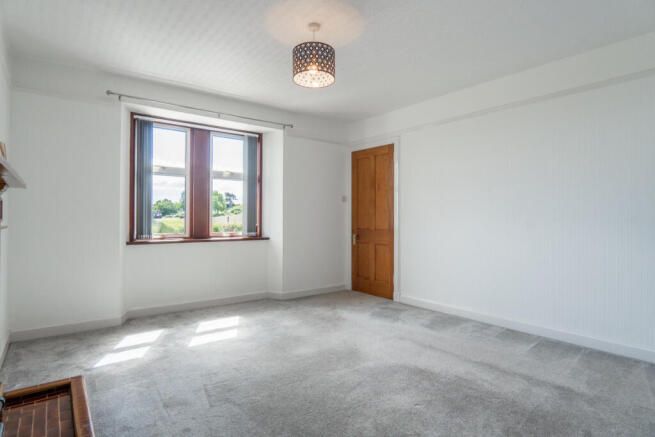
Returning to the hallway, the ground floor bedroom mirrors the layout of the living room, giving you a genuinely spacious double room. White walls and grey carpet create a fresh, neutral finish. There’s a substantial timber fireplace which, although currently closed off, offers an attractive focal point and presents interesting possibilities if desired. With plenty of room for larger bedroom furniture, this is an ideal main bedroom or an excellent option for anyone needing a ground floor option.
The final room on the ground floor is the shower room, a large space that’s fully tiled from floor to ceiling. The shower enclosure sits on a raised platform and is fitted with an electric shower, while the white toilet, pedestal basin and matching ladder style towel radiator combine for a coordinated finish. The room already provides an excellent foundation for anyone wishing to refresh it with their own styling in the future.
The staircase rises from the hallway, where the grey carpet and tartan patterned wallpaper continue to the landing. The first bedroom upstairs is a generous double, with soft grey carpet underfoot and crisp white walls that provide a clean, blank canvas. The sloping ceiling adds personality while a front facing dormer window draws in plenty of natural light.
Across the landing, the second bedroom is equally impressive in size, making this far more than a typical third bedroom. Once again, the dormer window and sloping ceilings create a cosy feel while a built-in cupboard, with its traditional painted timber door, provides useful storage.
Stepping outside, it quickly becomes clear that the gardens are every bit as appealing as the house itself. To the rear, generous lawns wrap around the property, bordered by mature shrubs and trees that help create a wonderful sense of privacy. The detached concrete garage gives you secure parking options while alongside this is a traditional stone outbuilding with a corrugated iron roof, adding another practical storage area for the home.
Across the quiet road lies an additional area of garden to the front, belonging to the property. Enclosed by fencing and dotted with mature trees, it’s another versatile outdoor space that has a rotary clothes dryer already in place.
Given everything this home has to offer, it’s sure to generate plenty of interest. Contact Hamish Homes today to arrange your own private viewing today.
About Beauly
Beauly, a picturesque town known for its welcoming community and stunning surroundings is located just 12 miles west of Inverness. Beauly offers the perfect balance between rural tranquillity and easy access to city amenities. The town is steeped in history, with the ruins of Beauly Priory dating back to the 13th century, adding to its unique character.
Beauly boasts a range of local amenities, including independent shops, cafes, restaurants and a supermarket, ensuring residents have everything they need for daily life. The town also has a strong community spirit, with regular local events and markets. For families, Beauly Primary School provides quality education for younger children, while secondary pupils typically attend Charleston Academy in Inverness.
Transport links are excellent, with Beauly railway station offering regular train services to Inverness and Dingwall, making commuting simple. The A862 road provides easy access to the wider region, and Inverness Airport, just a 30-minute drive away, connects residents to national and international destinations.
With its blend of history, natural beauty, strong transport links and community focused lifestyle, Beauly is a highly desirable place to buy a property and enjoy a peaceful yet well-connected Highland way of life.
General Information:
Services: Mains Water, Electric & Oil
Council Tax Band: D
EPC Rating: E (44)
Entry Date: Early entry available
Home Report: Available on request.
Viewings: 7 Days accompanied by agent.
- COUNCIL TAXA payment made to your local authority in order to pay for local services like schools, libraries, and refuse collection. The amount you pay depends on the value of the property.Read more about council Tax in our glossary page.
- Band: D
- PARKINGDetails of how and where vehicles can be parked, and any associated costs.Read more about parking in our glossary page.
- Yes
- GARDENA property has access to an outdoor space, which could be private or shared.
- Yes
- ACCESSIBILITYHow a property has been adapted to meet the needs of vulnerable or disabled individuals.Read more about accessibility in our glossary page.
- Ask agent
Aultvaich, Beauly, IV4 7AN

Add an important place to see how long it'd take to get there from our property listings.
__mins driving to your place
Affordability

Get an instant, personalised result:
- Show sellers you’re serious
- Secure viewings faster with agents
- No impact on your credit score
Notes
Staying secure when looking for property
Ensure you're up to date with our latest advice on how to avoid fraud or scams when looking for property online.
Visit our security centre to find out moreDisclaimer - Property reference RX805554. The information displayed about this property comprises a property advertisement. Rightmove.co.uk makes no warranty as to the accuracy or completeness of the advertisement or any linked or associated information, and Rightmove has no control over the content. This property advertisement does not constitute property particulars. The information is provided and maintained by Hamish Homes Ltd, Inverness. Please contact the selling agent or developer directly to obtain any information which may be available under the terms of The Energy Performance of Buildings (Certificates and Inspections) (England and Wales) Regulations 2007 or the Home Report if in relation to a residential property in Scotland.
*This is the average speed from the provider with the fastest broadband package available at this postcode. The average speed displayed is based on the download speeds of at least 50% of customers at peak time (8pm to 10pm). Fibre/cable services at the postcode are subject to availability and may differ between properties within a postcode. Speeds can be affected by a range of technical and environmental factors. The speed at the property may be lower than that listed above. You can check the estimated speed and confirm availability to a property prior to purchasing on the broadband provider's website. Providers may increase charges. The information is provided and maintained by Decision Technologies Limited. **This is indicative only and based on a 2-person household with multiple devices and simultaneous usage. Broadband performance is affected by multiple factors including number of occupants and devices, simultaneous usage, router range etc. For more information speak to your broadband provider.