Pencelli, Brecon

- PROPERTY TYPE
Semi-Detached
- BEDROOMS
5
- BATHROOMS
3
- SIZE
2,690 sq ft
250 sq m
- TENUREDescribes how you own a property. There are different types of tenure - freehold, leasehold, and commonhold.Read more about tenure in our glossary page.
Freehold
Key features
- Set within around 1.4 acres of gardens
- A charming, link detached conversion with 2,600 sq ft of well-balanced living space
- 2 formal reception rooms plus a large kitchen/ breakfast room
- 4/5 bedrooms
- Popular setting overlooking Usk Valley
- Brecon 5 miles, Crickhowell 11 miles, Abergavenny 17 miles
Description
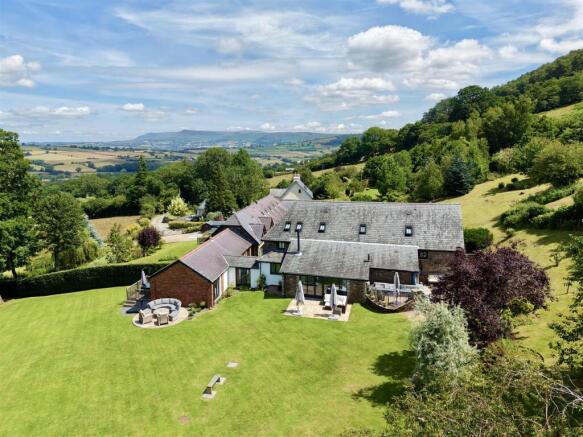
Description - Occupying an idyllic setting above the beautiful Usk Valley, in the foothills of the Brecon Beacons, this exceptional link-detached barn conversion offers an outstanding combination of contemporary living, traditional craftsmanship and glorious rural surroundings. Converted in 2006/2007 from former agricultural buildings that once served the neighbouring farmhouse, the development now comprises just three individual dwellings, creating an exclusive and highly desirable rural community.
Extending to approximately 2,650 sq ft, the property has been thoughtfully designed to celebrate its agricultural origins while embracing the comforts and style of modern living. Exposed stone walls, impressive timber beams and original structural features sit effortlessly alongside contemporary architectural elements, including extensive glazing, a striking metal staircase and a dramatic galleried landing.
The versatile accommodation has been carefully planned to suit a variety of lifestyles, offering three first-floor bedrooms together with one or two additional ground-floor bedrooms, making the property equally well suited to family living, multi-generational occupation or those seeking generous home-working space. At its heart is a superb kitchen and breakfast room, designed for both everyday living and entertaining, complemented by elegant reception rooms that enjoy a wonderful connection with the surrounding gardens.
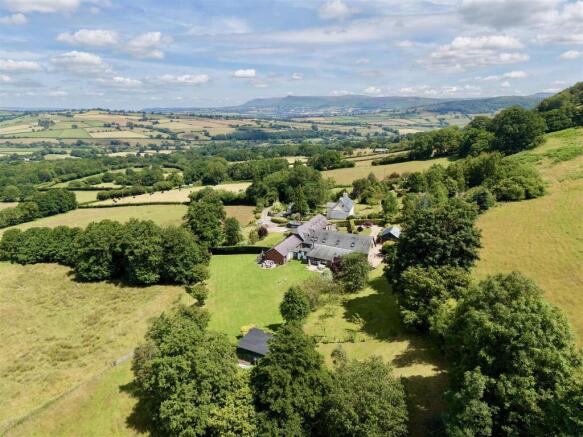
Outside, the property is set within approximately 1.4 acres of beautifully established gardens, providing generous areas of lawn, mature planting and ample space for outdoor entertaining, all whilst enjoying spectacular views across the Usk Valley and the surrounding countryside. Rarely do barn conversions achieve such a successful balance between period character and contemporary design, making this a truly special home in one of the Brecon area's most sought-after rural locations.
Location - The property enjoys a superb rural setting just one mile from the picturesque village of Pencelli, a popular community renowned for its welcoming village pub and its enviable position within the Usk Valley. Surrounded by some of the finest scenery in the Brecon Beacons National Park, the area offers an exceptional lifestyle with an abundance of walking, cycling, riding and outdoor pursuits on the doorstep.
Nearby Talybont-on-Usk, with its charming canal, village stores, public houses and further amenities, lies just a short drive away and is a favourite destination for those exploring the Monmouthshire & Brecon Canal and surrounding countryside. The historic market town of Brecon, approximately five miles distant, provides a comprehensive range of shops, supermarkets, cafés, restaurants, leisure facilities and both state and independent schools.
The River Usk, renowned for its outstanding salmon and trout fishing, meanders through the valley nearby, while the dramatic landscapes of the Central Beacons offer endless opportunities for outdoor adventure. Despite its peaceful rural setting, the property enjoys excellent access to the A40 and A470, providing convenient connections to Hereford, Cardiff and the wider road network
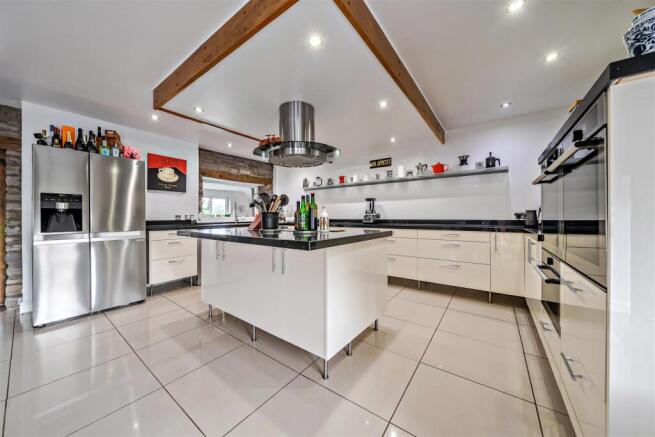
Accommodation - The property is entered directly into the magnificent open-plan kitchen and breakfast room, an impressive space that immediately showcases the quality of the conversion. A striking natural stone feature wall and bespoke metal staircase create a dramatic focal point, while the abundance of glazing and exposed timbers combine to produce an interior that is both contemporary and full of character. The kitchen is fitted with an extensive range of units providing generous storage and preparation space, with ample room for a large dining table and informal seating, making it a superb hub for everyday family life and entertaining.
Beyond, the principal sitting room is a wonderfully inviting space where a full-height glazed screen and French doors create a seamless connection with the gardens while flooding the room with natural light. Flagstone flooring and a wood-burning stove provide warmth and texture, perfectly balancing the contemporary architecture with the building's agricultural heritage.
A short inner corridor leads to a second reception room, a more intimate retreat featuring a second wood-burning stove and a door opening directly onto a delightful seating terrace, offering an ideal space to relax and enjoy the surrounding countryside.
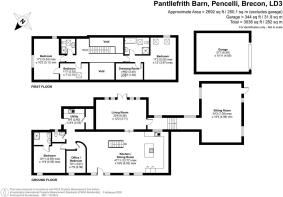
The ground floor also offers exceptional flexibility, comprising a generous double bedroom with its own en suite shower room, together with an adjoining office which could equally serve as a fifth bedroom if required. A practical utility room and cloakroom complete the accommodation on this level.
The first floor is a particular highlight of the property. A dramatic galleried landing, with exposed roof timbers and an elegant bridge walkway, creates an impressive architectural feature while reinforcing the sense of space and light throughout the house. The principal bedroom suite occupies one side of the landing and enjoys exposed beams, a beautifully appointed en suite bathroom and a spacious dressing room, creating a luxurious and private retreat.
At the opposite end of the house are a further double bedroom and an additional single bedroom, both served by a stylish family shower room. Throughout, the accommodation has been thoughtfully designed to offer a superb balance of character, flexibility and contemporary comfort, making it ideally suited to modern family living.
Gardens And Grounds - The property stands within approximately 1.4 acres of beautifully established gardens and grounds, enjoying a delightful rural setting with views across the surrounding Usk Valley countryside. A private driveway leads to the parking area and a substantial detached garage/workshop (approximately 6.6m x 4.8m), fitted with an electric up-and-over door, providing excellent storage, workshop space or secure parking.
The gardens have been thoughtfully landscaped and are predominantly laid to lawn, complemented by deep, well-stocked borders, mature shrubs and specimen planting that provide year-round colour and interest. Several seating terraces are positioned around the property providing ideal spaces for outdoor dining, entertaining or simply relaxing amidst the tranquil surroundings.
Within the lower garden, a wildlife pond creates an attractive focal point that encourages an abundance of birds, insects and native wildlife, enhancing the property's peaceful, natural setting. Combining generous outdoor space with mature landscaping and excellent privacy, the gardens perfectly complement this exceptional country home.
Services - The property is connected to mains electricity, shared borehole water supply and private drainage. LPG gas fired heating system. Please note that the services or service installations have not been tested.
Tenure - Freehold
Anti Money Laundering Checks - The successful purchaser/s will be required to provide sufficient identification to verify their identity in compliance with the Money Laundering Regulations. Please note that a small fee of £15 + VAT per person will be charged to conduct the necessary money laundering checks. This fee is payable at the time of verification and is non-refundable.
Mobile & Internet Connection - Please refer to Ofcom by using the following link:
Directions - What3Words ///token.ruffle.munch
Notes - •The property is only to be used as a single dwelling house
•The property is accessed over a shared unmade track of a few hundred meters.
Brochures
Pantllefrith Barn Brochure.pdfMarketing VideoBrochure- COUNCIL TAXA payment made to your local authority in order to pay for local services like schools, libraries, and refuse collection. The amount you pay depends on the value of the property.Read more about council Tax in our glossary page.
- Band: G
- PARKINGDetails of how and where vehicles can be parked, and any associated costs.Read more about parking in our glossary page.
- Yes
- GARDENA property has access to an outdoor space, which could be private or shared.
- Yes
- ACCESSIBILITYHow a property has been adapted to meet the needs of vulnerable or disabled individuals.Read more about accessibility in our glossary page.
- Ask agent
Pencelli, Brecon

Add an important place to see how long it'd take to get there from our property listings.
__mins driving to your place
Affordability

Notes
Staying secure when looking for property
Ensure you're up to date with our latest advice on how to avoid fraud or scams when looking for property online.
Visit our security centre to find out moreDisclaimer - Property reference 34791593. The information displayed about this property comprises a property advertisement. Rightmove.co.uk makes no warranty as to the accuracy or completeness of the advertisement or any linked or associated information, and Rightmove has no control over the content. This property advertisement does not constitute property particulars. The information is provided and maintained by Sunderlands, Hay-on-wye. Please contact the selling agent or developer directly to obtain any information which may be available under the terms of The Energy Performance of Buildings (Certificates and Inspections) (England and Wales) Regulations 2007 or the Home Report if in relation to a residential property in Scotland.
*This is the average speed from the provider with the fastest broadband package available at this postcode. The average speed displayed is based on the download speeds of at least 50% of customers at peak time (8pm to 10pm). Fibre/cable services at the postcode are subject to availability and may differ between properties within a postcode. Speeds can be affected by a range of technical and environmental factors. The speed at the property may be lower than that listed above. You can check the estimated speed and confirm availability to a property prior to purchasing on the broadband provider's website. Providers may increase charges. The information is provided and maintained by Decision Technologies Limited. **This is indicative only and based on a 2-person household with multiple devices and simultaneous usage. Broadband performance is affected by multiple factors including number of occupants and devices, simultaneous usage, router range etc. For more information speak to your broadband provider.