
Spen Green, Smallwood, CW11

- PROPERTY TYPE
Detached
- BEDROOMS
3
- BATHROOMS
3
- SIZE
2,648 sq ft
246 sq m
- TENUREDescribes how you own a property. There are different types of tenure - freehold, leasehold, and commonhold.Read more about tenure in our glossary page.
Freehold
Key features
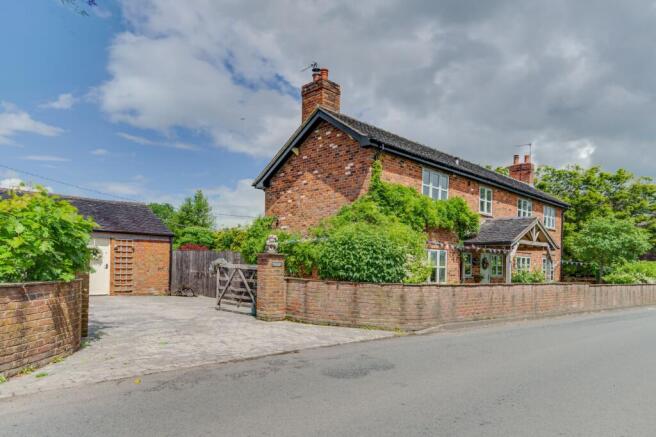
- Beautifully restored period cottage set within the sought-after Cheshire hamlet of Smallwood, offering a peaceful rural lifestyle.
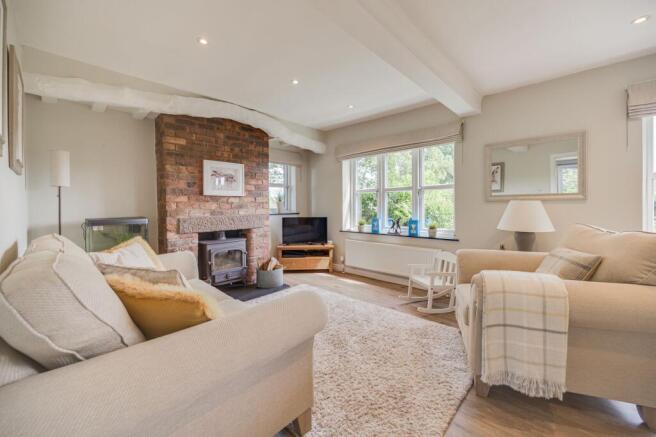
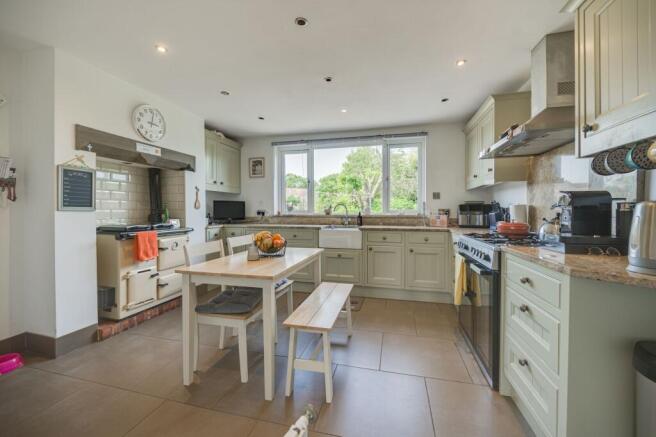
- Character-filled interior featuring exposed beams, wood-burning stoves, spacious reception rooms and a stunning farmhouse kitchen with pantry, utility and boot rooms.
- Three generous double bedrooms with uninterrupted countryside views, complemented by luxurious bathrooms and en-suite facilities.
- Stunning landscaped gardens with terraces, immaculate lawns, vegetable beds and idyllic outdoor entertaining spaces.
- Excellent potential for home-based businesses, with a substantial garage, workshop, barn and flexible ancillary buildings.
- Additional acreage available by separate negotiation, providing exceptional privacy, space for families and future development potential.
- Tranquil countryside setting with easy access to local amenities, scenic walks and popular pubs including The Bluebell and The Brownlow, combining rural charm with everyday convenience.
Description
Take a moment to view our signature guided tour of ‘Hawthorn Cottage’, in the beautiful hamlet of Smallwood! Some homes offer space. Others offer opportunity. Hawthorn Cottage offers an entirely different way of life.
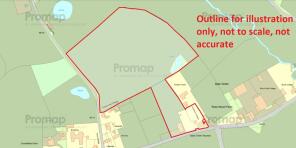
Set amongst the rolling Cheshire countryside within the sought-after hamlet of Smallwood, this exceptional country home combines the timeless appeal of a beautifully restored period cottage. Whether your passion lies in horses, livestock, gardening, working from home or simply escaping the pace of modern life, this is a property that adapts effortlessly to your ambitions. This beautiful smallholding is situated on a plot extending to 1.5 acres (approx) with an additional 9 acres behind to can be included, subject to separate negotiation.
From the moment the gates open, there is an unmistakable sense of arriving somewhere special. The private driveway, beautifully landscaped gardens and picturesque façade create an immediate feeling of peace, while mature planting, fragrant lavender and climbing wisteria frame the house with colour throughout the seasons.
Inside, character and comfort exist in perfect harmony. Exposed beams, wood-burning stoves, generous reception rooms and thoughtfully restored original features create a home that feels both elegant and wonderfully welcoming. Whether gathering with family around the fire on winter evenings or entertaining friends from the heart of the farmhouse kitchen, every room has been designed for living rather than simply occupying. The kitchen is unmistakably the heart of the home, complete with traditional farmhouse styling, extensive storage, a walk-in pantry and practical utility and boot rooms that make country living wonderfully effortless. From muddy dogs after woodland walks to riding boots after an early morning hack, the house has been designed to embrace rural life rather than fight against it. Upstairs, three beautifully proportioned double bedrooms enjoy uninterrupted countryside views, each offering a peaceful retreat where every morning begins with open skies instead of neighbouring rooftops. Luxurious bathrooms and en-suite facilities add a boutique quality that complements the home's timeless character.
Step outside and Hawthorne Cottage truly begins to reveal everything it has to offer.
The formal gardens are beautifully established, providing sheltered terraces for summer entertaining, immaculate lawns for children to explore, productive vegetable beds and quiet corners where the only soundtrack is birdsong. Whether hosting family celebrations, enjoying long summer evenings with friends or simply sitting with a morning coffee overlooking the gardens, every season brings a new reason to spend time outdoors.
Beyond the garden lies a lifestyle that few properties can genuinely offer.
The registered smallholding, complete with barn, paddocks and useful outbuildings, opens the door to countless possibilities. For equestrian buyers, there is the priceless convenience of keeping horses at home, with space for grazing, exercising and developing further facilities if desired. For those seeking a more sustainable lifestyle, the land lends itself perfectly to keeping livestock, poultry or alpacas, establishing productive vegetable gardens, orchards or embracing the rewards of smallholding life.
Equally, the property offers enormous appeal for buyers whose lifestyle revolves around working from home. The substantial garage, workshop, barn and ancillary buildings provide exceptional flexibility for a wide range of home-based businesses, trades or creative pursuits. Whether you require secure storage for equipment, a workshop for specialist projects, studio space or room to expand a growing business, the infrastructure is already here!
For buyers simply seeking privacy and space, the acreage at the rear (which can be acquired subject to separate negotiation) provides an increasingly rare sense of freedom. Children can grow up exploring fields and woodland instead of busy roads, dogs have room to roam, and every member of the family can enjoy the peace that only genuine countryside living can provide. The land itself has been thoughtfully arranged, creating distinct areas that work together beautifully. Formal gardens flow naturally into productive growing areas before giving way to paddocks and agricultural land, allowing each part of the property to fulfil its own purpose while remaining seamlessly connected. It is a home that offers flexibility today whilst retaining enormous potential for tomorrow.
Yet despite its wonderfully rural setting, Hawthorne Cottage remains reassuringly connected. Charming country pubs/Restaurants such as ‘The Bluebell’ & ‘The Brownlow’, picturesque walks and local amenities are all close at hand, allowing you to enjoy the tranquillity of village life without sacrificing convenience.
Hawthorne Cottage is far more than an exceptional country home.
It is a place where mornings begin with coffee overlooking your own land, where evenings end beneath uninterrupted star-filled skies, and where every day offers the freedom to live exactly as you choose. Whether your vision is an equestrian retreat, a thriving smallholding, a home-based business or simply a peaceful family sanctuary surrounded by nature, Hawthorne Cottage provides the rare opportunity to make that lifestyle a reality.
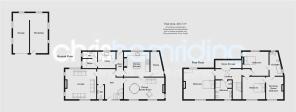
Entrance Hall (4.18m x 4.99m)
Cloakroom (1.14m x 2.25m)
Lounge (4.96m x 5.01m)
Inner Hall (1.06m x 3.9m)
Kitchen (3.94m x 4.07m)
Pantry (2.07m x 2.23m)
Dining/Family Room (3.67m x 6.47m)
Utility Room (2.76m x 2.86m)
Laundry Room (1.65m x 2.36m)
WC (1.05m x 2.36m)
First Floor Landing (1.6m x 5.74m)
Bedroom One (4.83m x 4.94m)
Bathroom (2.65m x 3.1m)
Bedroom Two (3.5m x 3.64m)
En-suite (1.42m x 2.61m)
Dressing Room (1.86m x 2.69m)
Bedroom Three (2.71m x 3.93m)
En-Suite (1.89m x 3.81m)
(Maximum)
Caravan (3.51m x 11.5m)
Detached Garage (5.68m x 7.54m)
Agricultural building (9.41m x 18.03m)
Parking - Driveway
Disclaimer
As the Sellers agent, we are not Surveyors or Conveyancing experts and as such we cannot and do not comment on the condition of the property or other issues relating to title or other legal issues that may affect this property, unless we have been made aware of such matters. Interested parties should employ their own professionals to make such enquiries before making any transactional decisions. We have not carried out a structural survey and the services, appliances and specific fittings have not been tested. All photographs, measurements, floor plans and distances referred to are given as a guide only. Lease details, service charges and ground rent (where applicable) and council tax are given as a guide only and should be checked and confirmed by a solicitor prior to exchange of contracts. The copyright of all details, photographs and floorplans remain the possession of Chris Hamriding Lettings & Estates.
- COUNCIL TAXA payment made to your local authority in order to pay for local services like schools, libraries, and refuse collection. The amount you pay depends on the value of the property.Read more about council Tax in our glossary page.
- Band: G
- PARKINGDetails of how and where vehicles can be parked, and any associated costs.Read more about parking in our glossary page.
- Driveway
- GARDENA property has access to an outdoor space, which could be private or shared.
- Rear garden
- ACCESSIBILITYHow a property has been adapted to meet the needs of vulnerable or disabled individuals.Read more about accessibility in our glossary page.
- Ask agent
Energy performance certificate - ask agent
Spen Green, Smallwood, CW11

Add an important place to see how long it'd take to get there from our property listings.
__mins driving to your place
Affordability


Notes
Staying secure when looking for property
Ensure you're up to date with our latest advice on how to avoid fraud or scams when looking for property online.
Visit our security centre to find out moreDisclaimer - Property reference ff1b7d09-d8c7-469d-8612-46b15253efb7. The information displayed about this property comprises a property advertisement. Rightmove.co.uk makes no warranty as to the accuracy or completeness of the advertisement or any linked or associated information, and Rightmove has no control over the content. This property advertisement does not constitute property particulars. The information is provided and maintained by Chris Hamriding Lettings & Estates, Sandbach. Please contact the selling agent or developer directly to obtain any information which may be available under the terms of The Energy Performance of Buildings (Certificates and Inspections) (England and Wales) Regulations 2007 or the Home Report if in relation to a residential property in Scotland.
*This is the average speed from the provider with the fastest broadband package available at this postcode. The average speed displayed is based on the download speeds of at least 50% of customers at peak time (8pm to 10pm). Fibre/cable services at the postcode are subject to availability and may differ between properties within a postcode. Speeds can be affected by a range of technical and environmental factors. The speed at the property may be lower than that listed above. You can check the estimated speed and confirm availability to a property prior to purchasing on the broadband provider's website. Providers may increase charges. The information is provided and maintained by Decision Technologies Limited. **This is indicative only and based on a 2-person household with multiple devices and simultaneous usage. Broadband performance is affected by multiple factors including number of occupants and devices, simultaneous usage, router range etc. For more information speak to your broadband provider.