
Romany Way, Appleby-in-Westmorland, CA16

- PROPERTY TYPE
Semi-Detached
- BEDROOMS
3
- BATHROOMS
1
- SIZE
Ask agent
- TENUREDescribes how you own a property. There are different types of tenure - freehold, leasehold, and commonhold.Read more about tenure in our glossary page.
Freehold
Key features
- THREE Bedroom Semi Detached Home In Appleby
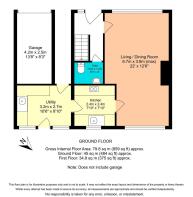
- 859 Sq Feet Of Accommodation
- Beautifully Presented
- Private Parking For Two Vehicles
- Garage Parking And Large Driveway For Multiple Vehicles
- Beautiful Kitchen With Large Utility Room
- Located Close To Local Amenities Including Primary School And High School
- Large Lounge Filled With Natural Light
- Rear Tiered Garden With Shed
- Refurbished To A High Standard Including New Roof In 2021 And A New Combi Gas Boiler Fitted In 2025
Description
Welcome home to Romany Way…
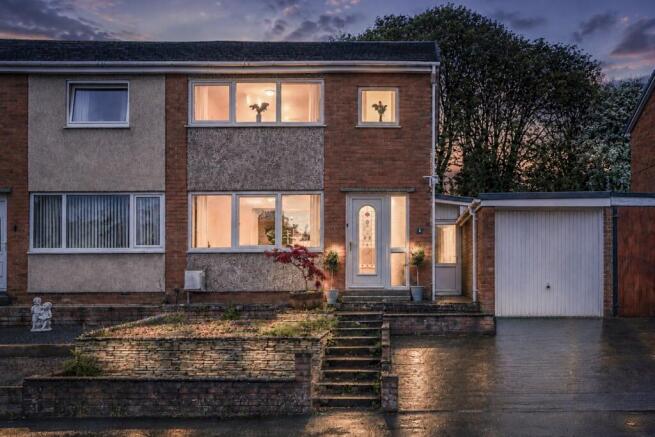
Located within a quiet cul de sac on the edge of the historic market town of Appleby-in-Westmorland, 8 Romany Way is a well presented three-bedroom semi-detached home offering practical family living, generous proportions and delightful far-reaching views towards the Pennines. Positioned within walking distance of the town centre, local amenities and the highly regarded Appleby Grammar School, the property enjoys a highly convenient yet peaceful setting.
Dating from the 1970s, the home sits behind a sloped driveway leading to a single garage with power connected. The front garden has been thoughtfully landscaped across two tiers, combining decorative chippings, planted succulents and attractive patio detailing which creates an inviting first impression. Side access leads conveniently to the utility room and rear garden.
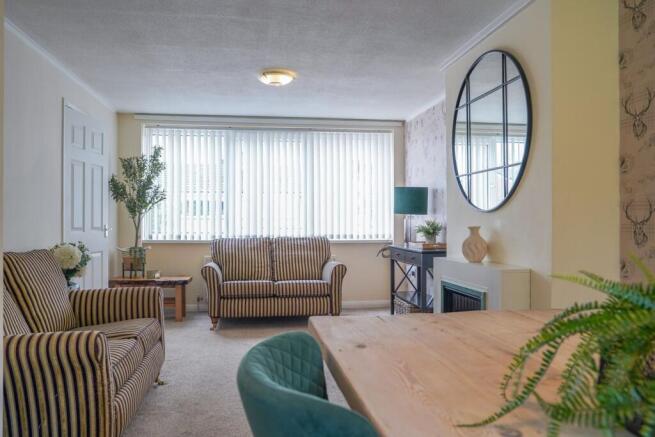
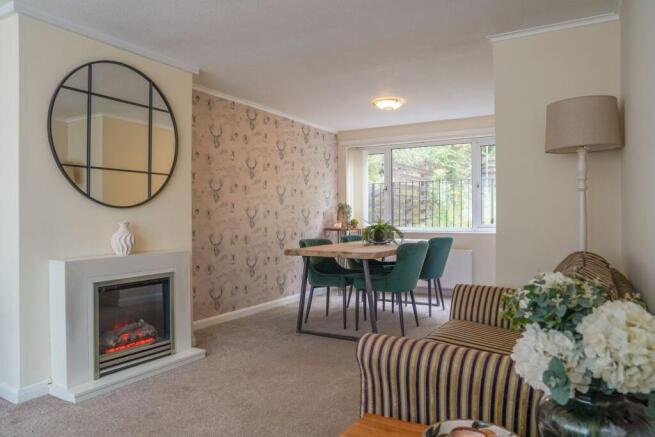
A glazed UPVC entrance door opens into a welcoming hallway, finished in soft neutral tones with oatmeal carpeting and crisp white satin woodwork throughout, creating a bright and cohesive aesthetic. To the left, the spacious lounge is flooded with natural light from a large south west facing window and centres around an attractive electric log effect fireplace. A charming heritage inspired feature wallpaper depicting woodland scenes in muted cream and mushroom tones adds warmth and character to the room.
The lounge flows openly into the dining area, where a further window frames views towards the rear garden and allows additional light to pour through the space, making it ideal for both everyday family life and entertaining.
The kitchen is arranged in two distinct sections and has been fitted with a range of modern cabinetry incorporating drawers and pan storage, complemented by white metro tiling with grey grouting for a contemporary finish. Integrated appliances include a low-level oven with gas hob and brushed steel extractor hood, alongside space for both a dishwasher and fridge freezer.
A glazed door leads down into the useful utility room where additional storage, plumbing for a washing machine and space for a tumble dryer can be found. There is also potential for further refrigeration appliances if required. From here, a rear door opens onto a lower patio terrace with steps rising to the enclosed rear garden.
The garden itself enjoys a gently elevated position and has been designed with both practicality and enjoyment in mind. A central paved pathway leads through lawned areas, while safety railings provide reassurance for families with young children. At the upper level sits a substantial shed positioned upon a raised concrete base. Slatted fencing to the rear backs onto woodland, creating a pleasant green outlook whilst also offering additional sound screening from the nearby A66.
Returning inside, the ground floor also benefits from a useful downstairs WC fitted with a modern vanity sink unit and low flush WC, alongside understairs storage housing the consumer unit.
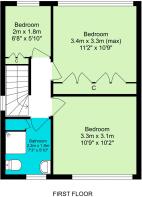
To the first floor are three bedrooms and a modern shower room. The shower room has been stylishly appointed with a mains fed drench and handheld shower set within a marble effect aqua panel enclosure, complemented by a heated chrome towel rail, pedestal wash hand basin and low flush WC.
The principal bedroom overlooks the rear garden and enjoys attractive views towards mature woodland beyond, comfortably accommodating a king-sized bed alongside additional furniture. Bedroom two is another generous double room and benefits from extensive built in storage with hanging rails and overhead cupboards. From this room, the outlook stretches beautifully towards the Pennines, arguably offering the finest views within the property. Bedroom three provides a versatile additional room, perfectly suited as a nursery, dressing room or home office.
Further benefits include mains gas central heating served by a gas combi boiler fitted in 2025, mains drainage, mains water and double glazing throughout.
Offering well balanced accommodation in a highly desirable residential setting, 8 Romany Way presents an excellent opportunity for families, first time buyers or those seeking a comfortable home within easy reach of everything Appleby-in-Westmorland has to offer
DISCLAIMER
These particulars, whilst believed to be accurate are set out as a general outline only for guidance and do not constitute any part of an offer or contract. Intending purchasers should not rely on them as statements of representation of fact, but must satisfy themselves by inspection or otherwise as to their accuracy. No person in this firms employment has the authority to make or give any representation or warranty in respect of the property. It is not company policy to test any services or appliances in properties offered for sale and these should be verified on survey by prospective purchasers.
Brochures
Brochure 1- COUNCIL TAXA payment made to your local authority in order to pay for local services like schools, libraries, and refuse collection. The amount you pay depends on the value of the property.Read more about council Tax in our glossary page.
- Band: C
- PARKINGDetails of how and where vehicles can be parked, and any associated costs.Read more about parking in our glossary page.
- Yes
- GARDENA property has access to an outdoor space, which could be private or shared.
- Yes
- ACCESSIBILITYHow a property has been adapted to meet the needs of vulnerable or disabled individuals.Read more about accessibility in our glossary page.
- Ask agent
Romany Way, Appleby-in-Westmorland, CA16

Add an important place to see how long it'd take to get there from our property listings.
__mins driving to your place
Affordability


Notes
Staying secure when looking for property
Ensure you're up to date with our latest advice on how to avoid fraud or scams when looking for property online.
Visit our security centre to find out moreDisclaimer - Property reference 29836800. The information displayed about this property comprises a property advertisement. Rightmove.co.uk makes no warranty as to the accuracy or completeness of the advertisement or any linked or associated information, and Rightmove has no control over the content. This property advertisement does not constitute property particulars. The information is provided and maintained by Nicholson & Woolf, Hackthorpe. Please contact the selling agent or developer directly to obtain any information which may be available under the terms of The Energy Performance of Buildings (Certificates and Inspections) (England and Wales) Regulations 2007 or the Home Report if in relation to a residential property in Scotland.
*This is the average speed from the provider with the fastest broadband package available at this postcode. The average speed displayed is based on the download speeds of at least 50% of customers at peak time (8pm to 10pm). Fibre/cable services at the postcode are subject to availability and may differ between properties within a postcode. Speeds can be affected by a range of technical and environmental factors. The speed at the property may be lower than that listed above. You can check the estimated speed and confirm availability to a property prior to purchasing on the broadband provider's website. Providers may increase charges. The information is provided and maintained by Decision Technologies Limited. **This is indicative only and based on a 2-person household with multiple devices and simultaneous usage. Broadband performance is affected by multiple factors including number of occupants and devices, simultaneous usage, router range etc. For more information speak to your broadband provider.