
Cherrywood Cottage, North Bovey, Devon

- PROPERTY TYPE
Cottage
- BEDROOMS
2
- BATHROOMS
1
- SIZE
Ask agent
- TENUREDescribes how you own a property. There are different types of tenure - freehold, leasehold, and commonhold.Read more about tenure in our glossary page.
Freehold
Key features
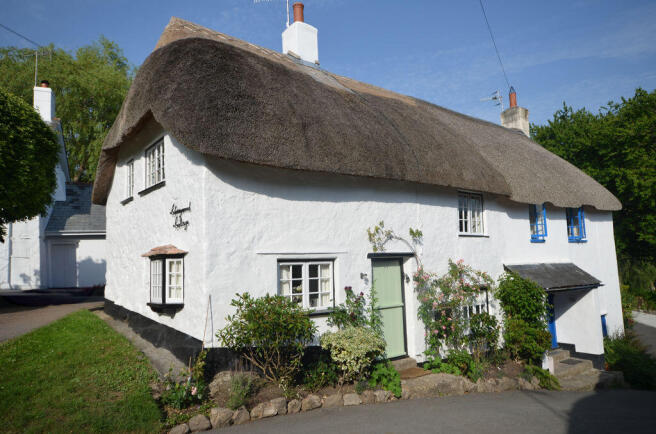
- A semi detached Grade II listed thatched cottage
- Beautifully presented and freshly decorated inside and out
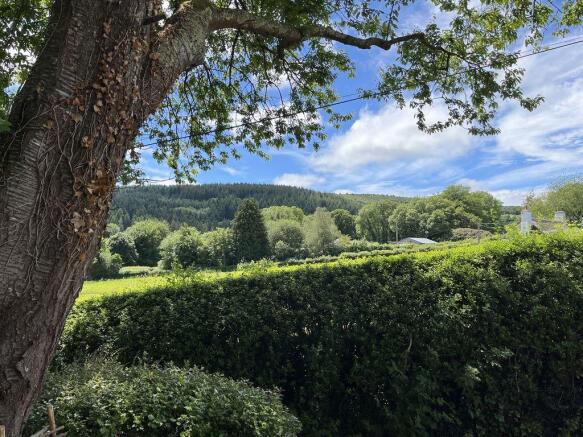
- Close by terrace with rural views
- Sitting room with large granite fireplace
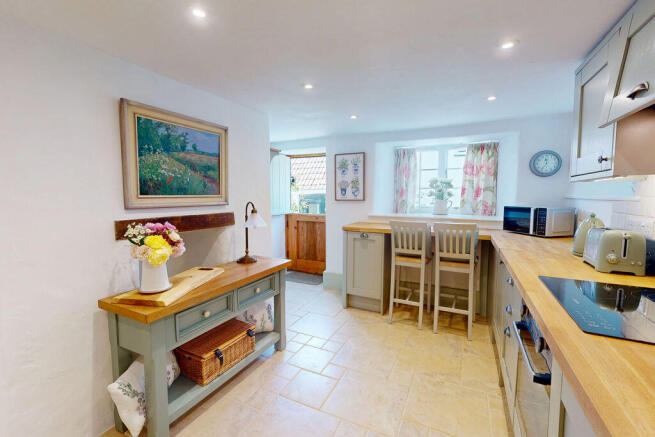
- Very smart fitted kitchen with most major appliances built-in and breakfast bar
- Generous main bedroom
- Good size second double bedroom
- Luxury bathroom with shower and bath
- Electric convector radiators
- Thatch in excellent condition
Description
Situation
Cherrywood Cottage is located just off the charming village green in the Dartmoor village of North Bovey. It is set at the top of a lane which leads down to walks alongside the River Bovey and a footpath that leads into the hills of Dartmoor. North Bovey has a Parish church, an excellent pub which is just 50 metres away, a village hall and it is only a comfortable 25 minute walk to the superb amenities available at The Bovey Castle hotel. The bustling moorland town of Moretonhampstead is only a ten minute drive where there is a wide range of day to day and specialist shops, a Primary school and pre-school, pubs and cafes. The A30 and A38 dual carriageways are equidistant at about 10 miles, and Exeter can be reached along the B3212 in about 15 miles.
Services
Mains water, electricity and drainage.
Council tax band
Band D
Directions
From the village green at North Bovey face south east towards the lower part of the green and walk past the entrance to the Ring of Bells pub into the lane that leads down to the river. Cherrywood Cottage is the first house on the left at the top of the lane.
What Three Words: goes.remaking.reflect
Entrance porch
The porch has a slate roof and a short flight of granite steps to the formal front door. A heavy panelled door leads into the sitting room.
Sitting room
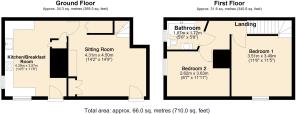
The charming sitting room has a large, recessed granite fireplace with a stone hearth and an open flue. Presently an electric stove can be used in place of a wood burner. There are two wall light points on the chimney breast and adjacent is a recess and cupboard where the electric meter and circuit breaker box is sited. A further cupboard in the wall also has an exterior door which could be used for milk deliveries. The single glazed front window has a window seat and there are some exposed structural timbers. The room has space for a sofa and a table and chairs. Folding pine doors open to an understairs cupboard and the staircase has white painted wooden balusters to protect the stairs to the first floor. A Rointe electric convector heater is wall mounted and a short flight of steps leads up to the kitchen/breakfast room.
Kitchen/breakfast room
This bright room has two windows including a side facing bay that looks out towards the village green. There are eight LED downlighters, a limestone tiled floor and a range of base and wall cabinets with oak work surfaces and a breakfast bar with slate and ceramic tiled splashbacks, worktop lighting and an inset Belfast sink with chromed mixer tap. Integral appliances include a halogen bob with concealed circulator hood and lighting above, an electric fan oven and grill, a dishwasher and a fridge. A Rointe electric convector radiator is wall mounted and there is a built in cupboard with a Gledhill highly insulated hot water cylinder and a pressurisation cylinder to enhance water pressure throughout the cottage. A stable door leads to the lane at the front of the cottage.
First floor landing
The staircase rises to the split landing which has two pendant light points, an exposed granite chimney stack, loft access and latched pine doors to all rooms.
Bedroom 1
This is a good size bedroom with a window looking out to the front of the cottage. It has a pendant light point, a window seat and a Rointe electric convector radiator.
Bedroom 2
A double bedroom with a side facing window with a deep sill looking to the village green. A pendant light is fitted, there is a granite feature wall and a Rointe electric convector radiator.
Bathroom
With fully tiled walls and a limestone floor, this bathroom is fitted with a 'wave form' bath with a curved, glazed shower screen, corner mounted mixer tap and wall mounted thermostatic shower. There is a fitted oak vanity unit with limestone top and matching table top bowl with chromed mixer tap and fitted mirror and light above, a low level w.c. with stone top on the cistern. An extractor fan is fitted, two LED downlighters, an electric heated towel rail and an obscure glazed side window.
Exterior
Terrace
Just 30 paces from the front door of Cherrywood Cottage is a super level terrace with views across the surrounding Dartmoor countryside looking west. The prefect place for a sundowner.
Brochures
Property BrochureFull Details- COUNCIL TAXA payment made to your local authority in order to pay for local services like schools, libraries, and refuse collection. The amount you pay depends on the value of the property.Read more about council Tax in our glossary page.
- Band: D
- PARKINGDetails of how and where vehicles can be parked, and any associated costs.Read more about parking in our glossary page.
- Yes
- GARDENA property has access to an outdoor space, which could be private or shared.
- Ask agent
- ACCESSIBILITYHow a property has been adapted to meet the needs of vulnerable or disabled individuals.Read more about accessibility in our glossary page.
- Ask agent

Add an important place to see how long it'd take to get there from our property listings.
__mins driving to your place
Affordability



Notes
Staying secure when looking for property
Ensure you're up to date with our latest advice on how to avoid fraud or scams when looking for property online.
Visit our security centre to find out moreDisclaimer - Property reference 12878551. The information displayed about this property comprises a property advertisement. Rightmove.co.uk makes no warranty as to the accuracy or completeness of the advertisement or any linked or associated information, and Rightmove has no control over the content. This property advertisement does not constitute property particulars. The information is provided and maintained by Fowlers Estate Agents, Chagford. Please contact the selling agent or developer directly to obtain any information which may be available under the terms of The Energy Performance of Buildings (Certificates and Inspections) (England and Wales) Regulations 2007 or the Home Report if in relation to a residential property in Scotland.
*This is the average speed from the provider with the fastest broadband package available at this postcode. The average speed displayed is based on the download speeds of at least 50% of customers at peak time (8pm to 10pm). Fibre/cable services at the postcode are subject to availability and may differ between properties within a postcode. Speeds can be affected by a range of technical and environmental factors. The speed at the property may be lower than that listed above. You can check the estimated speed and confirm availability to a property prior to purchasing on the broadband provider's website. Providers may increase charges. The information is provided and maintained by Decision Technologies Limited. **This is indicative only and based on a 2-person household with multiple devices and simultaneous usage. Broadband performance is affected by multiple factors including number of occupants and devices, simultaneous usage, router range etc. For more information speak to your broadband provider.