Skip to content

Park Lane, Westwoodside, Doncaster, Lincolnshire, DN9 2EF

PROPERTY TYPE

Detached Bungalow

BEDROOMS

3

BATHROOMS

1

SIZE

807 sq ft

75 sq m

TENURE
Describes how you own a property. There are different types of tenure - freehold, leasehold, and commonhold.Read more about tenure in our glossary page.

Freehold
Key features

  • Well Maintained Through Out!
  • 3 Bed Detached Bungalow
  • Traditional Kitchen
  • Large Living/Dining Room
  • Conservatory
  • Modern Shower Room
  • Large Driveway for 4+ Vehicles
  • Detached Garage
  • Well Maintained Front & Rear Gardens
  • Semi-Rural Village Location with Great Local Amenities

Description

Situated on the ever-popular Park Lane in Westwoodside, this well-maintained three-bedroom detached bungalow offers spacious and versatile accommodation throughout, complemented by a substantial driveway, detached garage and a private rear garden. Ideal for those seeking single-storey living without compromising on space, the property has been lovingly cared for and is ready for its next owners to make it their own.


Entrance Hallway
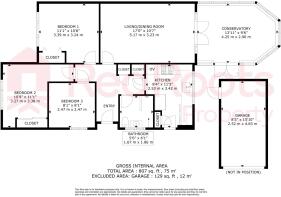
Step into a welcoming central hallway providing access to all principal rooms within the home. Finished with warm oak-effect laminate flooring, decorative coving and a practical layout, the hallway creates an inviting first impression.


Kitchen
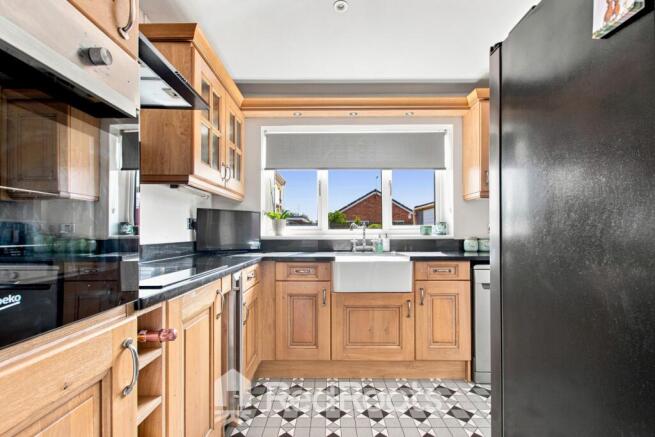
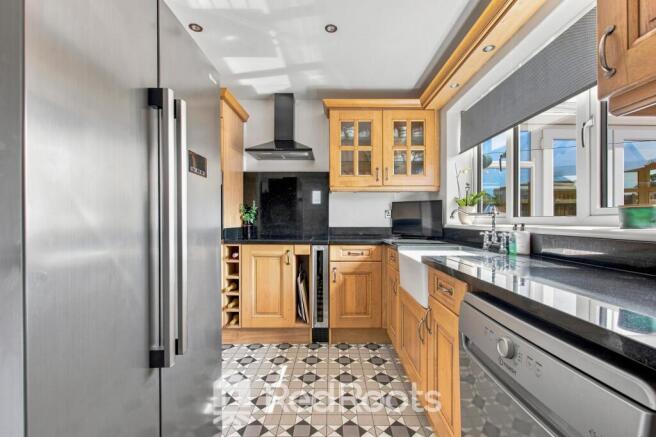
Positioned to the rear of the property overlooking the garden, the kitchen is fitted with attractive warm oak shaker-style cabinetry complemented by contrasting black granite worktops and a traditional Belfast sink with mixer tap. Integrated appliances include a high-level electric oven, electric hob, stainless steel chimney extractor hood and wine fridge, with additional space for both a washing machine and dishwasher. An external door provides direct access to the rear garden.


Living/Dining Room
A generous reception room offering ample space for both lounge and dining furniture. The room centres around an attractive electric fireplace, while decorative coving enhances the finish. Large patio doors flood the room with natural light and open directly into the conservatory, creating an excellent space for entertaining.


Conservatory
A spacious and well-presented conservatory enjoying pleasant views across the rear garden. Currently utilised as a second reception room and sunroom, this versatile space benefits from patio doors opening onto the garden, seamlessly blending indoor and outdoor living.


Master Bedroom
A spacious double bedroom positioned at the front of the property overlooking the front garden and driveway. Complete with a range of four-door fitted wardrobes providing excellent built-in storage.

Bedroom Two
Another generously proportioned double bedroom located to the front of the home, offering flexibility for family members or guests.


Bedroom Three
A well-sized single bedroom that could equally serve as a home office, nursery or hobby room depending on the needs of its new owners.


Family Bathroom
Beautifully presented with full-height white wall tiling, the bathroom comprises a large walk-in shower, vanity unit incorporating a wash basin with useful storage beneath, and a low-level WC.


Outside

Front Garden, Driveway & Garage
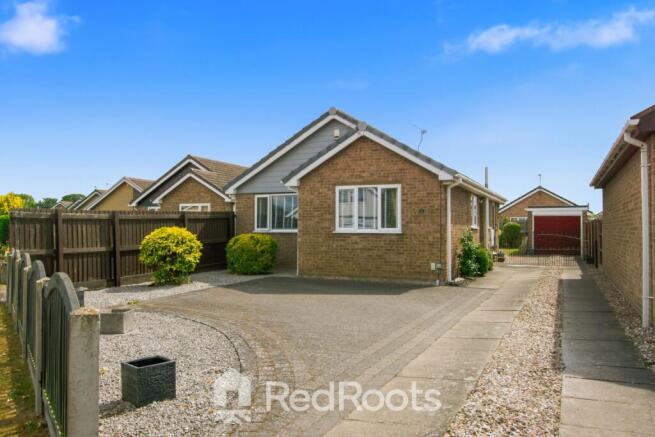
The property enjoys excellent kerb appeal with a generous driveway providing off-road parking for four or more vehicles. Decorative stone and mature shrub borders complement the frontage, while fencing offers privacy. The driveway extends to a detached garage, complete with power and lighting, making it ideal for secure parking, storage or workshop space.


Rear Garden
The enclosed rear garden has been thoughtfully landscaped to provide a wonderful outdoor space to enjoy. Predominantly laid to lawn, it also features a generous patio seating area ideal for entertaining, together with mature planted borders adding colour and privacy throughout the seasons.

Westwoodside
Westwoodside is a charming and peaceful village located in the Isle of Axholme, offering a perfect blend of countryside living and convenient access to local amenities. Located only about 4 miles from the well served small town of Epworth. The surrounding towns of Doncaster, Scunthorpe and Gainsborough are within easy commuting distance. Junction 2 of the M180 is 6 miles to the north. Benefit from the great outdoors with local walks within easy access in the surrounding countryside.

COUNCIL TAXA payment made to your local authority in order to pay for local services like schools, libraries, and refuse collection. The amount you pay depends on the value of the property.Read more about council Tax in our glossary page.
Ask agent
PARKINGDetails of how and where vehicles can be parked, and any associated costs.Read more about parking in our glossary page.
Driveway
GARDENA property has access to an outdoor space, which could be private or shared.
Back garden
ACCESSIBILITYHow a property has been adapted to meet the needs of vulnerable or disabled individuals.Read more about accessibility in our glossary page.
Ask agent

Park Lane, Westwoodside, Doncaster, Lincolnshire, DN9 2EF

Approximate location

Add an important place to see how long it'd take to get there from our property listings.

__mins driving to your place

Affordability

Monthly repayments£1,354
Property: £ 270,000
Deposit: £ 27,000
Interest rate: 5.33%
Term: 30 years
Powered byNatwest
These results are estimates and are only intended as a guide. Make sure you obtain accurate figures from your lender before committing to any mortgage. Your home may be repossessed if you do not keep up repayments on a mortgage.
Renovation potential
Recently sold & under offer
See similar nearby properties

About RedRoots Property, Covering Yorkshire

Office 14 Rear Walled Gardens, Nostell Business Estate, Wakefield, WF4 1AB

Welcome to RedRoots Property, as your local property experts we are here to help. Our local experts are there to provide a personal service where you have one point of contact from start to finish with an agent who can do accompanied viewings 7 days a week with the direct contact through WhatsApp all the way through.

Notes

These notes are private, only you can see them.

Staying secure when looking for property

Ensure you're up to date with our latest advice on how to avoid fraud or scams when looking for property online.

Visit our security centre to find out more

Disclaimer - Property reference RDR_GBB_LFSYCL_963_1125518846. The information displayed about this property comprises a property advertisement. Rightmove.co.uk makes no warranty as to the accuracy or completeness of the advertisement or any linked or associated information, and Rightmove has no control over the content. This property advertisement does not constitute property particulars. The information is provided and maintained by RedRoots Property, Covering Yorkshire. Please contact the selling agent or developer directly to obtain any information which may be available under the terms of The Energy Performance of Buildings (Certificates and Inspections) (England and Wales) Regulations 2007 or the Home Report if in relation to a residential property in Scotland.

*This is the average speed from the provider with the fastest broadband package available at this postcode. The average speed displayed is based on the download speeds of at least 50% of customers at peak time (8pm to 10pm). Fibre/cable services at the postcode are subject to availability and may differ between properties within a postcode. Speeds can be affected by a range of technical and environmental factors. The speed at the property may be lower than that listed above. You can check the estimated speed and confirm availability to a property prior to purchasing on the broadband provider's website. Providers may increase charges. The information is provided and maintained by Decision Technologies Limited.
**This is indicative only and based on a 2-person household with multiple devices and simultaneous usage. Broadband performance is affected by multiple factors including number of occupants and devices, simultaneous usage, router range etc. For more information speak to your broadband provider.