
St. Peters Road, Northney, Hampshire, PO11

- PROPERTY TYPE
Detached
- BEDROOMS
5
- BATHROOMS
3
- SIZE
5,482 sq ft
509 sq m
- TENUREDescribes how you own a property. There are different types of tenure - freehold, leasehold, and commonhold.Read more about tenure in our glossary page.
Freehold
Description
Accommodation
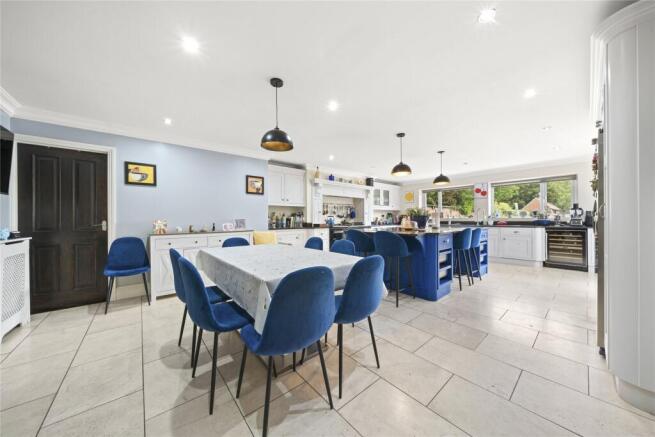
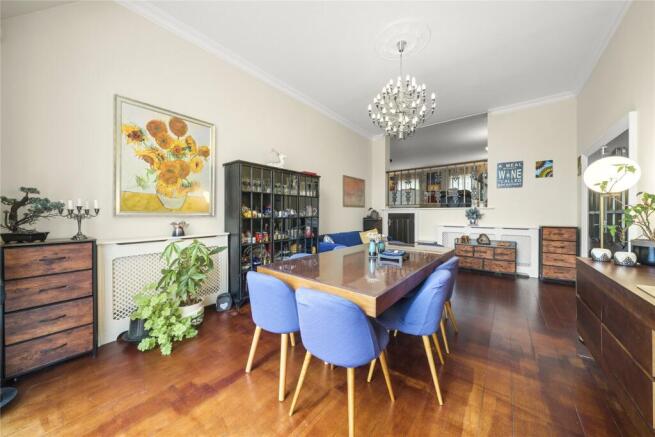
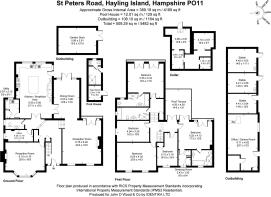
To the interior of the property there is unique, and larger than expected accommodation with the ground floor offering four generous reception rooms and beginning with a lovely entrance hall that is an impressive space in its own right. The raised sitting room at the front of the house is filled with natural light and offers a feature fireplace with marble surround and two large front facing windows. At the rear of this room doors open to a Juliet balcony looking out to the gardens and beyond and there is an open gallery looking over the dining room. A further large reception room can be found at the front that offers another attractive fireplace with woodburning stove and large bay window. The formal dining room is perfectly positioned at the rear of the house with twin doors opening to the terrace and a door to the kitchen. The kitchen breakfast room, also at the rear of the house, is particularly impressive being just under 28ft in length with an extensive range of modern units and fitted luxury appliances that include an AGA, American style fridge freezer, integrated dishwasher, microwave and wine cooler. The kitchen has doors to both the dining room and the rear garden and there is a spacious utility room with units and provisions for appliances. A perfectly positioned working study/ office is located from the inner hall and the ground floor accommodation is completed by a modern cloakroom. Beneath the elevated principal sitting room there is access to large wine cellar which is also ideal for extensive additional storage needs.
First Floor
The first floor provides 5 impressive bedrooms with the principal suite situated at the rear with walk in dressing room, en suite bathroom and door to a large rear roof terrace with far reaching views to the sea. The guest bedroom is also positioned at the back of the house with a Juliet balcony taking in the views, and a generous en suite bathroom. The three remaining bedrooms are all good sized rooms and there is a family bathroom accessed from the lower landing.
Outside
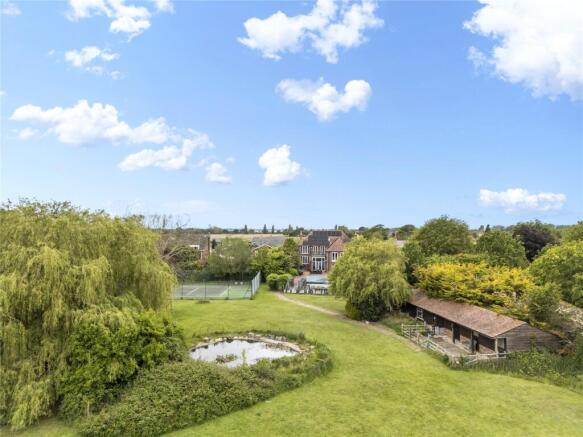
The outside space is a major feature of the property with the external view from the front giving no indication of the 1.7 acre plot on offer that includes wonderful expanses of lawn that would have formerly been paddocks, and outbuildings that include a 3 loose box stable block. There is an excellent and completely refurbished stand alone annex office/games room with fitted kitchenette and drinks serving area. This impressive space also provides a recently installed shower room and cloakroom, and is ideal for party venues or snooker and similar activities . The formal garden area closer to the house hosts the large heated outdoor swimming pool with varying depth and paved surround, beyond the pool there is a large family/ entertaining and alfresco dining area with fitted outdoor kitchen with sink and fridge. Beyond this area the plot widens behind two neighbouring homes and offers a tennis court, a large pond with water feature and a wonderful expanse of lawns plus numerous feature trees, flower beds and herbaceous areas. The rear garden looks out over open fields to the sea providing delightful nearby coastal walks with stunning water views. To the front of the house The Willows is approached via a remote-controlled electric gate leading to an area that provides excellent parking and seclusion from the road. A large car port provides further parking for two vehicles and there is a recently installed electric charging point.
This exceptionally eco friendly home offers a 13.2 kWp solar array, 33 panels with 46.4 kWh of battery storage.
Location
Northney is a sought after location situated on the north east of Hayling Island and offers stunning views to Chichester harbour and a wonderful coastal landscape. There are excellent water sports and sailing in the area and access to the A27 with routes to Chichester City Centre and Brighton to the East, and Portsmouth and Southampton to the West. The A27 A3 interchange at Havant is also easily accessible by car and provides a road link to the M25 and West London. There is also easy access to the Havant railway station that provides a service to London Waterloo with the fastest train taking approx. 80 minutes with Emsworth being a nearer and alternative station. The wider area including Chichester harbour is a sailing and water sports enthusiast dream with a number of clubs to chose from. The area is also known for its wonderful array of wildlife and birds, and its historical connection and history relating to Roman Britain. Further inland, the coastal scenery is replaced by countryside and the south downs way.
Brochures
Particulars- COUNCIL TAXA payment made to your local authority in order to pay for local services like schools, libraries, and refuse collection. The amount you pay depends on the value of the property.Read more about council Tax in our glossary page.
- Band: G
- PARKINGDetails of how and where vehicles can be parked, and any associated costs.Read more about parking in our glossary page.
- Yes
- GARDENA property has access to an outdoor space, which could be private or shared.
- Yes
- ACCESSIBILITYHow a property has been adapted to meet the needs of vulnerable or disabled individuals.Read more about accessibility in our glossary page.
- Ask agent

Add an important place to see how long it'd take to get there from our property listings.
__mins driving to your place
Affordability


Notes
Staying secure when looking for property
Ensure you're up to date with our latest advice on how to avoid fraud or scams when looking for property online.
Visit our security centre to find out moreDisclaimer - Property reference CHS260037. The information displayed about this property comprises a property advertisement. Rightmove.co.uk makes no warranty as to the accuracy or completeness of the advertisement or any linked or associated information, and Rightmove has no control over the content. This property advertisement does not constitute property particulars. The information is provided and maintained by John D Wood & Co. Sales, Country House Department. Please contact the selling agent or developer directly to obtain any information which may be available under the terms of The Energy Performance of Buildings (Certificates and Inspections) (England and Wales) Regulations 2007 or the Home Report if in relation to a residential property in Scotland.
*This is the average speed from the provider with the fastest broadband package available at this postcode. The average speed displayed is based on the download speeds of at least 50% of customers at peak time (8pm to 10pm). Fibre/cable services at the postcode are subject to availability and may differ between properties within a postcode. Speeds can be affected by a range of technical and environmental factors. The speed at the property may be lower than that listed above. You can check the estimated speed and confirm availability to a property prior to purchasing on the broadband provider's website. Providers may increase charges. The information is provided and maintained by Decision Technologies Limited. **This is indicative only and based on a 2-person household with multiple devices and simultaneous usage. Broadband performance is affected by multiple factors including number of occupants and devices, simultaneous usage, router range etc. For more information speak to your broadband provider.