
Boothferry Road, Hessle

- PROPERTY TYPE
End of Terrace
- BEDROOMS
3
- BATHROOMS
1
- SIZE
740 sq ft
69 sq m
- TENUREDescribes how you own a property. There are different types of tenure - freehold, leasehold, and commonhold.Read more about tenure in our glossary page.
Freehold
Key features
- Traditional end town house
- No onward chain
- In need of full modernisation
- So much scope
- Two reception areas
- Three bedrooms
- First floor bathroom
- Garden
- Viewing a must to appreciate what can be done!
- EPC: Awaited Council Tax: B
Description
This traditional bay fronted end town house is presented to the market with no forward chain. In need of full modernisation yet offering so much scope and potential.
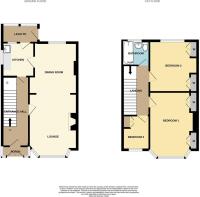
With accommodation in excess of 700 square feet the accommodation has entrance porch, hallway, two reception areas, kitchen and to the first floor there are three bedrooms all with cupboards and a house bathroom.
Garden to the rear.
Imagine what you can develop within this property to which an early viewing is a must!
Location - Boothferry Road is the main road connecting from the Humber Bridge roundabout down into the centre of Hull. Lying within a short drive from the centre of Hessle which has a good range of local amenities with shops and facilities and with regular bus services connecting to further afield. Ideally located for accessibility via the A63/M62 with further trunk routes located over the Humber Bridge.
The Accommodation Comprises -
Ground Floor -
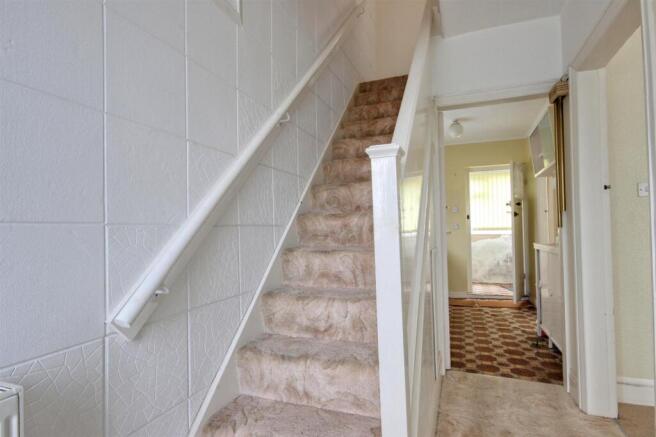
Entrance Hallway - uPVC double glazed double doors lead into a small entrance porch with door leading into entrance hallway having staircase leading to the first floor accommodation and access to understairs storage cupboard which houses the utility meters.
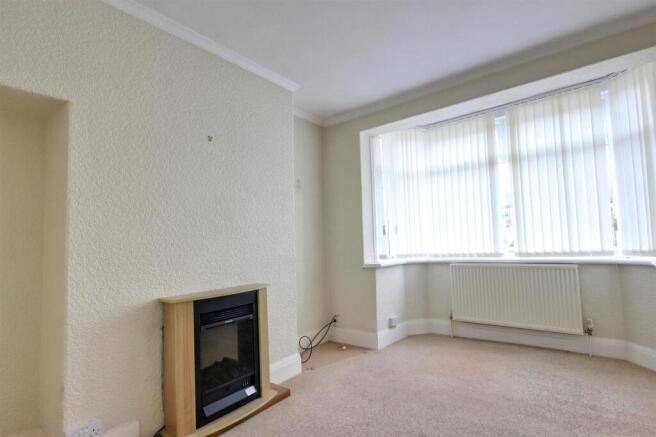
Lounge - 4.22m into bay x 3.25m (13'10" into bay x 10'8") - uPVC double glazed walk-in bay window to the front elevation. Modern electric fire surround and an opening leads into the dining room.
Dining Room - 3.02m x 3.02m (9'11" x 9'11") - Having uPVC double glazed window to the rear elevation. A door leads into the kitchen.
Kitchen - 3.07m x 1.85m (10'1" x 6'1") - uPVC double glazed window to the side elevation. Base units, one housing the sink and space and provision for cooking. A door leads into a small lean-to with door to garden.
First Floor -
Landing -
Bedroom 1 - 4.29m into bay x 2.62m to wardrobes (14'1" into ba - uPVC double glazed walk-in bay window to the front elevation and full wall of fitted wardrobes and overhead units.
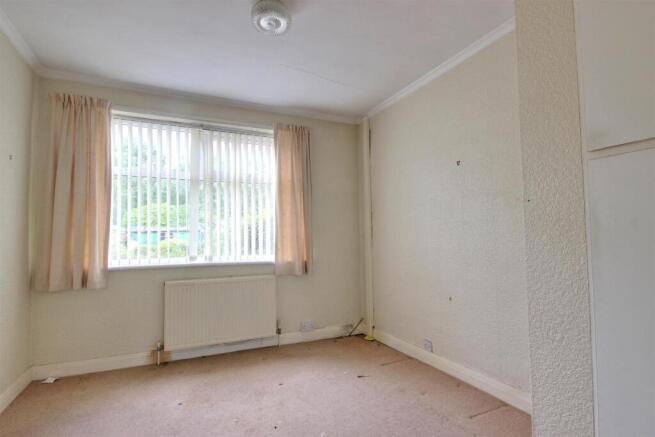
Bedroom 2 - 3.12m x 2.59m to wardrobes (10'3" x 8'6" to wardro - uPVC double glazed window to the rear elevation. Fitted wardrobes with central drawers and overhead units, one of which houses the gas central heating boiler.
Bedroom 3 - 2.18m max x 1.63m max (7'2" max x 5'4" max) - uPVC double glazed window to the front elevation.
Bathroom - 1.78m x 1.63m (5'10" x 5'4") - uPVC double glazed window to the rear elevation. Three piece suite in white has panelled bath, pedestal wash hand basin and low level w.c. Tiled splashbacks to wet area.
Outside - To the front of the property is a cottage style garden which extends to the side with bushes and lawned and paved areas. Gated entry leads into the rear garden.
The rear garden is of good proportions and is predominantly laid to lawn. There is an asbestos store and at the head of the garden is a single asbestos garage which is accessed via the tenfoot. We were unable to gain access into the garage so therefore presume that this will need to be professionally removed.
Services - All mains services are available or connected to the property.
Central Heating - The property benefits from a gas fired central heating system. This has not been tested as the property is empty.
Double Glazing - The property benefits from uPVC double glazing.
Tenure - We believe the tenure of the property to be Freehold (this will be confirmed by the vendor's solicitor).
Agents Note - This property is not registered therefore on completion the Solicitor will provide Title Possessory. After a period of 12 years without contestation and no break in ownership Title Absolute can be applied for and granted. Further details will be provided from your chosen Solicitor.
There is a noted crack in Bedroom 3 to the left hand side of the window and this has not been investigated and is visual to the eye.
Viewing - Contact the agent’s Willerby office on for prior appointment to view.
Financial Services - Quick & Clarke are delighted to be able to offer the locally based professional services of PR Mortgages Ltd to provide you with impartial specialist and in depth mortgage advice.
With access to the whole of the market and also exclusive mortgage deals not normally available on the high street, we are confident that they will be able to help find the very best deal for you.
Take the difficulty out of finding the right mortgage; for further details contact our Willerby office on or email
Brochures
Boothferry Road, HessleBrochure- COUNCIL TAXA payment made to your local authority in order to pay for local services like schools, libraries, and refuse collection. The amount you pay depends on the value of the property.Read more about council Tax in our glossary page.
- Band: B
- PARKINGDetails of how and where vehicles can be parked, and any associated costs.Read more about parking in our glossary page.
- Yes
- GARDENA property has access to an outdoor space, which could be private or shared.
- Yes
- ACCESSIBILITYHow a property has been adapted to meet the needs of vulnerable or disabled individuals.Read more about accessibility in our glossary page.
- Ask agent
Boothferry Road, Hessle

Add an important place to see how long it'd take to get there from our property listings.
__mins driving to your place
Affordability


Notes
Staying secure when looking for property
Ensure you're up to date with our latest advice on how to avoid fraud or scams when looking for property online.
Visit our security centre to find out moreDisclaimer - Property reference 34791813. The information displayed about this property comprises a property advertisement. Rightmove.co.uk makes no warranty as to the accuracy or completeness of the advertisement or any linked or associated information, and Rightmove has no control over the content. This property advertisement does not constitute property particulars. The information is provided and maintained by Quick & Clarke, Willerby. Please contact the selling agent or developer directly to obtain any information which may be available under the terms of The Energy Performance of Buildings (Certificates and Inspections) (England and Wales) Regulations 2007 or the Home Report if in relation to a residential property in Scotland.
*This is the average speed from the provider with the fastest broadband package available at this postcode. The average speed displayed is based on the download speeds of at least 50% of customers at peak time (8pm to 10pm). Fibre/cable services at the postcode are subject to availability and may differ between properties within a postcode. Speeds can be affected by a range of technical and environmental factors. The speed at the property may be lower than that listed above. You can check the estimated speed and confirm availability to a property prior to purchasing on the broadband provider's website. Providers may increase charges. The information is provided and maintained by Decision Technologies Limited. **This is indicative only and based on a 2-person household with multiple devices and simultaneous usage. Broadband performance is affected by multiple factors including number of occupants and devices, simultaneous usage, router range etc. For more information speak to your broadband provider.