
Bridge Street, Olney, Buckinghamshire, MK46

- PROPERTY TYPE
Semi-Detached
- BEDROOMS
5
- BATHROOMS
2
- SIZE
2,758-3,340 sq ft
256-310 sq m
- TENUREDescribes how you own a property. There are different types of tenure - freehold, leasehold, and commonhold.Read more about tenure in our glossary page.
Freehold
Key features
- SUPERB RIVERSIDE SETTING
- BEAUTIFULLY PRESENTED THROUGHOUT
- FULL OF CHARACTER & CHARM
- TWO STOREY COACH HOUSE
- PADDOCK & WALLED GARDENS
- FIVE DOUBLE BEDROOMS
Description
THE PROPERTY
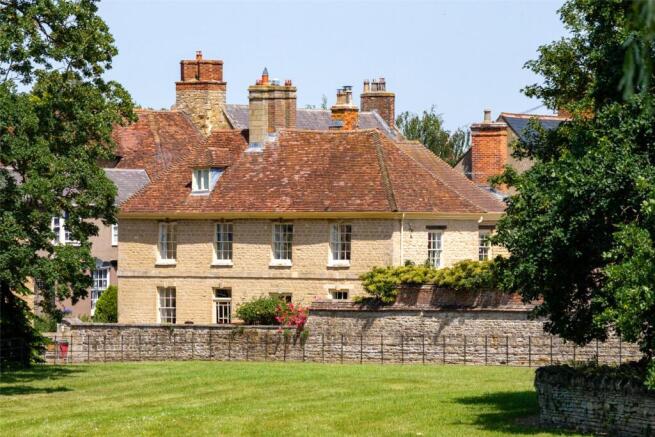
A rare opportunity to acquire a period Grade II Listed house on the edge of Olney, a thriving market town in North Buckinghamshire. Enjoying a prominent position fronting onto Bridge Street, over recent years the house has been extensively and sympathetically refurbished to an extremely high standard by the current owners. The house provides substantial family accommodation set out over three floors and is full of charm and character with numerous attractive features that include lovely fireplaces, exposed timber floors, cast iron radiators and many exposed timbers. The stone walled garden is delightful offering both privacy and protection with wonderful views across to St Peter and St Paul’s church. The original two storey coach house overlooks the garden, with paddock and river beyond, it offers huge potential, subject to planning, to create annexed living facilities or a stunning home office. Located outside the walled garden is a grass paddock which leads to the mill race allowing access to the River Great Ouse. A viewing is essential to appreciate the lifestyle opportunities this superb character property has to offer.
GROUND FLOOR
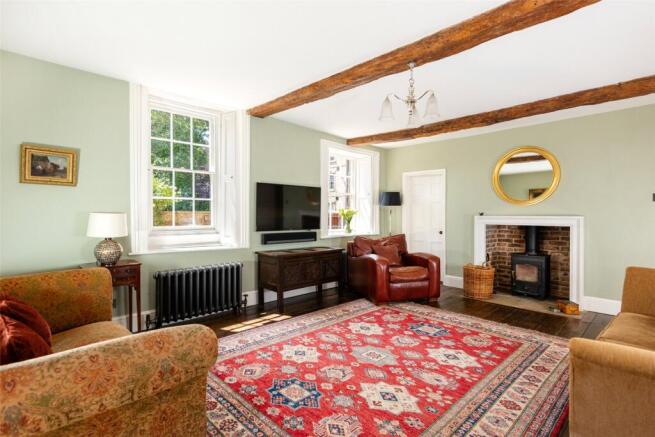
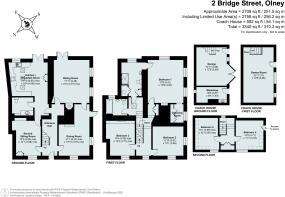
A stained glass door opens into the entrance hall from which all ground floor rooms radiate. It has ornate tiled flooring and a staircase rises to the first and second floors, there is a store cupboard underneath the stairs. The sitting room is extremely impressive and enjoys a dual aspect with French doors opening into the garden, it has working shutters to the windows. This well-proportioned room is part panelled and a brick fireplace houses a ‘Clearview’ wood burner set on a flagstone hearth. A door leads to the dining room which is also dual aspect with working shutters and a French door onto the drive. The principle feature of this room is a cast iron fireplace with decorative tiling and wooden surround. Across the hallway is a second sitting room with open fireplace, a slate hearth and decorative wooden surround and mantelpiece. To one side are recessed cupboards along with shelving with a further full height storage cupboard.
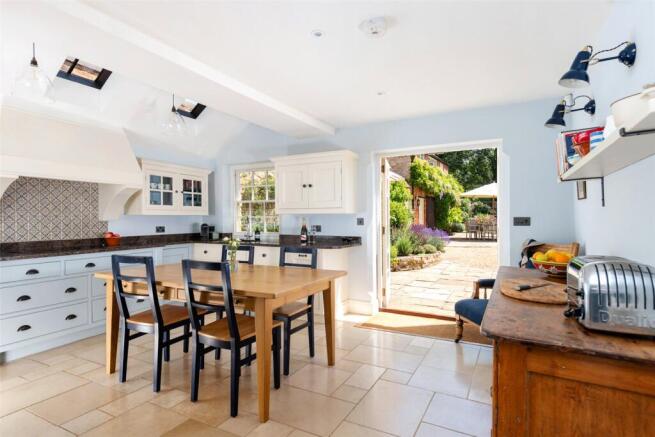
A door opens through to a stunning kitchen/breakfast room which lies at the rear of the house and enjoys wonderful views over the pretty walled garden and to the church. The kitchen/breakfast room has a light and airy feel with roof windows allowing plenty of natural light. It is extensively fitted with handmade kitchen units by Thomas & Thomas together with ample granite work surfaces and a 1¾ bowl stainless steel sink. Built in Miele appliances include double oven with warming drawer, four ring induction hob, dishwasher, freezer and a full height fridge. Double doors open to the terrace and garden. There are Fired Earth wall tiles and limestone floors in both the kitchen and utility room, with electric underfloor heating. The utility/cloakroom has handmade fitted cupboards, a Shaws ceramic sink, timber work surfaces and a WC.
FIRST FLOOR
Stairs rise to a half landing where they divide and rise again to the first and second floor bedrooms. The extensively oak panelled master bedroom enjoys elevated views across the garden, churchyard and paddock with river beyond. It has the original cast iron fireplace with inset blue and white tiling. A door opens to a dressing room with fitted wardrobes and drawers. A further door leads to the en-suite shower room fitted with a white suite comprising a large shower cubicle, pedestal wash basin and low level W.C. It has oak flooring and two cupboards, one houses the Megaflo hot water tank, the other houses the Worcester gas fired central heating boiler. This room can also be accessed via the landing. Bedroom two is dual aspect with views over the paddock, it has a cast iron fireplace. Bedroom three has a window to the front and an attractive fireplace. Also on this floor is the family bathroom fitted with a white suite of bath with shower over, a wash basin and a low level WC.
SECOND FLOOR
A staircase rises up to the second floor landing with a store cupboard and access to two further double bedrooms. Bedroom four is dual aspect with views over the paddock, bedroom five has a window to the front.
OUTSIDE
Total plot size of about 1.22 acres including the paddock.
At the side of the property is a driveway with double electric gates allowing access to the rear garden. There is parking space for several cars and this drive sweeps past the rear of the house to the Coach House. The walled rear garden lies mainly to the south-east of the house and there are two paved terraces. This sheltered garden enjoys a high degree of privacy with the church providing a wonderful backdrop. The main part of the garden is laid to lawn and edged on three sides by well stocked herbaceous borders offering a profusion of colour during the summer months. Holly hedging provides excellent screening and there are numerous rose bushes and an apple tree.
COACH HOUSE
The wisteria-clad former two storey Coach House lies to the east of the main house and is constructed of brick and stone under a slate roof. It is both light and airy and offers great potential to create an annexe or studio. The ground floor is currently used as a workshop/garage/garden store. A wooden staircase allows access to the first floor studio/games room/store and has spectacular river views. It is connected with power and light. There is also an adjoining workshop with a sink.
THE PADDOCK
To the south of the house, the paddock, known as Lordship Close, benefits from its own vehicular access onto Bridge Street and extends in total to just over an acre. The paddock borders the churchyard to the east and enjoys extensive frontage onto the mill race allowing access onto the Great River Ouse. Parkland railings define the northern boundary and a mature spinney runs along the western boundary, also enclosed by parkland railings.
LOCATION
The property is within easy walking distance of the shops and restaurants in the market square which forms the heart of this thriving town, with Milton Keynes providing more extensive shopping and leisure facilities. The town also benefits from its own sporting facilities including active tennis, rugby and football clubs. Olney has its own popular infant and junior schools, together with a brand new secondary school campus. In addition there are dedicated coach services to the renowned Harpur Trust Schools in Bedford. The location also allows access to Swanbourne and Winchester House prep schools and the public schools of Stowe, Rugby, Oundle, Uppingham and Oakham to name a few.
Olney is in a central location in the country giving excellent access to the motorway network from Junction 14 of the M1. Main line commuting services to London are available from Bedford to St Pancras and Milton Keynes to London Euston (fastest train 35 minutes). Air travel is available locally from Luton and Birmingham with Heathrow, Gatwick and Stansted slightly further afield.
PROPERTY INFORMATION
Services: Mains water, drainage, electricity and gas are connected. Gas fired central heating with Megaflo pressurized hot water.
Local Authority: Milton Keynes Council.
Tel:
Outgoings: Council Tax Band “G”
Tenure: Freehold.
Viewing: Strictly by appointment through the sole agents Jackson-Stops. 1 Market Place, Woburn, MK17 9PZ.
Tel -
Brochures
Particulars- COUNCIL TAXA payment made to your local authority in order to pay for local services like schools, libraries, and refuse collection. The amount you pay depends on the value of the property.Read more about council Tax in our glossary page.
- Band: TBC
- PARKINGDetails of how and where vehicles can be parked, and any associated costs.Read more about parking in our glossary page.
- Off street
- GARDENA property has access to an outdoor space, which could be private or shared.
- Yes
- ACCESSIBILITYHow a property has been adapted to meet the needs of vulnerable or disabled individuals.Read more about accessibility in our glossary page.
- Ask agent
Energy performance certificate - ask agent

Add an important place to see how long it'd take to get there from our property listings.
__mins driving to your place




Notes
Staying secure when looking for property
Ensure you're up to date with our latest advice on how to avoid fraud or scams when looking for property online.
Visit our security centre to find out moreDisclaimer - Property reference WOB230101. The information displayed about this property comprises a property advertisement. Rightmove.co.uk makes no warranty as to the accuracy or completeness of the advertisement or any linked or associated information, and Rightmove has no control over the content. This property advertisement does not constitute property particulars. The information is provided and maintained by Jackson-Stops, Woburn. Please contact the selling agent or developer directly to obtain any information which may be available under the terms of The Energy Performance of Buildings (Certificates and Inspections) (England and Wales) Regulations 2007 or the Home Report if in relation to a residential property in Scotland.
*This is the average speed from the provider with the fastest broadband package available at this postcode. The average speed displayed is based on the download speeds of at least 50% of customers at peak time (8pm to 10pm). Fibre/cable services at the postcode are subject to availability and may differ between properties within a postcode. Speeds can be affected by a range of technical and environmental factors. The speed at the property may be lower than that listed above. You can check the estimated speed and confirm availability to a property prior to purchasing on the broadband provider's website. Providers may increase charges. The information is provided and maintained by Decision Technologies Limited. **This is indicative only and based on a 2-person household with multiple devices and simultaneous usage. Broadband performance is affected by multiple factors including number of occupants and devices, simultaneous usage, router range etc. For more information speak to your broadband provider.