Vernon Annex, Meadow Road, Apperley Bridge, Bradford, BD10

- PROPERTY TYPE
Flat
- BEDROOMS
2
- BATHROOMS
1
- SIZE
Ask agent
Key features
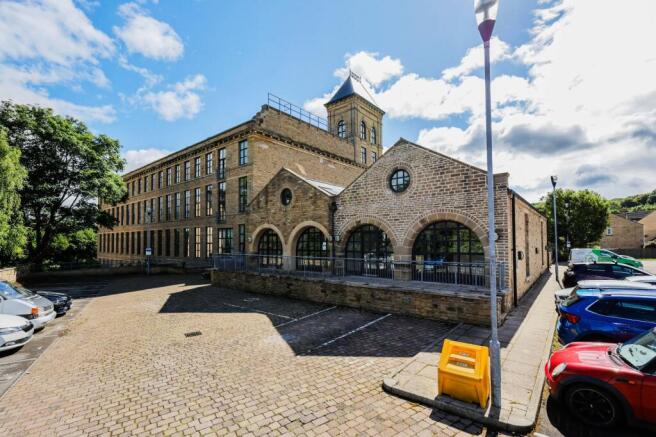
- Stunning duplex apartment within an impressive converted mill development.
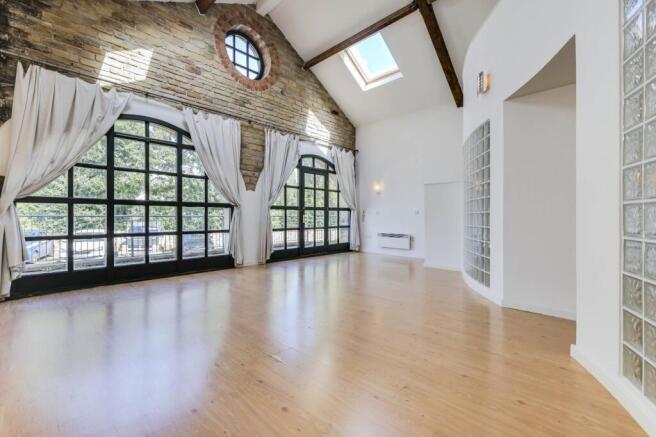
- Characterful vaulted ceiling, exposed beams & exposed brickwork.
- Beautiful arched windows flooding the property with natural light.
- Spacious open-plan living & dining area.
- Stylish fitted kitchen with integrated appliances.
- Two double bedrooms, including mezzanine principal suite.
- Ensuite bathroom to principal bedroom.
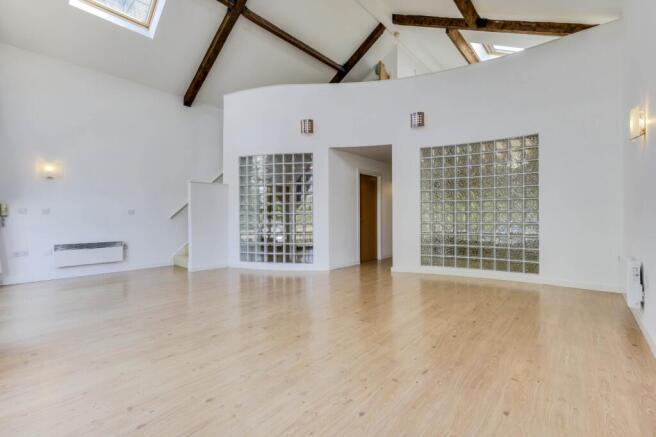
- Contemporary curved glass brick feature wall.
- Secure entry system & on-site concierge service.
- Allocated secure parking space.
Description
LOCATION
Apperley Bridge is located on the Leeds border, in a sought after, semi-rural location, with Leeds/Liverpool Canal and the beauty of the Aire Valley on your doorstep. Bronte House is an independent Private School belonging to the Secondary co-ed school Woodhouse Grove, Greengates Primary is also close by. The Train Station gets you into Leeds in ten minutes and also provides services to various other business regions, this will only enhance the appeal of this location. The City centres of Leeds and Bradford are accessible by public transport or private transport links, with, the Leeds-Bradford Airport and the motorway network easily accessible from here. A number of local pubs and eateries are close by, with Superstores a very short drive/walk away. The neighbouring villages of Horsforth, Rawdon, Guiseley and Yeadon are within a short drive away and offer an abundance of shops, banks and supermarkets, with restaurants and eateries in the area catering for all tastes and age groups.
GROUND FLOOR
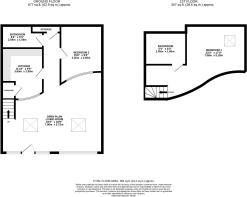
The apartment opens into a spacious open-plan living and dining area, immediately showcasing the wealth of character features on offer. The impressive vaulted ceiling, exposed original timber beams, exposed brickwork and beautiful arched windows create a striking focal point, while neutral décor and contemporary flooring provide a stylish and inviting living environment. The adjoining kitchen is fitted with a range of wall and base units complemented by work surfaces and incorporates an integrated electric oven and hob, slimline dishwasher, washing machine and fridge/freezer. Also located on this level is a generous double bedroom, thoughtfully separated from the main living area by an eye-catching curved glass brick feature wall, creating a contemporary and versatile space. The main bathroom is fitted with a three-piece suite comprising a shower enclosure, wash basin and WC, finished with partial ceramic wall tiling.
FIRST FLOOR
A superb mezzanine-style principal bedroom overlooks the impressive living space below, enhancing the apartment's unique design and sense of space. This light and airy retreat benefits from its own ensuite bathroom facilities, providing privacy and convenience whilst retaining the property's distinctive character.
OUTSIDE
The property forms part of a well-regarded converted mill development situated alongside the Leeds & Liverpool Canal, offering an attractive blend of character living and modern convenience. Residents enjoy the benefit of a secure entry system, on-site concierge service and an allocated secure parking space. The development is ideally positioned for easy access to local amenities, restaurants, bars and shops, whilst Apperley Bridge Train Station is within close proximity, providing excellent rail connections and making this an ideal base for commuters.
LEASEHOLD & RELATED CHARGES
We understand that the property is leasehold and may therefore carry an annual charge for maintenance/ground rent. We are advised that the following applies. Length of Lease 150 years - with 128 remaining as of 2025 - Ground Rent £150 P.A for the first 25 years which will double every 25 years. Maintenance charge of £1250 PA. Clarification regarding lease terms, length and any charges should be sought via the vendors solicitors.
PLEASE NOTE
The extent of the property and its boundaries are subject to verification by inspection of the title deeds. The measurements in these particulars are approximate and have been provided for guidance purposes only. The fixtures, fittings and appliances have not been tested and therefore no guarantee can be given that they are in working order. The internal photographs used in these particulars are reproduced for general information and it cannot be inferred that any item is included in the sale.
REFERRAL FEE DISCLOSURE
As well as your obligation to pay our commission or fees we may also receive a commission, payment, fee or reward (known as a Referral Fee) from ancillary providers for recommending their service to you. Please see website for full details.
BROCHURE DETAILS
Hardisty and Co prepared these details, including photography, in accordance with our estate agency agreement.
- COUNCIL TAXA payment made to your local authority in order to pay for local services like schools, libraries, and refuse collection. The amount you pay depends on the value of the property.Read more about council Tax in our glossary page.
- Band: C
- PARKINGDetails of how and where vehicles can be parked, and any associated costs.Read more about parking in our glossary page.
- Yes
- GARDENA property has access to an outdoor space, which could be private or shared.
- Ask agent
- ACCESSIBILITYHow a property has been adapted to meet the needs of vulnerable or disabled individuals.Read more about accessibility in our glossary page.
- Ask agent
Vernon Annex, Meadow Road, Apperley Bridge, Bradford, BD10

Add an important place to see how long it'd take to get there from our property listings.
__mins driving to your place
Affordability


Get an instant, personalised result:
- Show sellers you’re serious
- Secure viewings faster with agents
- No impact on your credit score
Notes
Staying secure when looking for property
Ensure you're up to date with our latest advice on how to avoid fraud or scams when looking for property online.
Visit our security centre to find out moreDisclaimer - Property reference HAD260529. The information displayed about this property comprises a property advertisement. Rightmove.co.uk makes no warranty as to the accuracy or completeness of the advertisement or any linked or associated information, and Rightmove has no control over the content. This property advertisement does not constitute property particulars. The information is provided and maintained by Hardisty, Horsforth. Please contact the selling agent or developer directly to obtain any information which may be available under the terms of The Energy Performance of Buildings (Certificates and Inspections) (England and Wales) Regulations 2007 or the Home Report if in relation to a residential property in Scotland.
*This is the average speed from the provider with the fastest broadband package available at this postcode. The average speed displayed is based on the download speeds of at least 50% of customers at peak time (8pm to 10pm). Fibre/cable services at the postcode are subject to availability and may differ between properties within a postcode. Speeds can be affected by a range of technical and environmental factors. The speed at the property may be lower than that listed above. You can check the estimated speed and confirm availability to a property prior to purchasing on the broadband provider's website. Providers may increase charges. The information is provided and maintained by Decision Technologies Limited. **This is indicative only and based on a 2-person household with multiple devices and simultaneous usage. Broadband performance is affected by multiple factors including number of occupants and devices, simultaneous usage, router range etc. For more information speak to your broadband provider.