Anchor Lane, Abbess Roding, Ongar, CM5

- PROPERTY TYPE
Barn Conversion
- BEDROOMS
6
- BATHROOMS
2
- SIZE
Ask agent
- TENUREDescribes how you own a property. There are different types of tenure - freehold, leasehold, and commonhold.Read more about tenure in our glossary page.
Freehold
Key features
- 5-6 Bedroom Barn Conversion
- Large Garden
- Magnificent Kitchen/Dining Room
- Excellent Parking
- Heated Swimming Pool
- Close to Excellent Schooling
Description
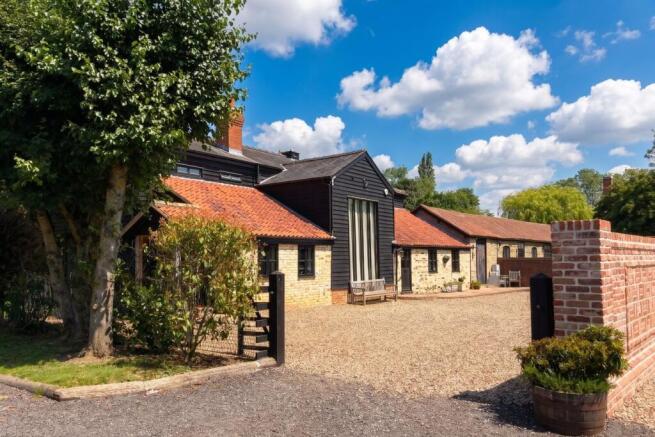
Folio: 15910 A spacious five/six bedroom barn conversion in a delightful rural location in the popular village of Abbess Roding, right on the edge of the village of Matching Green. The nearest junior and infants’ school can be found at Matching Green and of course the Chequers public house, which is a half an hour delightful summer walk or a five minute drive. At the nearby village of Hatfield Heath there is a Co-op store, public houses, bakers, restaurants and active local churches. There is easy access to the larger centres of Bishop’s Stortford and Harlow (approximately fifteen/twenty minute drive), each enjoying multiple shopping areas, schools, recreational facilities, mainline train stations and of course, M11 leading to M25 access points. The nearest M11 access is junction 7a, which is a ten/fifteen minute drive. The area also benefits from good independent schooling including St Nicholas at Churchgate Street, Bishop’s Stortford College and Felsted, all within a fifteen/twenty minute drive.
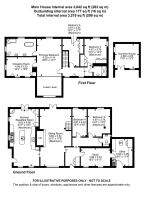
The property itself has the benefits of a magnificent kitchen/family room, large living room, two ground floor bedrooms, ground floor WC, large study/office and a spacious utility/boot room. To the first floor there are three/four bedrooms with a spacious en-suite and a separate shower room. Overflowing with charm and character with heavy timbers and studwork, mixed flooring with oak and slate, 100ft garden and secure parking for at least ten vehicles. Offered with no onward chain.
Front Door
Door to:
Entrance Lobby
With a large double opening cloaks cupboard, open through to:
Inner Hallway
With display studwork, slate floor, doors through to office and boot/dog room, door through to:
Sitting Room
31' 7" x 17' 6" (9.63m x 5.33m) a magnificent room with double opening doors giving access to rear garden, window to front, partially vaulted, feature rustic red brick Inglenook fireplace with a stone raised hearth and heavy oak bressummer, stairs rising to the first floor, fitted carpet.
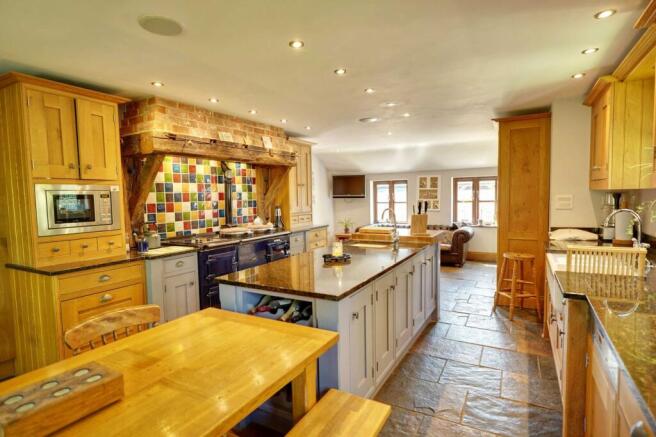
Spectacular Kitchen/Breakfast Room
31' 7" x 16' 1" (9.63m x 4.90m) an attractive bespoke kitchen in oak comprising an inset double Belfast sink with cupboards under, further range of matching base and eye level units, large larder cupboard with drawers under, central island with preparation sink with a mixer tap, further range of cupboards incorporating wine rack, four oven oil fired Aga with inset ceramic hob, two hot plates, all in an attractive cobalt blue, tiled splashback, deep granite worktops, stable door giving access to side, double opening doors to garden, windows on two aspects, space for the two full height fridge/freezers with a unit surround, slate flooring throughout.
Study
16' 3" x 9' 11" (4.95m x 3.02m) with a window to front, range of fitted units, tiled flooring, stable door to:
Utility/Boot Room
15' 0" x 11' 4" (4.57m x 3.45m) with a stable door giving access to front parking area, inset stainless steel sink unit with cupboard under, position and plumbing for washing machine and tumble dryer, Velux window, quarry tiled flooring, RCD board, cupboard housing oil fired boiler supplying domestic hot water and heating via radiators. A fabulous room for dogs with central drainage.
Inner Lobby
With doors giving access to the ground floor bedrooms, fitted carpet.
Bedroom 3
15' 4" x 12' 5" (4.67m x 3.78m) with a window providing views over the garden, heavy structural timbers, oak flooring.
Bedroom 4
15' 4" x 8' 0" (4.67m x 2.44m) with a window to rear, heavy structural timbers, fitted carpet.
First Floor Landing
With windows to front, eaves storage, oak flooring, open through to:
Principle Bedroom
20' 8" x 13' 7" (6.30m x 4.14m) with a window providing views over the garden, mezzanine overlooking the sitting room, heavy structural timbers, oak flooring, door giving access to:
Dressing Room/Bedroom 5
With a window to two aspects, eaves storage, oak flooring.
Spacious En-Suite Bedroom
Comprising a floor standing ball and claw footed bath with chrome work and mixer tap, pair of deco style sinks with mixer taps and pop-up wastes, walk-in shower with drying area, fixed head and removable spring, low level flush WC, windows on two aspects, heated towel rail, tiled flooring.
Bedroom 6
15' 4" x 11' 7" (4.67m x 3.53m) (max) with a range of built-in wardrobe cupboards, access to loft space, sack door to rear, views over the garden, oak flooring.
Bedroom 2
15' 4" x 12' 4" (4.67m x 3.76m) with a feature glazed window to side, window providing views over the garden, structural timbers, fitted wardrobe cupboard.
Shower Room
Comprising a walk-in shower with a fixed head and removable spring, button flush WC, modern wash hand basin incorporated into a drawer unit with a mixer tap and pop-up waste, chrome heated towel, window to side.
Outside
The Rear
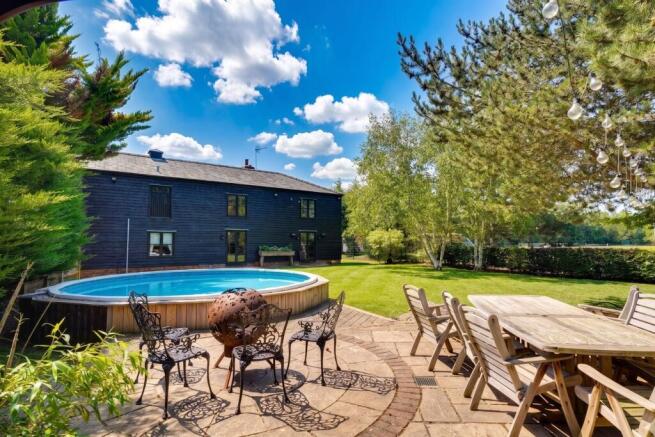
The property enjoys a rear garden which is some 100ft in length. Laid mainly to grass with various mature trees and screening. To the rear of the garden is a dog pen area and a timber summer house. The garden also houses a lattice concealed double bonded oil tank.
Spacious Timber Summer House
13' 5" x 13' 3" (4.09m x 4.04m) with a veranda, double opening doors, power and light laid on, housing filtration and heating for swimming pool.
Circular Raised Pool
18’0 in diameter and 4’0 deep. Timber enclosed, electronically heated, patio area and side pedestrian access.
The Front
The front of the property is approached via an electronically operated shared driveway leading to the five bar gate and the extensive enclosed parking area for at least 10 vehicles. There is a rustic 6ft wall to the front, offering privacy and security.
Local Authority
Epping Council
Band ‘G’
- COUNCIL TAXA payment made to your local authority in order to pay for local services like schools, libraries, and refuse collection. The amount you pay depends on the value of the property.Read more about council Tax in our glossary page.
- Ask agent
- PARKINGDetails of how and where vehicles can be parked, and any associated costs.Read more about parking in our glossary page.
- Yes
- GARDENA property has access to an outdoor space, which could be private or shared.
- Yes
- ACCESSIBILITYHow a property has been adapted to meet the needs of vulnerable or disabled individuals.Read more about accessibility in our glossary page.
- Ask agent
Anchor Lane, Abbess Roding, Ongar, CM5

Add an important place to see how long it'd take to get there from our property listings.
__mins driving to your place
Affordability
About Wright & Co, Sawbridgeworth
The Old Post office, 4 Church Street, Sawbridgeworth, CM21 9AB



Notes
Staying secure when looking for property
Ensure you're up to date with our latest advice on how to avoid fraud or scams when looking for property online.
Visit our security centre to find out moreDisclaimer - Property reference 30616373. The information displayed about this property comprises a property advertisement. Rightmove.co.uk makes no warranty as to the accuracy or completeness of the advertisement or any linked or associated information, and Rightmove has no control over the content. This property advertisement does not constitute property particulars. The information is provided and maintained by Wright & Co, Sawbridgeworth. Please contact the selling agent or developer directly to obtain any information which may be available under the terms of The Energy Performance of Buildings (Certificates and Inspections) (England and Wales) Regulations 2007 or the Home Report if in relation to a residential property in Scotland.
*This is the average speed from the provider with the fastest broadband package available at this postcode. The average speed displayed is based on the download speeds of at least 50% of customers at peak time (8pm to 10pm). Fibre/cable services at the postcode are subject to availability and may differ between properties within a postcode. Speeds can be affected by a range of technical and environmental factors. The speed at the property may be lower than that listed above. You can check the estimated speed and confirm availability to a property prior to purchasing on the broadband provider's website. Providers may increase charges. The information is provided and maintained by Decision Technologies Limited. **This is indicative only and based on a 2-person household with multiple devices and simultaneous usage. Broadband performance is affected by multiple factors including number of occupants and devices, simultaneous usage, router range etc. For more information speak to your broadband provider.