
Moat Street, Edinburgh, EH14

- PROPERTY TYPE
Flat
- BEDROOMS
1
- BATHROOMS
1
- SIZE
Ask agent
- TENUREDescribes how you own a property. There are different types of tenure - freehold, leasehold, and commonhold.Read more about tenure in our glossary page.
Freehold
Key features
- Spacious one Bed tenement flat
- Hugh 19ft Lounge
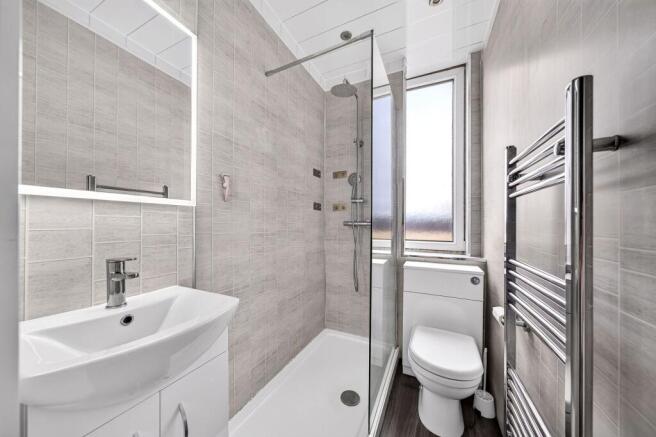
- Modern shower room
- High ceilings
- Home office/Dining area
- Large shared garden
- Ideal First Time Buyer Property
Description
Spacious One bedroom Edinburgh Flat with Home office/dining space
An excellent opportunity for first time buyers to secure a bright and surprisingly spacious one-bedroom home in the popular Slateford area of Edinburgh.
Occupying the third floor of a traditional tenement, this attractive property combines generous proportions and character features with practical modern living.
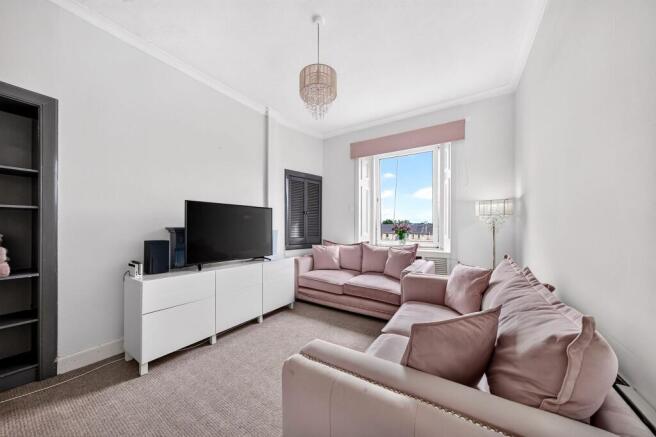
The real highlight is the impressive 19ft lounge, a bright and comfortable living space featuring high ceilings and decorative cornicing.
Just off the lounge is an additional office/dining space. A bonus for anyone working from home and a feature rarely found in a typical one bedroom flat.
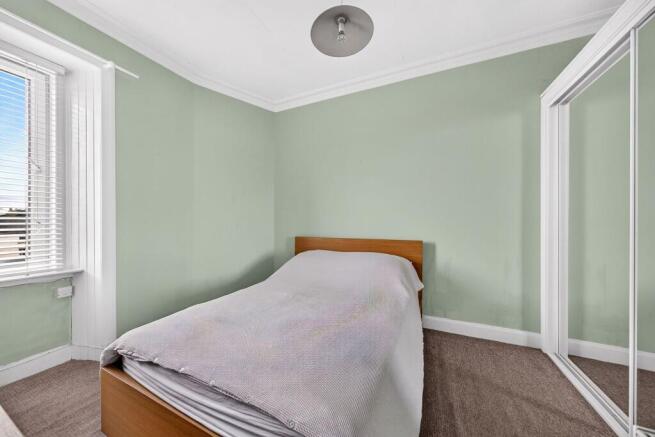
The accommodation also includes a generous double bedroom with built-in mirrored wardrobes, a contemporary shower room and a modern fitted kitchen with white gloss units.
Storage is another advantage, with two hallway cupboards.
Outside you have access to a large shared rear garden with patio and lawn areas, ideal for enjoying some outdoor space during the summer months.
A fantastic opportunity for anyone looking for their first Edinburgh home without compromising on space.
Freehold Property
Council Tax Band: B
Factor Fee: N/A
These particulars are prepared on the basis of information provided by our clients. Every effort has been made to ensure that the information contained within the Schedule of Particulars is accurate. Nevertheless, the internal photographs contained within this Schedule/ Website may have been taken using a wide-angle lens. All sizes are recorded by electronic tape measurement to give an indicative, approximate size only. Floor plans are demonstrative only and not scale accurate. Moveable items or electric goods illustrated are not included within the sale unless specifically mentioned in writing. The photographs are not intended to accurately depict the extent of the property. We have not tested any service or appliance. This schedule is not intended to and does not form any contract. It is imperative that, where not already fitted, suitable smoke alarms are installed for the safety for the occupants of the property. These must be regularly tested and checked. Please note all the surveyors are independent of RE/MAX Property. If you have any doubt or concerns regarding any aspect of the condition of the property you are buying, please instruct your own independent specialist or surveyor to confirm the condition of the property - no warranty is given or implied.
EPC Rating: C
Hallway
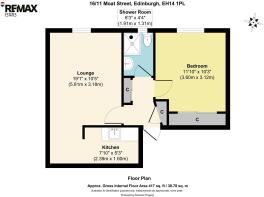
A welcoming T-shaped hallway accessed via a timber entrance door. The space features a high ceiling, creating a bright and airy feel, with loft access providing additional practicality. Doors lead to the bedroom, bathroom, and lounge. There are two useful storage cupboards, a central ceiling pendant light, and a small radiator. The hallway is finished with neutral painted walls and a neutral fitted carpet throughout, offering a clean and versatile presentation.
Bedroom
3.6m x 3.12m
A spacious and bright double bedroom with a large window overlooking the rear of the property, allowing for an abundance of natural light. The room benefits from a high ceiling with attractive deep cornicing, enhancing the sense of space and character. Features include a central ceiling pendant light, a medium-sized radiator positioned behind the bedroom door, neutral fitted carpet, and light green painted walls. Excellent storage is provided by a built-in wardrobe with mirrored sliding doors, incorporating extensive shelving and hanging rails.
Shower Room
1.91m x 1.31m
A contemporary bathroom with a rear-facing window providing natural light. The room features a white PVC ceiling fitted with recessed spotlights and a chrome heated towel rail. A spacious walk-in shower is fitted with a mains-fed chrome mixer shower incorporating both a rainfall shower head and a handheld attachment, complemented by a glazed shower screen. The walls are finished with modern grey tile-effect wet wall panelling throughout. The suite comprises a white WC and wash hand basin set within a white gloss vanity unit providing useful under-sink storage, with an illuminated LED mirror positioned above. The floor is finished in a dark grey tile-effect vinyl, complementing the modern décor. A stylish and well-appointed shower room
Lounge
5.81m x 3.18m
A spacious and bright lounge with a large rear-facing window providing excellent natural light. The room features a high ceiling with decorative cornicing, a central ceiling pendant light, a large radiator, and a gas fireplace creating an attractive focal point. Additional practical features include built-in storage beneath the window, a cupboard housing the boiler, and an alcove with fitted shelving. The lounge is finished with neutral fitted carpet and white painted walls throughout.
A small step leads to a versatile adjoining area, currently used as an office but equally suitable as a dining space, illuminated by a flush round ceiling light. A further small step provides access to the kitchen.
Kitchen
2.39m x 1.6m
white gloss wall and base units complemented by long, slim chrome handles. The worktops incorporate a stainless steel sink with a chrome mixer tap, while a white and black square tiled splashback adds a stylish finish between the worktops and wall units. The kitchen is equipped with a freestanding black gas cooker with a double oven, a white washing machine, and a white fridge with a small freezer drawer.
The room benefits from a chrome ceiling spotlight bar, a ceiling-mounted extractor fan, dark grey tile-effect laminate flooring, and white painted walls, creating a bright and practical space with a modern finish.
Garden
The property benefits from access to large communal rear garden, accessed via a rear-facing door on the ground floor. The outdoor space comprises a small patio area and a generous lawn, providing an ideal setting for relaxing outdoors. and a communal drying line add further practicality.
Parking - On street
On-street parking is available to the front of the property with permit or paid options providing adequate space for residents and visitors.
Brochures
Home ReportProperty Brochure- COUNCIL TAXA payment made to your local authority in order to pay for local services like schools, libraries, and refuse collection. The amount you pay depends on the value of the property.Read more about council Tax in our glossary page.
- Band: B
- PARKINGDetails of how and where vehicles can be parked, and any associated costs.Read more about parking in our glossary page.
- On street
- GARDENA property has access to an outdoor space, which could be private or shared.
- Private garden
- ACCESSIBILITYHow a property has been adapted to meet the needs of vulnerable or disabled individuals.Read more about accessibility in our glossary page.
- Ask agent
Moat Street, Edinburgh, EH14

Add an important place to see how long it'd take to get there from our property listings.
__mins driving to your place
Affordability


Notes
Staying secure when looking for property
Ensure you're up to date with our latest advice on how to avoid fraud or scams when looking for property online.
Visit our security centre to find out moreDisclaimer - Property reference 256e4ab6-9002-411e-87c2-ae83ff63e3ea. The information displayed about this property comprises a property advertisement. Rightmove.co.uk makes no warranty as to the accuracy or completeness of the advertisement or any linked or associated information, and Rightmove has no control over the content. This property advertisement does not constitute property particulars. The information is provided and maintained by Re/max Estates, Linlithgow. Please contact the selling agent or developer directly to obtain any information which may be available under the terms of The Energy Performance of Buildings (Certificates and Inspections) (England and Wales) Regulations 2007 or the Home Report if in relation to a residential property in Scotland.
*This is the average speed from the provider with the fastest broadband package available at this postcode. The average speed displayed is based on the download speeds of at least 50% of customers at peak time (8pm to 10pm). Fibre/cable services at the postcode are subject to availability and may differ between properties within a postcode. Speeds can be affected by a range of technical and environmental factors. The speed at the property may be lower than that listed above. You can check the estimated speed and confirm availability to a property prior to purchasing on the broadband provider's website. Providers may increase charges. The information is provided and maintained by Decision Technologies Limited. **This is indicative only and based on a 2-person household with multiple devices and simultaneous usage. Broadband performance is affected by multiple factors including number of occupants and devices, simultaneous usage, router range etc. For more information speak to your broadband provider.