Skip to content

50% Shared ownership. Embleton Drive, Maldon, CM9 6FX

PROPERTY TYPE

End of Terrace

BEDROOMS

3

BATHROOMS

2

SIZE

Ask agent

Describes how you own a property. There are different types of tenure - freehold, leasehold, and commonhold.Read more about tenure in our glossary page.

Key features

  • 50% shared ownership (£187,500)
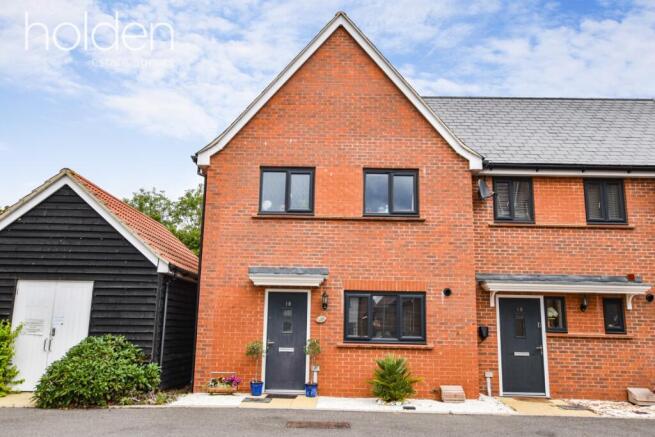
  • Stylish End Of Terrace home
  • Down Stairs Cloakroom
  • Main bathroom
  • Open Plan Kitchen/Diner
  • Allocated parking for two vehicles
  • Living Room overlooking the rear garden
  • 40ft x 16ft rear garden
  • Master Bedroom with En Suite Shower Room
  • Energy rating: B.

Description

***50% Shared Ownership opportunity**** Fixed Price Listing £187,500***
Constructed in 2018 by Messrs Linden Homes is this stylish modern three bedroom end of terrace home available to buy from as little as £187,500 with a 50% share!

Nestled in a no though road overlooking a suburban children's play zone, internally the well-proportioned accommodation includes; a hallway, down stairs cloakroom, open plan kitchen/diner, living overlooking the rear garden, three bedrooms, en-suite shower and main bathroom.

Outside the house benefits two allocated parking spaces and a good size rear garden approaching 40ft in depth x 16ft in width.

Lease Agreement
We understand there is a shared ownership lease agreement of 999 years from 2018, and the annual premium cost is £7572.00 (£631.00 per month).

Strict Shared Ownership Criteria
• Buyer must be at least 18 years old.
• Total household income must be under £80,000
• Buyer must pass the Homes England affordability and sustainability assessments.
• Buyer is expected to use savings/assets towards the purchase.
• Buyers on benefits may be eligible, provided they pass affordability.
• Self-employed buyers must provide 2 years’ income evidence.
• Buyer must be a first-time buyer, or not own another property in the UK or abroad, or have a memorandum of sale for their existing property.
• Buyer must have good credit history. Buyer must not have mortgage/rent arrears, other bad debts or County Court Judgements.
• Buyer must have a minimum 5% deposit towards the share being purchased.
• Buyer may usually retain up to £5,000 savings for purchase/moving costs such as legal fees, SDLT, mortgage fees, valuation fees and moving costs.

Local Area
This property is located on the recently constructed Limebrook development which can be found to the South West side of Maldon town. The development provides a variety of home styles, children's park and Limebrook Primary School. The house benefits easy access to road links including the A414 to Sandon, Danbury and Chelmsford plus the A12. Maldon is a historic town that offers a good range of shopping and recreational facilities, including a High Street with a blend of national and local independent retailers. Maldon sits next to the River Blackwater and no trip to the town is complete before a visit to Maldon Hythe Quay and Promenade Park.

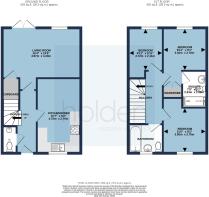
Accommodation comprises (with approximate room sizes )

Entrance Hallway
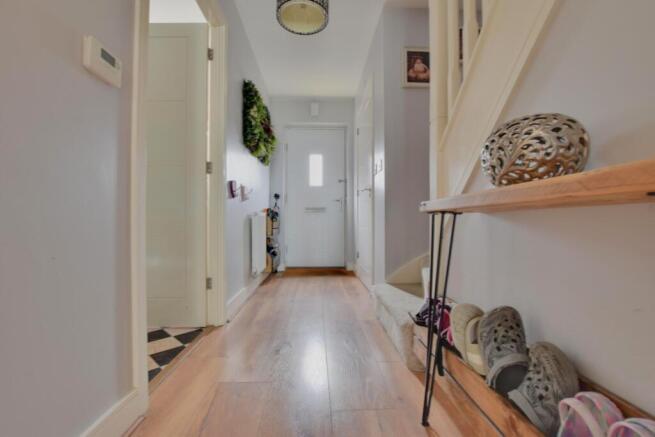
Door to front, stairs rising to the first floor, radiator and doors leading to:

Ground Floor Cloakroom
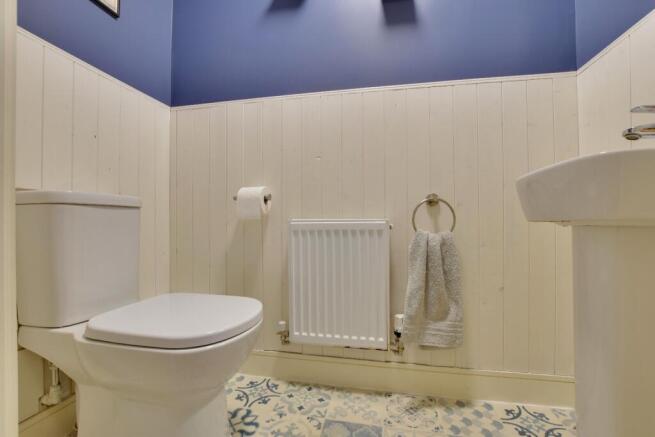
Double glazed window to front. Close coupled WC, pedestal wash hand basin. Radiator.

Kitchen/Diner 15'7" x 9'2" ( 4.75m x 2.79m ).
Double glazed window to front. Fitted with a range of base and wall mounted units. Built in oven, gas hob and extractor above, stainless steel sink & mixer tap set into work tops. Space fro American style fridge/freezer, space for dining table & chairs, space and plumbing for washing machine and dishwasher. Radiator.

Living Room 16'4" x 10'6" ( 4.97m x 3.20m ).
French doors to rear garden. Double glazed window to rear. Under stairs cupboard. Radiator.
First Floor Landing
Doors to all rooms. Loft access.

Bedroom One 9'11" x 9'1" ( 3.02m x 2.78m ).
Double glazed window to rear. Radiator. Door to en suite.

En-Suite
Close coupled WC, pedestal wash hand basin, deep shower with sliding glass door. Extractor fan.

Bedroom Two 11'6" x 9'2" ( 3.50m x 2.78m ).
Double glazed window to front. Radiator.

Bedroom Three 8'11" x 6'11" ( 2.72m x 2.11m ).
Double glazed window to rear. Radiator.

Main Bathroom
Double glazed window to front. Panel enclosed bath, wash hand basin, WC. Radiator. Extractor fan.

Front Garden
Low maintenance stone and paving.

Rear Garden 40' x 16' ( 12m x 5m ).
Commencing with a grey limestone patio. Laid to lawn, enclosed fence boundaries, rear decking area. Side gate giving access to parking. Outside tap.

Parking
We understand there is allocated parking for two cars.

Property Information
Council Tax Band: D.
Energy Performance Rating: B.
Services: We understand that mains water, mains drainage, gas and electricity are connected to the property.
Estate charge: £280.00 (Paid in 2x installments)
Shared ownership lease agreement: 999 years from 2018
Annual Premium: £7572.00 (£631.00 per month)
Processing admin fees may apply.

Disclaimer
We endeavour to make our sales particulars accurate and reliable, however, they do not constitute or form part of an offer or any contract and none is to be relied upon as statements of representation or fact. Any services, systems and appliances listed in this specification have not been tested by us and no guarantee as to their operating ability or efficiency is given. All measurements have been taken as a guide to prospective buyers only and are not precise. Please be advised that some of the particulars may be awaiting vendor approval. If you require clarification or further information on any points, please contact us, especially if you are traveling some distance to view. Fixtures and fittings other than those mentioned are to be agreed with the seller.

Anti-Money Laundering (AML) Compliance
In accordance with UK Anti-Money Laundering regulations, Holden are legally required to verify the identity of all purchasers before a property transaction can proceed.
To assist with this process, we use an independent verification provider who carries out the necessary identification checks on our behalf. A verification fee of £24 per purchaser (including VAT) will apply.
These checks must be completed and successfully verified before we are able to progress with the purchase.

Third Party Referrals
From time to time we may suggest local professionals such as solicitors, mortgage advisers or other property specialists who may assist with your move.
Where a recommendation is made, it is based on our experience of working with those companies. In some cases, Holden may receive a referral fee of up to £150 should you choose to use their services.
You are under no obligation to use any recommended provider and are free to select any professional of your choice.
COUNCIL TAXA payment made to your local authority in order to pay for local services like schools, libraries, and refuse collection. The amount you pay depends on the value of the property.Read more about council Tax in our glossary page.
Ask agent
PARKINGDetails of how and where vehicles can be parked, and any associated costs.Read more about parking in our glossary page.
Allocated
GARDENA property has access to an outdoor space, which could be private or shared.
Yes
ACCESSIBILITYHow a property has been adapted to meet the needs of vulnerable or disabled individuals.Read more about accessibility in our glossary page.
Ask agent

Energy performance certificate - ask agent

50% Shared ownership. Embleton Drive, Maldon, CM9 6FX

Approximate location

Add an important place to see how long it'd take to get there from our property listings.

__mins driving to your place

Affordability

Monthly repayments£941
Property: £ 187,500
Deposit: £ 18,750
Interest rate: 5.33%
Term: 30 years
Powered byNatwest
These results are estimates and are only intended as a guide. Make sure you obtain accurate figures from your lender before committing to any mortgage. Your home may be repossessed if you do not keep up repayments on a mortgage.
Renovation potential
Recently sold & under offer
See similar nearby properties

About Holden Estate Agents, Maldon

15 High Street, Maldon, CM9 5PE
Industry affiliations:Industry affiliation logo 0

Holden Estate Agents - Established 2010

The doors open

Co-directors Ryan Holden and Phil Cumbers cut the ribbon and opened their doors for the first time on the 23rd January 2010. Maldon's newest, and soon to become very successful, estate agent was born. Ryan and Phil quickly established Holden Estate Agents as one of the leading estate agents in the area. As the business grew, a new, bigger and more prominent premises was required. In 2013 a new home was identified, and the nostalgic move was complete. The new address; 15 High Street, Maldon, a familiar building from many years gone by when both Ryan and Phil worked for Taylor and Co.

Award Winning Service

Holden Estate Agents have been named as an exceptional gold award estate agent in Maldon in the 2022 best estate agent guide. Only the best agents appear and fewer receive the gold award.

In 2021 we also won a prestigious ESTA award, being named as one of the best estate agents in Essex. This award is voted for by our customers.

Success

2015 through to 2021 have been fantastic years, leading from the front as the number one estate agent in CM9, having sold more properties than any other agent for consecutive years! (source rightmove intel)

Why sell with Holden Estate Agents?

Choosing the right estate agent to market your property is one of the most important decisions you will make on your sales journey. Our dedicated and hard-working team will provide you with a personal and honest service. At Holden Estate Agents you will not find a typical call centre sales environment, we treat all customers as we would want to be treated ourselves and understand the importance in honesty, communication and teamwork.

Care and attention

Holden Estate Agents guarantee quality advertising; realistic but carefully considered photography, accurate floorplans and comprehensive descriptions. We endeavour for all advertisements to provide a fair representation and not mislead potential buyers. Best of all there are no upfront charges as standard!

Enhanced marketing

We understand some properties require superior marketing to ensure their home stands out. We can arrange immersive virtual tours, elevated photography and drone footage to give your home that extra edge. Just ask us for further details.

Our Sales record

In the last seven years, no estate agent has agreed more sales in the CM9 district than Holden Estate Agents (source - rightmove intel). We have a proven track record of sales success and know what is required to sell property in todays market.

After sales support

Finding a buyer is just the beginning. Once we have successfully secured a buyer the process becomes more complex - the conveyancing stage can be a minefield. Our team's expertise extend to making sure your sale progresses as smoothly as possible. At Holden Estate Agents we have the knowledge and experience needed to help sellers and buyers alike overcome hurdles that may occur, making the process for all involved as stress free as possible.

Trust our customers

We often welcome back repeat customers and much of our new business comes from recommendations. We let our service speak for itself. Read what our customers think of the service we provide by visiting our website.

If you are considering selling your home we would love to speak with you. Contact us today to book your free valuation.

Notes

These notes are private, only you can see them.

Staying secure when looking for property

Ensure you're up to date with our latest advice on how to avoid fraud or scams when looking for property online.

Visit our security centre to find out more

Disclaimer - Property reference HLD_HLD_LFSYCL_512_668525304. The information displayed about this property comprises a property advertisement. Rightmove.co.uk makes no warranty as to the accuracy or completeness of the advertisement or any linked or associated information, and Rightmove has no control over the content. This property advertisement does not constitute property particulars. The information is provided and maintained by Holden Estate Agents, Maldon. Please contact the selling agent or developer directly to obtain any information which may be available under the terms of The Energy Performance of Buildings (Certificates and Inspections) (England and Wales) Regulations 2007 or the Home Report if in relation to a residential property in Scotland.

*This is the average speed from the provider with the fastest broadband package available at this postcode. The average speed displayed is based on the download speeds of at least 50% of customers at peak time (8pm to 10pm). Fibre/cable services at the postcode are subject to availability and may differ between properties within a postcode. Speeds can be affected by a range of technical and environmental factors. The speed at the property may be lower than that listed above. You can check the estimated speed and confirm availability to a property prior to purchasing on the broadband provider's website. Providers may increase charges. The information is provided and maintained by Decision Technologies Limited.
**This is indicative only and based on a 2-person household with multiple devices and simultaneous usage. Broadband performance is affected by multiple factors including number of occupants and devices, simultaneous usage, router range etc. For more information speak to your broadband provider.