
The Drive, Beckenham, BR3

- PROPERTY TYPE
Terraced
- BEDROOMS
4
- BATHROOMS
1
- SIZE
Ask agent
- TENUREDescribes how you own a property. There are different types of tenure - freehold, leasehold, and commonhold.Read more about tenure in our glossary page.
Freehold
Key features
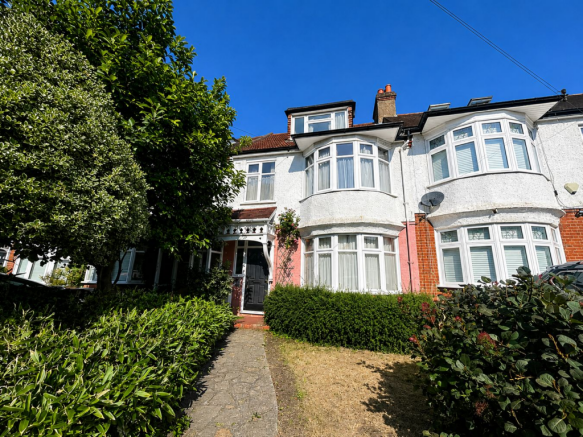
- Extended 1930s terraced home
- Four bedrooms
- Superb central location
- Requiring redecoration/modernisation
- Full-width ground floor rear extension
- Gas radiator central heating
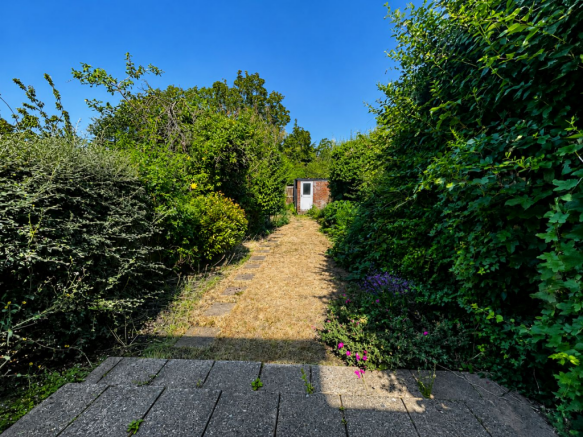
- Sunny 70ft rear garden
- Double glazing & Garage
Description
If you are looking for a family home to put your own stamp on without having the expense and hassle of extension works, then look no further than this property. Offered chain free, this 1930s terraced house has already benefited from a loft conversion, providing a fourth bedroom with an en suite toilet, which could be remodelled to incorporate a shower room if required. The ground floor has been enlarged by way of a full-width rear extension, creating a large kitchen/breakfast room/diner together with an extended rear reception room. Whilst any prospective purchaser may wish to update the property to suit their own tastes, and in general the house would benefit from modernisation and redecoration, the major works have already been completed. The fuse box has been upgraded and the windows and external doors have been replaced, gas fired central heating via a renewed boiler. Further benefits include a spacious bathroom, a sunny rear garden measuring approximately 70ft in length and a garage situated at the far end of the garden.
The Drive connects the High Street with Rectory Road, this house can be found in the section between Church Avenue and Rectory Road, a very sought after central location within minutes of shops, bars and restaurants, cinema, coffee shops, Spa Leisure Center, Library and gyms, all easily walk-able, as is Beckenham Junction Station (Victoria/Blackfriars/London Bridge) and Tramlink with Clockhouse Mainline Station within half a mile, schools for all ages and parks are available within the vicinity including Croydon Road Recreational Ground, Beckenham Place Park and Kelsey Park
Entrance Porch
original ornate wooden canopy
Entrance Hall
replaced composite entrance door with windows surrounding, a welcoming entrance hall with under stairs storage cupboard housing upgraded consumer unit, further coats cupboard, staircase to the first floor
Dining Room
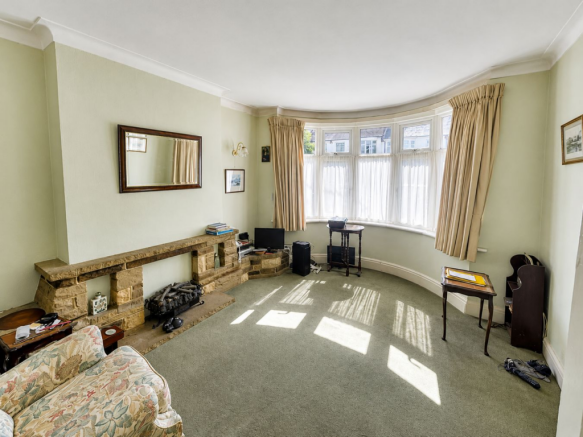
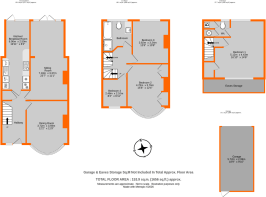
3.72m x 3.59m (12' 2" x 11' 9") a bright and attractive bay-fronted reception room featuring a stone fireplace with hearth, mantel and display shelving to either side, coved cornice
Sitting Room
7.18m x 3.37m (23' 7" x 11' 1") extended to provide a spacious second reception room with double glazed doors and matching full-height side windows overlooking the rear garden, feature wooden fireplace with display shelving to both chimney breast recesses
Kitchen/Breakfast Room
6.06m x 2.50m (19' 11" x 8' 2") Forming part of the full-width rear extension, this impressive kitchen/breakfast room is fitted with an extensive range of wall and base units with ample work surfaces. Features include an inset sink unit with mixer tap, space for appliances and a breakfast area with glazed doors and windows providing excellent natural light and direct access to the garden.
First Floor Landing
Landing with staircase leading to the loft-converted second floor.
Bedroom 2
4.78m x 3.76m (15' 8" x 12' 4") A generous double bedroom with bay window to the front and a range of fitted wardrobes with storage cupboards above.
Bedroom 3
3.82m x 3.24m (12' 6" x 10' 8") A good-sized bedroom overlooking the rear garden.
Bedroom 4
2.48m x 2.10m (8' 2" x 6' 11") window to the front.
Bathroom
A spacious family bathroom fitted with a panelled bath, separate shower enclosure with glazed door, vanity wash hand basin with storage beneath and WC. Window to the rear.
Bedroom 1
5.12m x 4.43m (16' 10" x 14' 6") Created by way of a loft conversion, this dual-aspect bedroom enjoys windows to both the front and rear, built-in storage cupboards and access to eaves storage.
En Suite WC
Fitted with a WC and wash hand basin. The existing space offers scope for conversion into a shower room, subject to any necessary consents, cupboards housing hot water cylinder and renewed gas boiler
Front Garden
Laid to lawn with mature shrub and flower bed borders.
Rear Garden
A sunny rear garden extending to approximately 70ft, with a paved terrace adjoining the house, leading to a lawned garden with established shrub borders. Rear gate access leads to a private residents driveway and garage.
Garage
Detached single garage with up-and-over door to the front and personal door to the rear.
Additional Details
Council Tax
London Borough of Bromley - Band E
Please visit: bromley.gov.uk/council-tax/council-tax-guide
Utilities
MAINS - Gas, Electricity, Water and Sewerage
Broadband and Mobile
To check coverage please visit
checker.ofcom.org.uk/en-gb/broadband-coverage
checker.ofcom.org.uk/en-gb/mobile-coverage
Brochures
Brochure 1Brochure 2- COUNCIL TAXA payment made to your local authority in order to pay for local services like schools, libraries, and refuse collection. The amount you pay depends on the value of the property.Read more about council Tax in our glossary page.
- Band: E
- PARKINGDetails of how and where vehicles can be parked, and any associated costs.Read more about parking in our glossary page.
- Yes
- GARDENA property has access to an outdoor space, which could be private or shared.
- Yes
- ACCESSIBILITYHow a property has been adapted to meet the needs of vulnerable or disabled individuals.Read more about accessibility in our glossary page.
- Ask agent
The Drive, Beckenham, BR3

Add an important place to see how long it'd take to get there from our property listings.
__mins driving to your place
Affordability


Notes
Staying secure when looking for property
Ensure you're up to date with our latest advice on how to avoid fraud or scams when looking for property online.
Visit our security centre to find out moreDisclaimer - Property reference 30497421. The information displayed about this property comprises a property advertisement. Rightmove.co.uk makes no warranty as to the accuracy or completeness of the advertisement or any linked or associated information, and Rightmove has no control over the content. This property advertisement does not constitute property particulars. The information is provided and maintained by Proctors, Beckenham. Please contact the selling agent or developer directly to obtain any information which may be available under the terms of The Energy Performance of Buildings (Certificates and Inspections) (England and Wales) Regulations 2007 or the Home Report if in relation to a residential property in Scotland.
*This is the average speed from the provider with the fastest broadband package available at this postcode. The average speed displayed is based on the download speeds of at least 50% of customers at peak time (8pm to 10pm). Fibre/cable services at the postcode are subject to availability and may differ between properties within a postcode. Speeds can be affected by a range of technical and environmental factors. The speed at the property may be lower than that listed above. You can check the estimated speed and confirm availability to a property prior to purchasing on the broadband provider's website. Providers may increase charges. The information is provided and maintained by Decision Technologies Limited. **This is indicative only and based on a 2-person household with multiple devices and simultaneous usage. Broadband performance is affected by multiple factors including number of occupants and devices, simultaneous usage, router range etc. For more information speak to your broadband provider.