Brick Kiln Road, Sileby, Loughborough

- PROPERTY TYPE
Town House
- BEDROOMS
2
- BATHROOMS
1
- SIZE
Ask agent
- TENUREDescribes how you own a property. There are different types of tenure - freehold, leasehold, and commonhold.Read more about tenure in our glossary page.
Freehold
Key features
- Two double bedroom town house
- Immaculately presented throughout
- Open plan ground floor living space
- Convenient ground floor WC
- Modern family bathroom
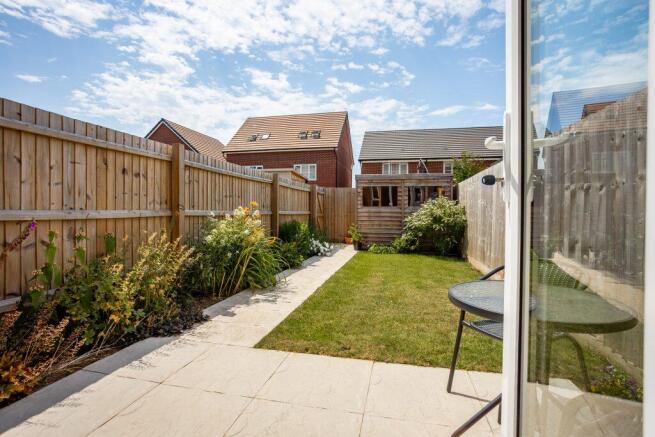
- South west facing rear garden
- Approximately 7 years remaining on the ICW structural warranty
- One allocated parking space plus shared visitor parking
- Closed upper chain
Description
PROPERTY DESCRIPTION
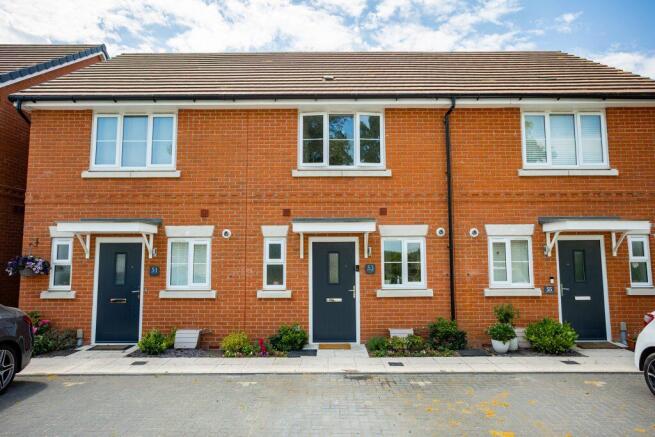
Creightons Estate Agents are excited to introduce to the market this beautifully maintained and deceptively spacious two bedroom townhouse, positioned on the quiet and sought after Brick Kiln Road on the edge of the desirable village of Sileby. Offering a wonderful blend of comfort, style and practicality, this home is perfectly suited to first time buyers, small families and professionals alike. Thoughtfully presented throughout and ready to move straight into, the property provides well balanced accommodation and a peaceful setting while remaining within easy reach of village amenities, transport links and open countryside. A fantastic opportunity for those looking to take their next step on the property ladder, this home is ready for its new chapter.
LOCATION
Sileby, is a charming village that offers a balance of countryside tranquillity and convenient access to nearby cities. Nestled within the borough of Charnwood, it boasts a strong community spirit, good local amenities, and well-rated primary schools, making it an appealing choice for families. With picturesque surroundings, green spaces, such as nearby beauty spots including Swithland Reservoir and Bradgate Park, and ideally situated for quick access to Leicester and Loughborough, and the M1 at Markfield, it provides excellent transport links for commuters. The village's affordability compared to larger towns, combined with its welcoming atmosphere, makes it a desirable place to call home.
GROUND FLOOR
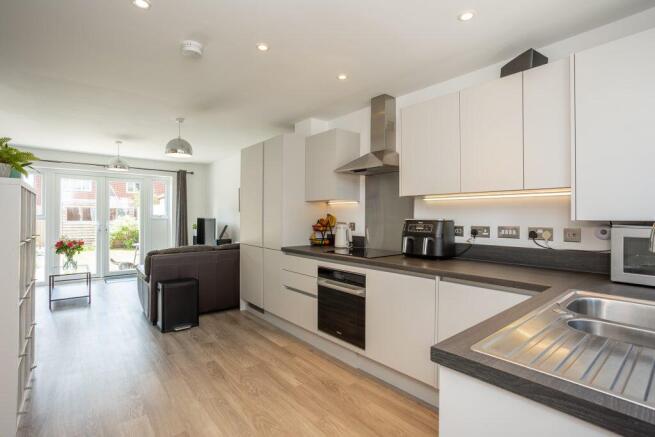
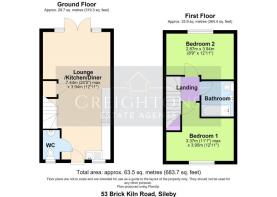
Upon entering the property, you are immediately welcomed into the spacious open plan kitchen and living area, creating a bright and sociable ground floor layout. The kitchen is fitted with contemporary light grey base and wall cabinetry, complemented by a dark wood effect work surface and wood effect flooring that continues throughout the space. It offers a modern finish and includes an integral oven, hob and extractor fan, fridge freezer, washing machine, dishwasher, ceiling spotlights and a window overlooking the front of the property. The living area enjoys the same stylish flooring and features patio doors that open onto the well maintained rear garden, allowing natural light to flood the room. A handy under stairs storage cupboard provides practical space for everyday essentials, while the staircase leads to the first floor. Completing the ground floor is the convenient WC, fitted with a modern white low level WC and a wall mounted wash hand basin.
FIRST FLOOR
The first floor landing provides access to two double bedrooms, the family bathroom and the loft. The main bedroom, positioned at the front of the property, is a well proportioned double featuring neutral décor, offering a calm and versatile backdrop ready for the new owners to personalise. The second bedroom, also a comfortable double, is situated at the rear of the home. Currently used as an office, it offers excellent flexibility and would work equally well as a guest room or child's bedroom. Both bedrooms are served by the contemporary family bathroom, finished with feature tiling and a modern white suite comprising a bath with shower over and screen, wash hand basin and low level WC.
OUTSIDE
To the front of the property there is a small, neat and low maintenance frontage with views over the peaceful cemetery, along with one allocated parking space and access to two shared visitor spaces. To the rear, the property enjoys a private, south west facing garden that is fully enclosed and mainly laid to lawn. A pathway and a flower border run along one side, leading to a handy garden shed at the back, a practical addition for storage and outdoor essentials.
SERVICES
All mains' services are available and connected.
LOCAL AUTHORITY
Charnwood Borough Council.
Council Tax band B.
PLEASE NOTE:
We must inform all prospective purchasers that the measurements are taken by an electronic tape and are provided as a guide only and they should not be used as accurate measurements. We have not evaluated any mains services, gas or electric appliances, or fixtures and fittings mentioned in these details, therefore, prospective purchasers should satisfy themselves before committing to purchase. Intending purchasers must satisfy themselves by inspection or otherwise to the correctness of the statements contained in these particulars. Creightons Estate Agents (nor any person in their employment) has any authority to make any representation or warranty in relation to the property. The floor plans are not to scale and are intended for use as a guide to the layout of the property only. They should not be used for any other purpose. Similarly, the plans are not designed to represent the actual décor found at the property in respect of flooring, wall coverings or fixtures and fittings.
Brochures
Brochure 1- COUNCIL TAXA payment made to your local authority in order to pay for local services like schools, libraries, and refuse collection. The amount you pay depends on the value of the property.Read more about council Tax in our glossary page.
- Band: B
- PARKINGDetails of how and where vehicles can be parked, and any associated costs.Read more about parking in our glossary page.
- Allocated
- GARDENA property has access to an outdoor space, which could be private or shared.
- Enclosed garden
- ACCESSIBILITYHow a property has been adapted to meet the needs of vulnerable or disabled individuals.Read more about accessibility in our glossary page.
- Ask agent

Add an important place to see how long it'd take to get there from our property listings.
__mins driving to your place
Affordability


Notes
Staying secure when looking for property
Ensure you're up to date with our latest advice on how to avoid fraud or scams when looking for property online.
Visit our security centre to find out moreDisclaimer - Property reference 42936. The information displayed about this property comprises a property advertisement. Rightmove.co.uk makes no warranty as to the accuracy or completeness of the advertisement or any linked or associated information, and Rightmove has no control over the content. This property advertisement does not constitute property particulars. The information is provided and maintained by Creightons, Sileby. Please contact the selling agent or developer directly to obtain any information which may be available under the terms of The Energy Performance of Buildings (Certificates and Inspections) (England and Wales) Regulations 2007 or the Home Report if in relation to a residential property in Scotland.
*This is the average speed from the provider with the fastest broadband package available at this postcode. The average speed displayed is based on the download speeds of at least 50% of customers at peak time (8pm to 10pm). Fibre/cable services at the postcode are subject to availability and may differ between properties within a postcode. Speeds can be affected by a range of technical and environmental factors. The speed at the property may be lower than that listed above. You can check the estimated speed and confirm availability to a property prior to purchasing on the broadband provider's website. Providers may increase charges. The information is provided and maintained by Decision Technologies Limited. **This is indicative only and based on a 2-person household with multiple devices and simultaneous usage. Broadband performance is affected by multiple factors including number of occupants and devices, simultaneous usage, router range etc. For more information speak to your broadband provider.