
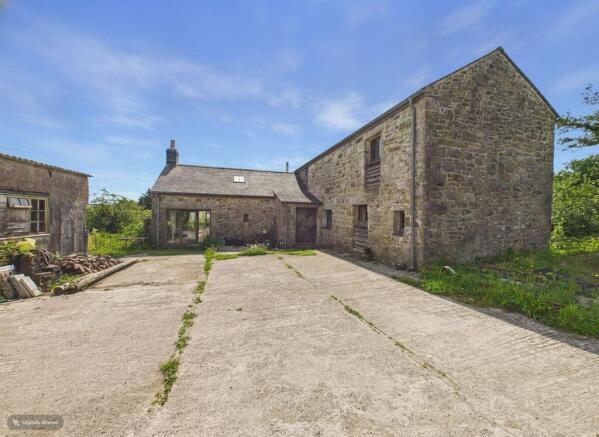
Releath, Helston, Barn Conversion with land (3.6 acres)

- PROPERTY TYPE
Barn Conversion
- BEDROOMS
4
- BATHROOMS
2
- SIZE
Ask agent
- TENUREDescribes how you own a property. There are different types of tenure - freehold, leasehold, and commonhold.Read more about tenure in our glossary page.
Freehold
Key features
- Detached barn conversion
- Four bedrooms
- Open plan living lounge/ kitchen/dining room
- Kitchen/diner and pantry
- Ground floor wet room
- Family bathroom
- Parking for several cars
- Garage/workshop (in need of modernisation)
- Oil central heating
- Chain free sale
Description
The well-proportioned accommodation provides four bedrooms and benefits from oil-fired central heating and double glazing. Character features are evident throughout, including exposed beamed ceilings and an impressive feature fireplace incorporating a wood-burning stove. The property has been sympathetically enhanced by the current owners whilst retaining its original charm and character.
A particular highlight of Barn House is the exceptional outdoor space. The grounds include attractive landscaped gardens and a substantial, relatively level meadow, offering a wealth of possibilities for recreation, gardening, smallholding interests or simply enjoying the freedom and privacy afforded by such a generous plot which also provides a natural habitat for an extensive range of wild birds and animal life. There are several seating areas positioned throughout the grounds, providing ideal spots for alfresco dining and relaxation, whilst established plants and mature shrubs create year-round interest for keen gardeners.
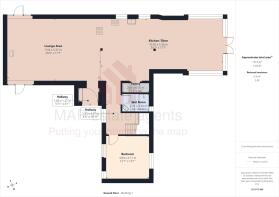
The accommodation briefly comprises an entrance area leading into a spacious open-plan lounge, kitchen and dining room, creating a sociable heart to the home. The ground floor also features a wet room, and a bedroom, offering flexibility for a variety of living arrangements. On the first floor are three further bedrooms and a family bathroom.
Outside, there is a detached garage/workshop which, whilst requiring modernisation, benefits from power and offers potential for conversion to ancillary accommodation, a home office or studio, subject to any necessary planning permissions and consents.
The rural hamlet of Releath is situated approximately four and a half miles from the historic Cornish market town of Helston. Surrounded by beautiful countryside, the location offers a peaceful rural lifestyle whilst remaining conveniently accessible to a wide range of amenities.
Helston is a thriving market town and serves as the gateway to the stunning Lizard Peninsula, an area renowned for its breathtaking coastline and designated as an Area of Outstanding Natural Beauty. The peninsula boasts an abundance of beautiful beaches, secluded coves and spectacular cliff-top walks, making it a haven for outdoor enthusiasts and nature lovers alike.
ACCOMMODATION COMPRISES
A wooden entrance door opens into a useful entrance porch, which in turn leads into the welcoming entrance hall, with the accommodation arranged as follows :-
OPEN PLAN LOUNGE/KITCHEN/DINER
LOUNGE AREA
26' 0'' x 17' 7'' (7.92m x 5.36m)
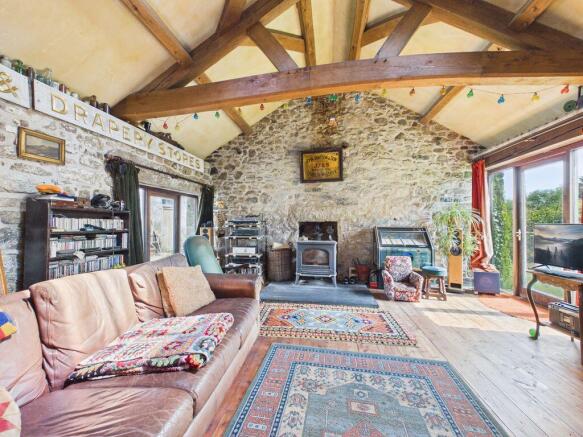
A wonderfully quirky and characterful room featuring an impressive wood-burning stove, exposed granite walls and attractive ceiling beams. Doors to both the front and side elevations allow natural light to flood the space, whilst a skylight further enhances the bright and airy feel. Full of charm and individuality, this inviting room provides access to the front entrance and serves as a delightful focal point of the home.
KITCHEN/DINER
34' 7'' x 17' 7'' (10.53m x 5.36m)
KITCHEN AREA
A charming farmhouse-style kitchen fitted with an oil-fired Aga and complemented by a range cooker. The room features two inset basins, a slate floor and an attractive wooden island providing excellent food preparation space. There is plumbing for a washing machine, together with an abundance of shelving and storage options. Windows to the side elevation overlook the delightful gardens, whilst a door provides access to the patio, making it ideal for both everyday living and outdoor entertaining. An opening leads to a useful pantry area, providing additional shelving and storage together with space for a fridge/freezer.
DINING AREA
A bright and spacious dining area enjoying an abundance of natural light, with windows surrounding the room and patio doors opening directly onto the gardens. Characterful exposed ceiling beams add warmth and charm, whilst a large radiator ensures comfort throughout the year. With delightful views over the grounds and seamless access to the outside space, this versatile room provides an ideal setting for relaxing, entertaining or enjoying the surrounding countryside.
HALLWAY
A welcoming hallway featuring attractive wooden flooring and a striking exposed granite wall, adding character and charm. A window to the front elevation allows natural light to flood the space, whilst a wall-mounted radiator provides comfort. Stairs rise to the first floor, and the hallway provides access to the ground-floor bedroom.
DOWNSTAIRS WET ROOM
A characterful wet room featuring a walk-in shower and attractive Arabic-style wall tiling complemented by a tiled floor. The room enjoys a wealth of charm with exposed brickwork, a beamed ceiling and a small window providing natural light and ventilation. Fitted with a traditional high-level flush WC, corner wall-mounted wash hand basin and radiator, the room also benefits from useful shelving and an extractor fan.
GROUND FLOOR BEDROOM ONE
12' 1'' x 12' 1'' (3.68m x 3.68m)
A particularly spacious bedroom featuring attractive wooden flooring and an impressive triple aspect, with windows allowing natural light to flood the room from several elevations. The room benefits from a radiator and offers a generous, versatile space with a bright and airy feel, making it an ideal guest room.
HALLWAY
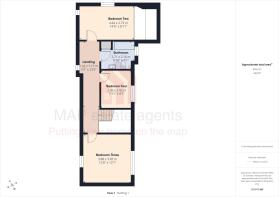
A light and spacious first-floor landing providing access to all bedrooms and the family bathroom. The area is full of character, featuring exposed granite walls and two skylights allowing natural light to flood the space. Additional natural light is provided by windows to the side elevation, creating a bright and welcoming area that complements the character of the home.
BEDROOM TWO
14' 6'' x 8' 11'' (4.42m x 2.72m)
A charming and characterful room featuring attractive wooden flooring, a high ceiling with exposed beams and an exposed granite wall adding to its individual appeal. A window overlooks the surrounding countryside, providing a delightful outlook and allowing natural light to fill the space. The open balustrade provides views down over the dining area, creating a wonderful sense of openness and connection with the main living accommodation. A unique room full of character and rural charm.
BEDROOM THREE
12' 8'' x 12' 7'' (3.86m x 3.83m)
A delightful character bedroom featuring attractive wooden flooring, exposed granite walls and impressive high ceilings with exposed beams, creating a wonderful sense of space and charm. Enjoying a double aspect with windows to two elevations, the room is filled with natural light and benefits from a wall-mounted radiator. A beautifully individual room combining traditional features with a bright and airy atmosphere.
BEDROOM FOUR
9' 7'' x 7' 11'' (2.92m x 2.41m)
A well-proportioned single bedroom featuring attractive wooden flooring, exposed granite walls and a high ceiling with exposed beams, creating a charming and characterful space. The room enjoys a pleasant outlook over the surrounding countryside through the window and benefits from a radiator for comfort. A delightful room combining traditional features with a bright and airy feel.
FAMILY BATHROOM
A charming and spacious family bathroom featuring attractive wooden flooring, exposed granite walls and half-tiled wall surrounds. The room is fitted with a traditional claw-foot style bath, wall-mounted wash hand basin and traditional high-level flush WC.
An internal window provides additional natural light, whilst the impressive high ceilings with exposed beams enhance the character and sense of space. The bathroom also benefits from a useful airing cupboard housing the hot water tank, with a range of shelving and additional storage facilities providing excellent practicality.
OUTSIDE
Providing a versatile outdoor space with a large patio which could be utilised for additional parking, entertaining or enjoying the surrounding countryside setting.
Also located within the grounds is a :-
DETACHED GARAGE/WORKSHOP
38' 6'' x 18' 2'' (11.73m x 5.53m) maximum measurements
PLUS
18' 2'' x 10' 3'' (5.53m x 3.12m) maximum measurements
This would benefit from modernisation but offers excellent potential. The building benefits from both electricity and water supplies, providing a useful space for storage, hobbies, workshop facilities or possible future enhancement, subject to any necessary planning permissions and consents.
THE GROUNDS AND LAND
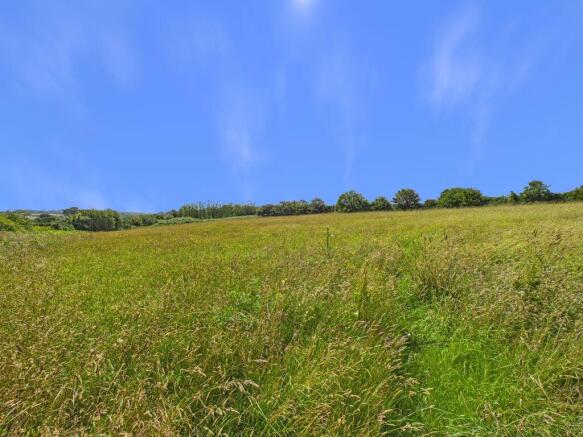
The property is offered for sale with the benefit of approximately 3.9 acres of land, which gently surrounds the property and provides a wonderful sense of privacy and tranquillity. The grounds are easily accessible and predominantly level, offering a wealth of possibilities for those seeking a more self-sufficient or rural lifestyle.
The land comprises a large expanse of grassland bordered by mature trees, creating a peaceful and sheltered environment. With its versatility, the grounds could lend themselves to a variety of uses, including cultivating vegetables, creating a smallholding, keeping horses or simply enjoying the freedom of owning such a generous parcel of land.
AGENT'S NOTE
The property's Council Tax band is band 'E'.
The borehole water supply is shared with the neighbouring cottage.
The annual maintenance costs for the borehole are also shared, with the current contribution being approximately £500 per annum.
SERVICES
Mains electricity, oil-fired hot water and central heating. Private borehole water supply, private septic tank drainage.
DIRECTIONS
Leave Helston on the Redruth Road (B3297) and proceed for several miles passing through the hamlet of Trenear. At the junction signposted Porkellis, turn left proceed along this road until reaching a triangular bear left and continue ahead. Barn House will then be found on the left-hand side indicated by MAP Estate Agents for sale board. If Using What3Words:devoured.inhaled.books
Brochures
Property BrochureFull Details- COUNCIL TAXA payment made to your local authority in order to pay for local services like schools, libraries, and refuse collection. The amount you pay depends on the value of the property.Read more about council Tax in our glossary page.
- Band: E
- PARKINGDetails of how and where vehicles can be parked, and any associated costs.Read more about parking in our glossary page.
- Yes
- GARDENA property has access to an outdoor space, which could be private or shared.
- Yes
- ACCESSIBILITYHow a property has been adapted to meet the needs of vulnerable or disabled individuals.Read more about accessibility in our glossary page.
- Ask agent

Add an important place to see how long it'd take to get there from our property listings.
__mins driving to your place
Affordability

About MAP Estate Agents, Barncoose
Gateway Business Centre, Wilson Way, Barncoose, Illogan Highway, TR15 3RQ
Notes
Staying secure when looking for property
Ensure you're up to date with our latest advice on how to avoid fraud or scams when looking for property online.
Visit our security centre to find out moreDisclaimer - Property reference 12697625. The information displayed about this property comprises a property advertisement. Rightmove.co.uk makes no warranty as to the accuracy or completeness of the advertisement or any linked or associated information, and Rightmove has no control over the content. This property advertisement does not constitute property particulars. The information is provided and maintained by MAP Estate Agents, Barncoose. Please contact the selling agent or developer directly to obtain any information which may be available under the terms of The Energy Performance of Buildings (Certificates and Inspections) (England and Wales) Regulations 2007 or the Home Report if in relation to a residential property in Scotland.
*This is the average speed from the provider with the fastest broadband package available at this postcode. The average speed displayed is based on the download speeds of at least 50% of customers at peak time (8pm to 10pm). Fibre/cable services at the postcode are subject to availability and may differ between properties within a postcode. Speeds can be affected by a range of technical and environmental factors. The speed at the property may be lower than that listed above. You can check the estimated speed and confirm availability to a property prior to purchasing on the broadband provider's website. Providers may increase charges. The information is provided and maintained by Decision Technologies Limited. **This is indicative only and based on a 2-person household with multiple devices and simultaneous usage. Broadband performance is affected by multiple factors including number of occupants and devices, simultaneous usage, router range etc. For more information speak to your broadband provider.