Lime Tree Court, Bonehill Road

- PROPERTY TYPE
End of Terrace
- BEDROOMS
3
- BATHROOMS
2
- SIZE
Ask agent
- TENUREDescribes how you own a property. There are different types of tenure - freehold, leasehold, and commonhold.Read more about tenure in our glossary page.
Freehold
Key features
- Beautifully presented three bedroom end terraced home
- Within walking distance of Tamworth Castle, town centre, train station and Ventura retail park
- Spacious living room with attractive bay window and rear garden access
- Contemporary Magnet kitchen with integrated dishwasher, instant hot water tap and more
- Home office/Utility room and ground floor guest WC
- Principal bedroom with fitted wardrobes and modern en-suite
- Private rear garden that is not overlooked
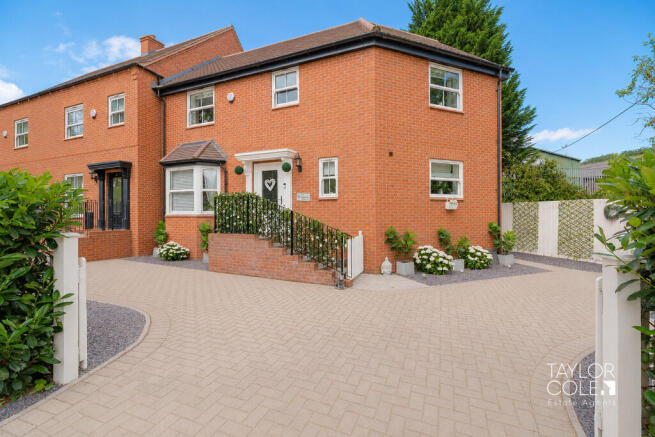
- Newly resurfaced driveway providing parking for three vehicles, or four with the gates open
- Excellent scope to extend to the side across both floors, subject to planning permission
- EPC Rating B and Council Tax Band C
Description
The property is ideally positioned within comfortable walking distance of Tamworth Castle, the town centre, Tamworth train station and ventura retail park making it an excellent choice for commuters, families and those looking to enjoy the convenience of nearby amenities. In addition, this property is also a short drive from Millfield Primary school, Landau Forte Academy, QUEMS secondary school and Rawlet Secondary School. The generous plot offers scope to extend the property to the right-hand side across both the ground and first floors, subject to the necessary planning permissions.
THE FORE The property enjoys an attractive frontage with a substantial block paved driveway providing off-road parking for up to three vehicles with the gates closed, or up to four vehicles when the gates are open. Mature planting and a well-maintained exterior create an excellent first impression.
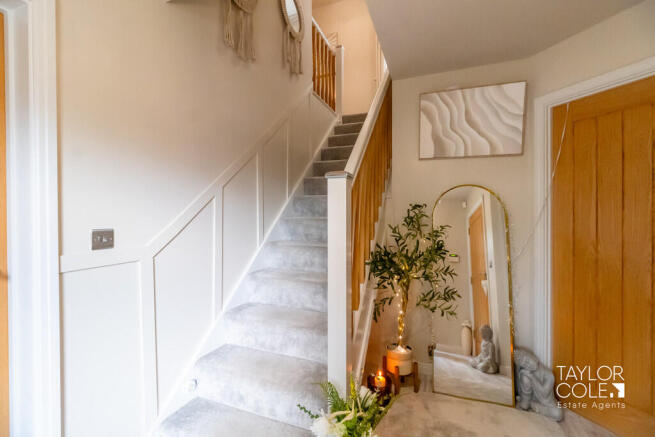
A pathway leads to the entrance door, where the welcoming hallway immediately showcases the home's immaculate presentation. The generous side plot not only enhances the property's overall appeal but also presents exciting potential for future expansion, allowing buyers to create additional living accommodation if desired, subject to planning permission.
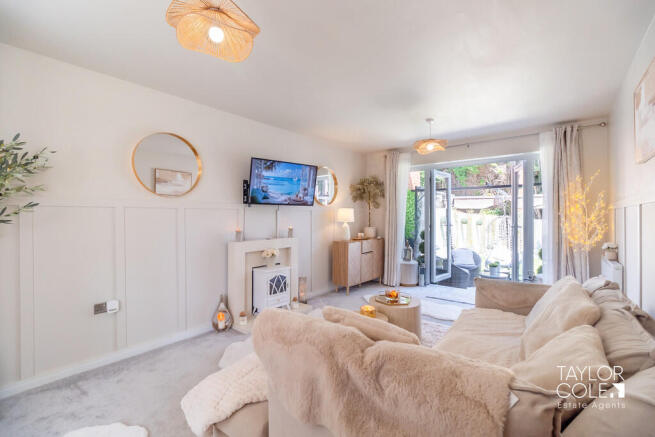
GROUND FLOOR The entrance hallway provides access to the principal ground floor accommodation and staircase to the first floor. To the front of the property, the spacious living room enjoys an abundance of natural light from the attractive bay window, as well as the French doors providing access to the rear garden, creating a bright and inviting environment ideal for both everyday living and entertaining.
To the rear, the impressive open plan kitchen/dining room has been fitted with a quality Magnet kitchen offering an excellent range of contemporary units and integrated storage. Practical additions include a dishwasher and an instant hot water tap, enhancing both convenience and functionality. There is ample space for family dining with French doors opening directly onto the rear garden, while the adjoining utility room/office provides further storage and workspace. Completing the ground floor is a useful guest WC.
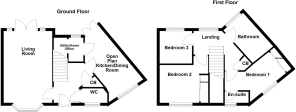
LIVING ROOM 10' 8" x 16' 7" (3.25m x 5.05m)
WC 3' 4" x 5' 6" (1.02m x 1.68m)
KITCHEN/DINER 11' 5" x 16' 7" (3.48m x 5.05m)
UTILITY ROOM 5' 6" x 7' 4" (1.68m x 2.24m)
FIRST FLOOR The first floor landing gives access to three well-proportioned bedrooms and the family bathroom. The principal bedroom is a generous double room benefiting from fitted wardrobes and a stylish en-suite shower room, creating an excellent private retreat. Bedroom two is another comfortable double room with fitted wardrobe space, while bedroom three offers versatile accommodation and comfortably accommodates a small double bed, making it ideal as a bedroom, nursery, dressing room or home office.
The family bathroom has been finished in a contemporary style and serves the remaining bedrooms, while additional storage is provided by the airing cupboard off the landing. Throughout the first floor, the accommodation is well presented and designed to meet the needs of modern family living.
BEDROOM ONE 9' 1" x 18' (2.77m x 5.49m)
BEDROOM ONE EN-SUITE 4' 4" x 8' (1.32m x 2.44m)
BEDROOM TWO 10' 9" x 10' 5" (3.28m x 3.18m)
BEDROOM THREE 7' 5" x 7' 6" (2.26m x 2.29m)
BATHROOM 7' 3" x 6' 1" (2.21m x 1.85m)
THE REAR The rear garden has been thoughtfully landscaped to create an attractive and low-maintenance outdoor space, offering an excellent setting for relaxing, entertaining and family enjoyment. A paved seating area adjoins the rear of the property, leading onto an artificial lawn bordered by mature planting and decorative fencing.
One of the garden's standout features is its excellent level of privacy, as it is not overlooked to the side or rear, allowing homeowners to enjoy the outdoor space with a greater sense of seclusion. Combined with the generous plot and extension potential to the side, the external space significantly enhances the overall appeal of this impressive home.
ANTI MONEY LAUNDERING In accordance with the most recent Anti Money Laundering Legislation, buyers will be required to provide proof of identity and address to the Taylor Cole Estate Agents once an offer has been submitted and accepted (subject to contract) prior to Solicitors being instructed.
TENURE We have been advised that this property is freehold however, prospective buyers are advised to verify the position with their solicitor / legal representative.
VIEWING By prior appointment with Taylor Cole Estate Agents on the contact number provided.
Brochures
Sales Particulars- COUNCIL TAXA payment made to your local authority in order to pay for local services like schools, libraries, and refuse collection. The amount you pay depends on the value of the property.Read more about council Tax in our glossary page.
- Ask agent
- PARKINGDetails of how and where vehicles can be parked, and any associated costs.Read more about parking in our glossary page.
- Off street
- GARDENA property has access to an outdoor space, which could be private or shared.
- Yes
- ACCESSIBILITYHow a property has been adapted to meet the needs of vulnerable or disabled individuals.Read more about accessibility in our glossary page.
- Ask agent
Lime Tree Court, Bonehill Road

Add an important place to see how long it'd take to get there from our property listings.
__mins driving to your place
Affordability
About Taylor Cole Estate Agents, Tamworth
8 Victoria Road, Tamworth, Staffordshire, B79 7HL



Notes
Staying secure when looking for property
Ensure you're up to date with our latest advice on how to avoid fraud or scams when looking for property online.
Visit our security centre to find out moreDisclaimer - Property reference 102381011792. The information displayed about this property comprises a property advertisement. Rightmove.co.uk makes no warranty as to the accuracy or completeness of the advertisement or any linked or associated information, and Rightmove has no control over the content. This property advertisement does not constitute property particulars. The information is provided and maintained by Taylor Cole Estate Agents, Tamworth. Please contact the selling agent or developer directly to obtain any information which may be available under the terms of The Energy Performance of Buildings (Certificates and Inspections) (England and Wales) Regulations 2007 or the Home Report if in relation to a residential property in Scotland.
*This is the average speed from the provider with the fastest broadband package available at this postcode. The average speed displayed is based on the download speeds of at least 50% of customers at peak time (8pm to 10pm). Fibre/cable services at the postcode are subject to availability and may differ between properties within a postcode. Speeds can be affected by a range of technical and environmental factors. The speed at the property may be lower than that listed above. You can check the estimated speed and confirm availability to a property prior to purchasing on the broadband provider's website. Providers may increase charges. The information is provided and maintained by Decision Technologies Limited. **This is indicative only and based on a 2-person household with multiple devices and simultaneous usage. Broadband performance is affected by multiple factors including number of occupants and devices, simultaneous usage, router range etc. For more information speak to your broadband provider.