
Queen Street, Farthinghoe, NN13

- PROPERTY TYPE
Semi-Detached
- BEDROOMS
4
- BATHROOMS
3
- SIZE
3,262 sq ft
303 sq m
- TENUREDescribes how you own a property. There are different types of tenure - freehold, leasehold, and commonhold.Read more about tenure in our glossary page.
Freehold
Key features
- Exceptional period village home believed to date back to 1797, available with no onward chain
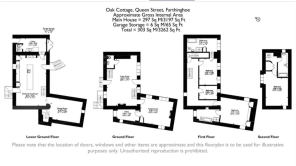
- Approximately 3,262 sq ft of beautifully presented accommodation
- Arranged across four floors with a highly flexible layout
- Four well-proportioned bedrooms and three bathrooms
- Bespoke Wren kitchen installed by the current owners
- Original Hornton stone fireplace adding period character
- Remodelled utility room and pantry
- Characterful two-part west to north-west facing garden
- Driveway parking for up to three vehicles
- Council Tax Band: G | EPC Rating: D
Description
A Remarkable 18th Century Village Home with Over 3,200 sq ft of Elegant Accommodation, Set in the Heart of Farthinghoe, Available with No Chain | Oak Cottage, Queen Street, Farthinghoe
The Home
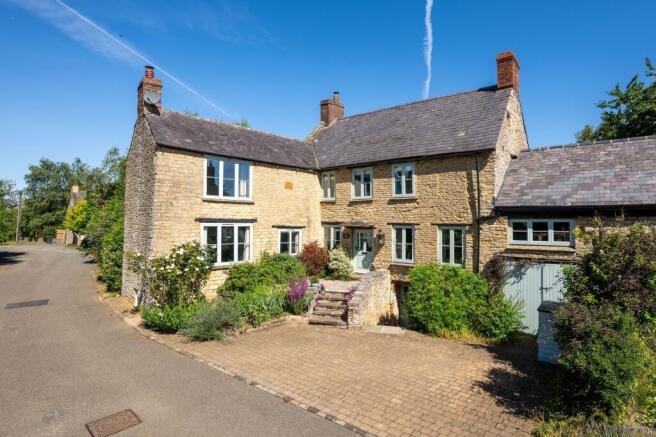
Oak Cottage is a truly special period home, believed to date back to 1797, with a date stone proudly displayed to the front of the property. Set within the heart of the conservation village of Farthinghoe, this substantial and beautifully presented residence offers approximately 3,262 sq ft of accommodation arranged across four floors, combining historic character, generous proportions and a wonderfully flexible layout.
The current owners were originally drawn to Oak Cottage for its rare blend of period charm, spacious rooms, natural light and adaptability. They were also looking for a village setting with a public house and strong transport connections, and Oak Cottage offered all of this in abundance. Over the past 12 years, they have enhanced the home thoughtfully, creating a property that feels both full of history and well suited to modern family living.
The house has a wonderful sense of atmosphere throughout, with characterful details that reflect its age and heritage. The original Hornton stone fireplace within the living room is a particularly beautiful focal point, adding warmth, texture and authenticity to the space. Across the home, the proportions are generous, the rooms are full of personality, and the layout allows for a variety of uses depending on the needs of the next owner.
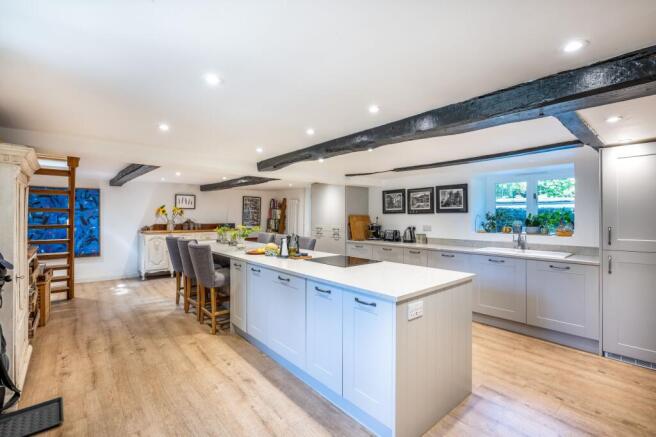
The kitchen is a standout feature of the home, having been fitted with a bespoke Wren kitchen by the current owners. Designed to be both practical and elegant, it offers an inviting space for everyday family life, cooking and entertaining. An Aga adds to the country home feel, while the surrounding layout provides excellent flow and flexibility. The owners have also added a new staircase leading to the kitchen, further improving the way the home is used day to day.
Additional improvements include a remodelled utility room and pantry, creating valuable storage and practical working space, along with the installation of a new bathroom on the second floor. These upgrades have been carefully considered, enhancing comfort and functionality while remaining sympathetic to the character of the property.
The reception spaces provide a wonderful choice of rooms for relaxing, hosting and working from home. Whether used as formal sitting rooms, family spaces, dining areas or quiet retreats, the accommodation offers the kind of flexibility that is increasingly rare to find, particularly within a home of this age and scale.
Across the upper floors, Oak Cottage offers four well-proportioned bedrooms and three bathrooms, making it ideal for families, visiting guests or those wanting additional space to work from home. The arrangement across multiple levels gives the property a lovely sense of separation and versatility, allowing different parts of the home to be used independently when required.
The Garden
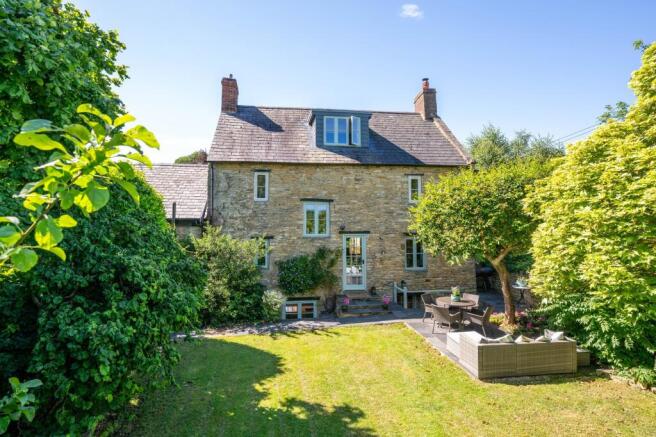
Outside, the garden is one of the features the owners have particularly loved. Arranged in two distinct parts, it has a wonderful sense of character and individuality, offering separate areas for outdoor dining, relaxation and enjoying the changing seasons. With a west to north-west aspect, the garden benefits from attractive morning, afternoon and evening light. The mature feel of the outside space complements the age and charm of the house beautifully.
To the front, there is driveway parking for up to three vehicles, a valuable feature within such an established village position.
Conservation
Oak Cottage is not listed, although it is positioned within the Farthinghoe conservation area.
This is a rare opportunity to acquire a substantial and characterful village home with genuine history, generous accommodation and an enviable lifestyle setting.
The Location
Farthinghoe is a thriving and picturesque village surrounded by attractive countryside, well placed between Brackley and Banbury. The village offers an excellent sense of community and a strong range of amenities, including The Fox public house, Limes Farm café and village shop, and Glebe Farm Shop, which is located less than half a mile away.
Families are well served by the well-regarded Ofsted Good primary school, while commuters benefit from excellent road links, with the M40 approximately five minutes’ drive away. Nearby Brackley and Banbury provide a wider range of shops, schools, restaurants and everyday facilities, with Banbury also offering 52 minute rail connections to London Marylebone.
Garden
Characterful two-part west to north-west facing garden.
Parking - Driveway
Disclaimer
By law, we must carry out anti-money laundering checks for buyers and sellers. These are handled on our behalf by Lifetime Legal, who will contact you once you instruct us to sell or have an offer accepted. An £80 fee (incl. VAT) covers required data and any manual checks. This must be paid before we can publish your property (for vendors) or issue a memorandum of sale (for buyers). The fee is non-refundable and paid directly to Lifetime Legal. We receive a portion of this fee for facilitating the checks.
- COUNCIL TAXA payment made to your local authority in order to pay for local services like schools, libraries, and refuse collection. The amount you pay depends on the value of the property.Read more about council Tax in our glossary page.
- Band: G
- PARKINGDetails of how and where vehicles can be parked, and any associated costs.Read more about parking in our glossary page.
- Driveway
- GARDENA property has access to an outdoor space, which could be private or shared.
- Private garden
- ACCESSIBILITYHow a property has been adapted to meet the needs of vulnerable or disabled individuals.Read more about accessibility in our glossary page.
- Ask agent
Energy performance certificate - ask agent

Add an important place to see how long it'd take to get there from our property listings.
__mins driving to your place

About Jessica Hayward Estate Agents, Brackley
44, Market Place Brackley NN13 7AB

Notes
Staying secure when looking for property
Ensure you're up to date with our latest advice on how to avoid fraud or scams when looking for property online.
Visit our security centre to find out moreDisclaimer - Property reference 87c47e63-3f3d-4e9a-8973-83d6435c06e8. The information displayed about this property comprises a property advertisement. Rightmove.co.uk makes no warranty as to the accuracy or completeness of the advertisement or any linked or associated information, and Rightmove has no control over the content. This property advertisement does not constitute property particulars. The information is provided and maintained by Jessica Hayward Estate Agents, Brackley. Please contact the selling agent or developer directly to obtain any information which may be available under the terms of The Energy Performance of Buildings (Certificates and Inspections) (England and Wales) Regulations 2007 or the Home Report if in relation to a residential property in Scotland.
*This is the average speed from the provider with the fastest broadband package available at this postcode. The average speed displayed is based on the download speeds of at least 50% of customers at peak time (8pm to 10pm). Fibre/cable services at the postcode are subject to availability and may differ between properties within a postcode. Speeds can be affected by a range of technical and environmental factors. The speed at the property may be lower than that listed above. You can check the estimated speed and confirm availability to a property prior to purchasing on the broadband provider's website. Providers may increase charges. The information is provided and maintained by Decision Technologies Limited. **This is indicative only and based on a 2-person household with multiple devices and simultaneous usage. Broadband performance is affected by multiple factors including number of occupants and devices, simultaneous usage, router range etc. For more information speak to your broadband provider.