Alexandra Road, Burton-on-trent, DE15

- PROPERTY TYPE
Bungalow
- BEDROOMS
2
- BATHROOMS
1
- SIZE
788 sq ft
73 sq m
- TENUREDescribes how you own a property. There are different types of tenure - freehold, leasehold, and commonhold.Read more about tenure in our glossary page.
Ask agent
Key features
- NO CHAIN
- Impressive 20ft kitchen with dining space
- Two generous double bedrooms
- Bright, welcoming living room
- Large modern shower room
- Popular Winshill residential location
- Excellent transport and commuter links
- Close to Queen's Hospital Burton
- Nearby parks, riverside walks and green spaces
- Ideal for downsizers, first-time buyers or investors
Description
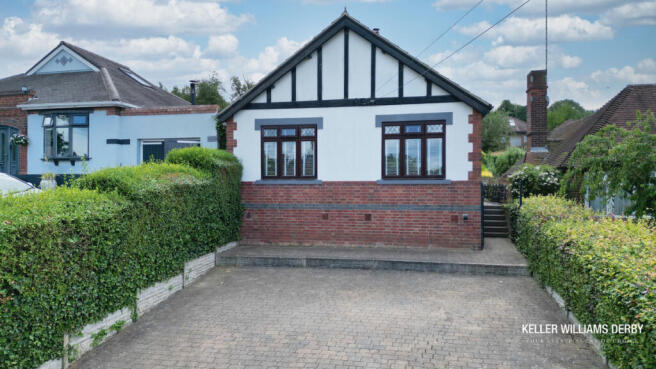
Tucked away within the ever-popular Winshill area of Burton-on-Trent, this deceptively spacious two-bedroom bungalow offers an inviting blend of comfortable living, practical space and everyday convenience. With approximately 788 sq. ft. (73.2 sq. m.) of accommodation, the home has been thoughtfully arranged to maximise natural light and create an easy-flowing layout, making it equally suited to those looking to downsize, first-time buyers seeking single-level living or grandparent who are looking to move onto the next phase of their lives.
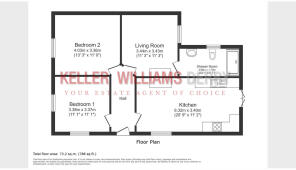
Step through the front door and into a welcoming central hallway that naturally guides you through the home. Immediately, there is a wonderful sense of space, with every room easily accessible from the hall, creating a practical and effortless layout.
To your left are two generously proportioned double bedrooms, each enjoying excellent natural light through large windows. The principal bedroom is a peaceful retreat overlooking the front aspect, whilst the second bedroom offers excellent flexibility, whether utilised as a guest room, home office or hobby room.
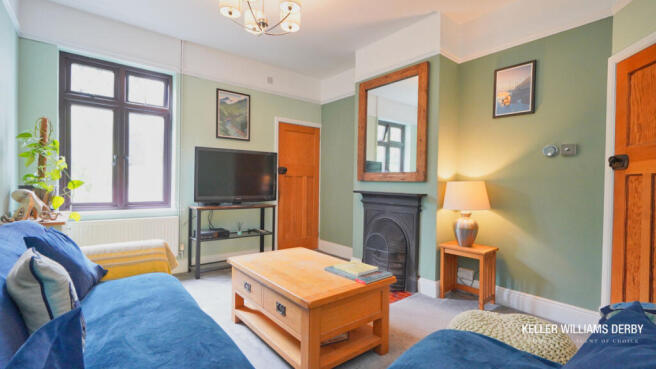
Continuing through the property, the home opens beautifully into a bright and comfortable living room. This is the perfect place to unwind after a busy day, offering ample space for both relaxing and entertaining. Positioned centrally within the home, it creates a cosy yet sociable environment that effortlessly connects with the rest of the accommodation.
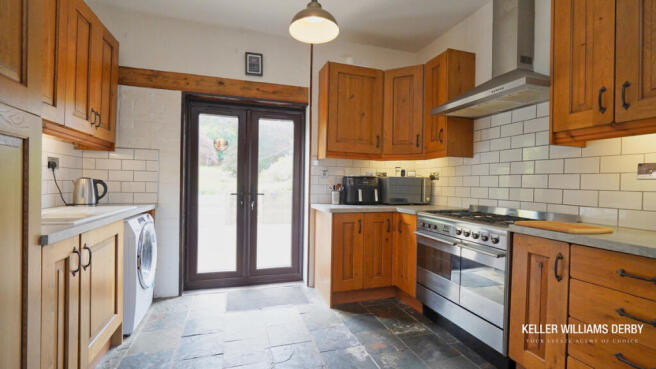
The real heart of this property is the impressive kitchen. Stretching over 20 feet in length, this substantial room offers far more than simply a place to cook. There is excellent worktop space, plentiful storage and generous room for a family dining table, making it an ideal setting for everyday meals, catching up over coffee or entertaining friends and family. A side entrance provides convenient access outdoors, perfect for bringing in shopping or enjoying the garden during warmer months.
Completing the accommodation is an exceptionally spacious shower room, fitted with a modern suite including a walk-in shower, wash basin and WC. Its generous proportions provide practicality and comfort, particularly for those seeking accessible single-level living.
Throughout, the bungalow offers a wonderful opportunity for buyers to move straight in whilst also presenting scope to personalise and modernise over time should they wish.
Location
Situated within the established residential community of Winshill, Alexandra Road enjoys a superb position close to Burton town centre while benefiting from a quieter neighbourhood atmosphere. The area has long been popular with families, professionals and retirees thanks to its excellent amenities and convenient transport links.
For commuters, the property is ideally placed with easy access to the A444, A38 and A511, providing straightforward routes towards Derby, Lichfield, Tamworth, Birmingham and the wider Midlands motorway network. Burton-on-Trent Railway Station is approximately 2 miles away, offering direct rail services to Derby, Birmingham and beyond, while regular local bus services operate close by.
Schools
Families will appreciate the excellent selection of nearby educational facilities, including:
Holy Rosary Catholic Voluntary Academy
Tower View Primary School
Abbot Beyne School
The de Ferrers Academy
Burton and South Derbyshire College
These schools contribute to the area's continued popularity with growing families.
Healthcare
Everyday healthcare is well catered for with local GP practices nearby, while Queen's Hospital Burton is only a short drive away, providing a full range of NHS services and emergency care. Several dental surgeries, pharmacies and specialist healthcare providers are also easily accessible.
Leisure & Lifestyle
The location offers an excellent balance between town convenience and outdoor recreation. Nearby you'll find:
Burton Tennis & Squash Club
Winshill Cricket Club
Newton Road Recreation Ground
Branston Water Park
Stapenhill Gardens and the River Trent
National Forest walking and cycling routes
Whether enjoying riverside walks, weekend cycling or sporting activities, there are plenty of opportunities to enjoy the outdoors close to home.
Shopping, Dining & Social Scene
Burton-on-Trent offers an excellent range of supermarkets including Tesco, Sainsbury's, Asda, Aldi and Lidl, together with Coopers Square Shopping Centre for everyday retail.
Food lovers are equally well served, with a fantastic choice of cafés, independent restaurants and well-known favourites throughout Burton town centre. Popular local pubs and eateries include The Winery, The Dial, The Devonshire Arms, The Anglesey Arms, together with numerous Indian, Italian and Asian restaurants that have become local favourites. The area's brewing heritage also provides an abundance of traditional pubs and welcoming social venues.
A Home That Offers More Than Meets the Eye
Offering spacious accommodation entirely on one level, an outstanding kitchen ideal for modern living, generous double bedrooms and an excellent Winshill location close to schools, healthcare, transport and leisure facilities, Alexandra Road presents an exciting opportunity to secure a home that combines practicality, comfort and future potential.
Whether you're taking your first step onto the property ladder or looking to downsize without compromising on space, this charming bungalow is ready to welcome its next chapter.
Entrance Hall
A welcoming entrance hall creates an immediate sense of space, enhanced by high ceilings, soft neutral décor and a fitted carpet underfoot that adds warmth and comfort. Decorative picture rails and contemporary ceiling lighting complement the character of the home, while a modern composite front door with an obscure glazed insert allows natural light to filter into the space. A central heating radiator provides year-round comfort, and the long hallway offers a practical layout with access to the principal rooms, together with a useful wall-mounted coat rail for everyday convenience.
Kitchen
20'9" x 11'2" (6.32m x 3.4m)
The impressive kitchen has been designed as the heart of the home, combining practicality with character and ample space for dining. A comprehensive range of solid wood wall and base units is complemented by modern laminate work surfaces and classic white metro-tiled splashbacks, while durable natural slate flooring adds both style and longevity. A large range-style cooker with stainless steel extractor hood provides an excellent focal point, with generous preparation space and room for freestanding appliances. The adjoining dining area comfortably accommodates a family-sized table, creating an ideal setting for everyday living and entertaining. A side-aspect window and glazed French doors draw in plenty of natural light, while a central heating radiator ensures comfort throughout the seasons.
Living Room
11'3" x 11'3" (3.43m x 3.43m)
The living room is a charming and inviting space that effortlessly combines period features with modern comfort. Filled with natural light from the front-facing bay-style window, the room boasts high ceilings, elegant coving, soft neutral carpeting and calming sage green décor. A striking cast iron fireplace with a decorative tiled hearth creates an attractive focal point, while the generous layout comfortably accommodates ample seating for relaxing or entertaining. Complemented by stylish lighting, traditional timber doors and tasteful finishes throughout, this is a warm and welcoming reception room ideal for everyday living.
Shower Room
12'1" x 5'7" (3.68m x 1.7m)
This stylishly renovated shower room offers a luxurious, contemporary finish with both practicality and elegance in mind. Featuring large-format porcelain-effect wall tiles complemented by warm wood-effect flooring, the space exudes a sophisticated and calming atmosphere. The spacious walk-in shower is enhanced by a striking black-framed glazed screen and a modern rainfall shower, creating a boutique hotel feel. A contemporary vanity unit with integrated wash hand basin provides useful storage, while the coordinated WC with matching coloured seat adds a unique design touch. Natural light streams through the frosted window, ensuring the room feels bright and airy while maintaining privacy, and a sleek heated towel rail completes this beautifully appointed bathroom, making it a stylish and functional space for everyday living.
Master Bedroom
13'3" x 11'0" (4.04m x 3.35m)
The principal bedroom is a spacious and tranquil retreat, filled with natural light from the large front-facing window with attractive leaded glazing. Contemporary décor, soft fitted carpeting and generous proportions create a calm and comfortable atmosphere, with ample space for a double bed and additional furniture. A stylish room, it offers the perfect place to relax and unwind.
Bedroom
11'1" x 11'1" (3.38m x 3.38m)
This versatile second bedroom is a generous and adaptable room, currently arranged as a stylish home office and library but equally suited as a comfortable double bedroom. A large front-facing window with attractive leaded glazing fills the space with natural light, while contemporary décor, soft carpeting and high ceilings create a warm and welcoming atmosphere. With ample space for bedroom furniture, a workspace or additional storage, this flexible room is a valuable addition to the home
Garden
The rear garden is a well maintained, with a private outdoor space, perfect for both relaxing and entertaining. A spacious paved patio offers an ideal setting for al fresco dining and summer gatherings, while steps lead to a generous lawn surrounded by mature trees, established shrubs and colourful planting, creating a peaceful and picturesque setting. Meandering pathways provide access to a useful timber garden shed, offering excellent storage. Fully enclosed and thoughtfully landscaped, this charming garden provides a safe and tranquil environment for children, pets and keen gardeners alike, making it a wonderful extension of the home.
- COUNCIL TAXA payment made to your local authority in order to pay for local services like schools, libraries, and refuse collection. The amount you pay depends on the value of the property.Read more about council Tax in our glossary page.
- Ask agent
- PARKINGDetails of how and where vehicles can be parked, and any associated costs.Read more about parking in our glossary page.
- Ask agent
- GARDENA property has access to an outdoor space, which could be private or shared.
- Yes
- ACCESSIBILITYHow a property has been adapted to meet the needs of vulnerable or disabled individuals.Read more about accessibility in our glossary page.
- Ask agent
Alexandra Road, Burton-on-trent, DE15

Add an important place to see how long it'd take to get there from our property listings.
__mins driving to your place
Affordability
About Keller Williams Plus, Covering Nationwide
Suite 1G, Widford Business Centre, 33 Robjohns Road, Chelmsford, CM1 3AG

Notes
Staying secure when looking for property
Ensure you're up to date with our latest advice on how to avoid fraud or scams when looking for property online.
Visit our security centre to find out moreDisclaimer - Property reference RX812991. The information displayed about this property comprises a property advertisement. Rightmove.co.uk makes no warranty as to the accuracy or completeness of the advertisement or any linked or associated information, and Rightmove has no control over the content. This property advertisement does not constitute property particulars. The information is provided and maintained by Keller Williams Plus, Covering Nationwide. Please contact the selling agent or developer directly to obtain any information which may be available under the terms of The Energy Performance of Buildings (Certificates and Inspections) (England and Wales) Regulations 2007 or the Home Report if in relation to a residential property in Scotland.
*This is the average speed from the provider with the fastest broadband package available at this postcode. The average speed displayed is based on the download speeds of at least 50% of customers at peak time (8pm to 10pm). Fibre/cable services at the postcode are subject to availability and may differ between properties within a postcode. Speeds can be affected by a range of technical and environmental factors. The speed at the property may be lower than that listed above. You can check the estimated speed and confirm availability to a property prior to purchasing on the broadband provider's website. Providers may increase charges. The information is provided and maintained by Decision Technologies Limited. **This is indicative only and based on a 2-person household with multiple devices and simultaneous usage. Broadband performance is affected by multiple factors including number of occupants and devices, simultaneous usage, router range etc. For more information speak to your broadband provider.