
Bridport

- PROPERTY TYPE
Detached
- BEDROOMS
4
- BATHROOMS
3
- SIZE
Ask agent
- TENUREDescribes how you own a property. There are different types of tenure - freehold, leasehold, and commonhold.Read more about tenure in our glossary page.
Freehold
Key features
- Attractive & Sought After Private Development
- Four Double Bedrooms, Two En Suite Shower Rooms
- Potential For Multi-Generational Living
- Beautifully Landscaped Gardens
- Elevated Views Across The Town
- Easy Access To Town & Countryside Walks
Description
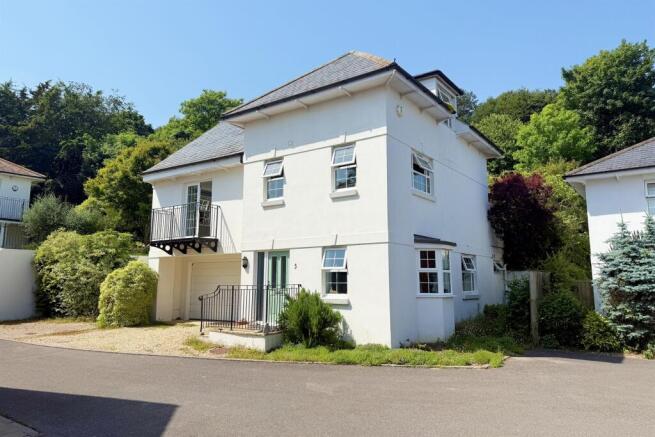
Offered to the market for the first time since its construction in 2001, this exceptional four bedroom detached family residence occupies a prestigious position within the exclusive Thomson Close. Situated on a private road and enjoying an elevated setting, the property commands far reaching views across Bridport, the surrounding countryside and towards the coastline at West Bay.
Accessed via Park Road, Thomson Close provides convenient access to Bridport town centre and nearby amenities, while being perfectly positioned to enjoy an abundance of scenic countryside walks.
Presented to an exemplary standard throughout, the property has been meticulously maintained by the current owners and thoughtfully enhanced over the years. A carefully designed rear extension has created a contemporary en suite and utility area serving the ground floor guest bedroom, further enhancing the home's versatility and functionality.
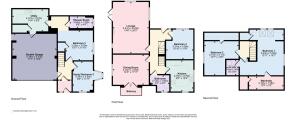
The principal living accommodation is arranged on the first floor, comprising a generous family lounge, formal dining room, kitchen, double bedroom and family bathroom.
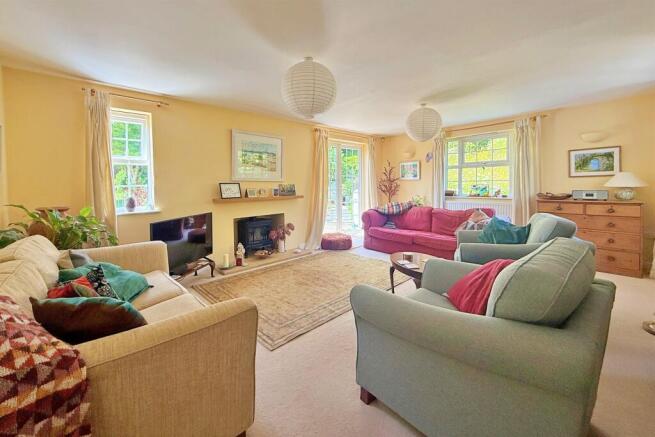
The elegant lounge is a superb reception space, centred around a feature gas fireplace and benefiting from a dual aspect. French doors open directly onto the patio, seamlessly connecting the indoor and outdoor living spaces.
Adjacent to the lounge, the formal dining room comfortably accommodates a large dining suite and enjoys direct access through French doors to the south facing balcony, creating an ideal setting for entertaining.
The well appointed kitchen offers an extensive range of base and wall mounted cabinetry, complemented by generous work surfaces, a worktop gas hob, electric oven and space for a freestanding dishwasher.
Completing the first floor is a spacious double bedroom and a family bathroom fitted to include a bath with shower over, WC and wash hand basin.
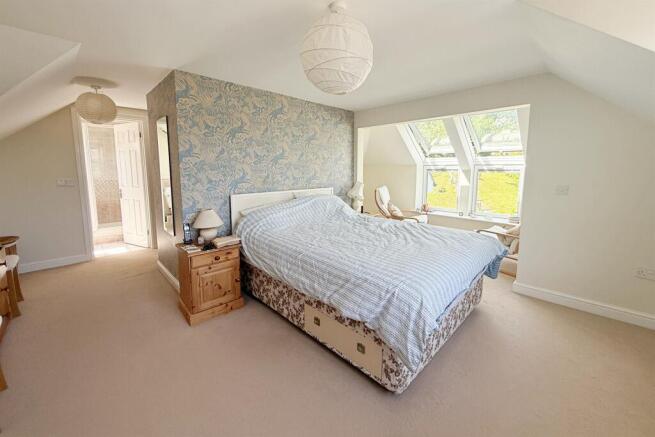
From the hallway, stairs rise to the second floor, where two further double bedrooms are located. The principal suite is particularly impressive, featuring a dual aspect, walk in wardrobe and private en suite shower room. A notable feature is the collection of rear facing windows, installed in circa 2009, which frame delightful views across the landscaped gardens and towards Allington Hill.
The ground floor welcomes residents and guests through an entrance porch leading to a spacious hallway. From here there is access to a study, an additional double bedroom and the integral double garage.
Currently utilised as an art studio, the study benefits from a dual aspect and offers excellent flexibility to accommodate a variety of uses, including a home office, library or hobby room.
The ground floor bedroom is a generously proportioned double room with fitted wardrobes and a contemporary en suite shower room, making it ideal for guests or multi generational living.
Beyond the bedroom, a rear hallway leads to a practical utility room offering additional storage, space for a washing machine and freestanding fridge freezer, as well as secondary access to the double garage.
The integral double garage is equipped with an electric door, power and lighting, and also houses the property's boiler and electrical consumer unit.
The landscaped rear garden is undoubtedly one of the property's most captivating features. Set against the backdrop of Allington Hill, it has been thoughtfully designed to create a series of distinct outdoor spaces that complement the natural surroundings.
At ground level, an enclosed patio provides a private setting for relaxation, while steps rise to a further terrace incorporating two separate seating areas. From here, an attractive bespoke oak handrail guides you along a gentle incline bordered by wild daisies and established planting.
The upper garden features a level lawn enclosed by mature fruit trees and shrubs, creating a peaceful and secluded environment. Continuing upward, a charming pergola shelters a tranquil seating area where exceptional countryside views can be fully appreciated.
To the rear boundary lies the former hospital water tank, now enclosed, with an area of woodland and wildflower meadow beyond. This natural habitat encourages a rich variety of wildlife and further enhances the sense of privacy and connection to the surrounding landscape.
To the front of the property, a private driveway provides off road parking for two vehicles.
Bridport is a vibrant and historic market town situated within West Dorset, surrounded by stunning rural countryside, beautiful coastal walks and neighbouring seaside towns. It boasts twice-weekly markets in the town centre as well as numerous annual events including the hugely popular Hat Festival. Just a short drive away, you will find yourself amongst some of the most beautiful scenery Dorset has to offer with the acclaimed world heritage Jurassic Coast.
Additional Information
Tenure: Freehold
Utilities: Mains gas, electric and water. Gas fired central heating. Double glazed windows throughout.
Drainage: Mains drainage.
Parking: Driveway for two vehicles plus double garage.
Broadband: Refer to Ofcom website
Mobile Signal: Refer to Ofcom website
Flood risk: For more information refer to gov.uk, check long term flood risk
Council Tax Band: F
ALL MEASUREMENTS QUOTED ARE APPROX. AND FOR GUIDANCE ONLY. THE FIXTURES, FITTINGS & APPLIANCES HAVE NOT BEEN TESTED AND THEREFORE NO GUARANTEE CAN BE GIVEN THAT THEY ARE IN WORKING ORDER. YOU ARE ADVISED TO CONTACT THE LOCAL AUTHORITY FOR DETAILS OF COUNCIL TAX. PHOTOGRAPHS ARE REPRODUCED FOR GENERAL INFORMATION AND IT CANNOT BE INFERRED THAT ANY ITEM SHOWN IS INCLUDED. These particulars are believed to be correct but their accuracy cannot be guaranteed and they do not constitute an offer or form part of any contract. Solicitors are specifically requested to verify the details of our sales particulars in the pre-contract enquiries, in particular the price, local and other searches, in the event of a sale. Should your offer on this property be accepted, a Buyer Compliance Administration Fee of £42 including VAT per purchaser will be payable.
This fee covers the cost of the identity verification and compliance checks that we are required to undertake under UK Anti-Money Laundering Regulations before the transaction can proceed and is non refundable.
VIEWING
Strictly through the vendors agents Goadsby
Brochures
Brochure- COUNCIL TAXA payment made to your local authority in order to pay for local services like schools, libraries, and refuse collection. The amount you pay depends on the value of the property.Read more about council Tax in our glossary page.
- Band: F
- PARKINGDetails of how and where vehicles can be parked, and any associated costs.Read more about parking in our glossary page.
- Garage
- GARDENA property has access to an outdoor space, which could be private or shared.
- Yes
- ACCESSIBILITYHow a property has been adapted to meet the needs of vulnerable or disabled individuals.Read more about accessibility in our glossary page.
- Ask agent
Bridport

Add an important place to see how long it'd take to get there from our property listings.
__mins driving to your place
Affordability


Notes
Staying secure when looking for property
Ensure you're up to date with our latest advice on how to avoid fraud or scams when looking for property online.
Visit our security centre to find out moreDisclaimer - Property reference 1206123. The information displayed about this property comprises a property advertisement. Rightmove.co.uk makes no warranty as to the accuracy or completeness of the advertisement or any linked or associated information, and Rightmove has no control over the content. This property advertisement does not constitute property particulars. The information is provided and maintained by Goadsby, Bridport. Please contact the selling agent or developer directly to obtain any information which may be available under the terms of The Energy Performance of Buildings (Certificates and Inspections) (England and Wales) Regulations 2007 or the Home Report if in relation to a residential property in Scotland.
*This is the average speed from the provider with the fastest broadband package available at this postcode. The average speed displayed is based on the download speeds of at least 50% of customers at peak time (8pm to 10pm). Fibre/cable services at the postcode are subject to availability and may differ between properties within a postcode. Speeds can be affected by a range of technical and environmental factors. The speed at the property may be lower than that listed above. You can check the estimated speed and confirm availability to a property prior to purchasing on the broadband provider's website. Providers may increase charges. The information is provided and maintained by Decision Technologies Limited. **This is indicative only and based on a 2-person household with multiple devices and simultaneous usage. Broadband performance is affected by multiple factors including number of occupants and devices, simultaneous usage, router range etc. For more information speak to your broadband provider.