
Dunsford Gardens, EXETER, Devon, EX4

- PROPERTY TYPE
Semi-Detached
- BEDROOMS
3
- BATHROOMS
2
- SIZE
Ask agent
- TENUREDescribes how you own a property. There are different types of tenure - freehold, leasehold, and commonhold.Read more about tenure in our glossary page.
Freehold
Description
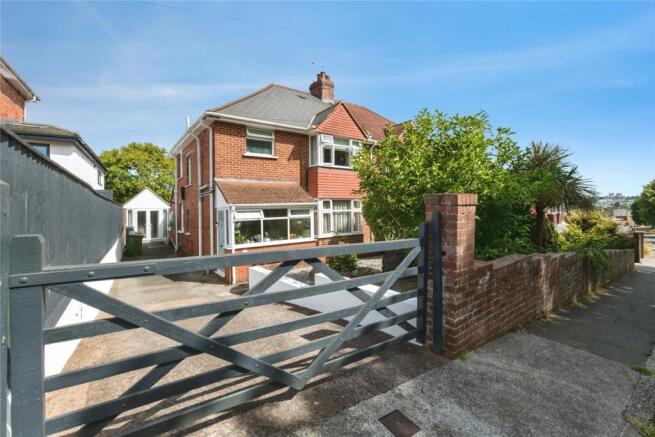
Nestled within the ever-popular Dunsford Gardens, this exceptional three-bedroom family residence offers a rare opportunity to acquire a much-loved home that has been cherished by the current owners for over 40 years.
Having raised their family here, the owners have thoughtfully improved and extended the property over the years, creating a spacious and versatile home perfectly suited to modern family living. Notable enhancements include an extended kitchen and the creation of a stunning open-plan family room to the rear, resulting in a superb living space that is ideal for both entertaining and everyday family life.
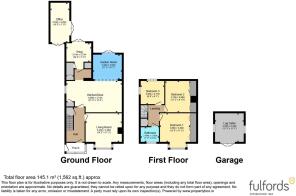
Upon entering, you are welcomed by a spacious entrance porch leading into the inviting hallway. To the right, the elegant living room provides a warm and comfortable retreat, complete with a feature gas fireplace and made-to-measure curtains, creating a stylish yet cosy environment for relaxation.
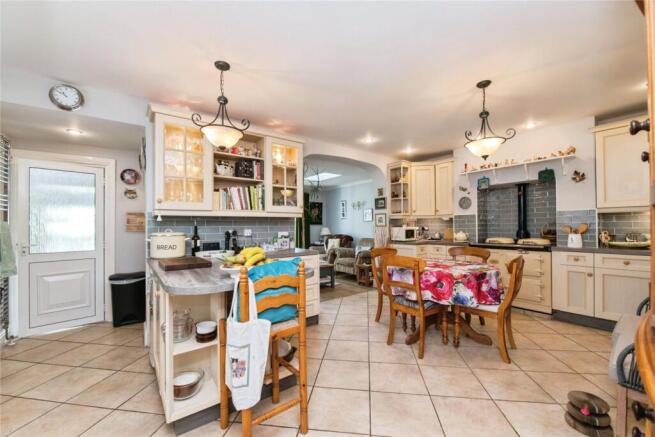
The true heart of the home is the impressive extended kitchen. Beautifully bright and flooded with natural light, this wonderful space features a traditional gas AGA range cooker which supplies hot water during the winter months and offers ample storage and workspace for keen cooks. The kitchen opens seamlessly into a magnificent rear reception room, creating a substantial open-plan living area that perfectly caters to modern lifestyles.
Designed with family living in mind, the rear reception room is a fabulous addition to the property. With generous proportions and large windows overlooking the garden, it provides an abundance of natural light and a wonderful sense of space. Whether used as a family room, dining area, entertainment space or a combination of all three, this versatile room offers the perfect setting for hosting guests, celebrating special occasions, or simply enjoying time together. The open-plan layout creates an effortless flow between cooking, dining and relaxing, making it the social hub of the home.
The ground floor also benefits from a modern shower room and a separate WC, adding further practicality and convenience for growing families and visitors alike.
The first floor offers three well-appointed double bedrooms, each providing generous proportions and an abundance of natural light. The principal and second bedrooms are enhanced by fitted wardrobes, delivering practical storage solutions without compromising on space. A stylish and modern family shower room serves the accommodation, thoughtfully designed with quality fittings and a contemporary finish. As you ascend the staircase, an attractive original stained-glass window creates a beautiful feature, adding character and elegance to the home. Further practicality is provided by a useful storage cupboard located on the landing.
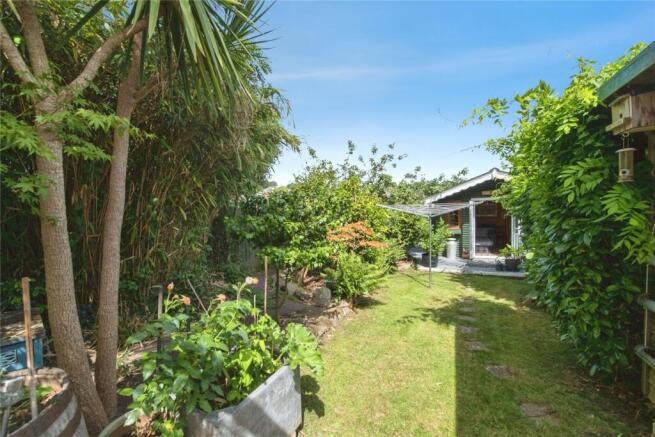
The beautifully established rear garden is a true highlight of the property, having been lovingly maintained and thoughtfully landscaped over many years to create a peaceful and private outdoor retreat. Bursting with colour and character, the garden is home to an array of mature trees, flowering plants and providing interest throughout the seasons. A particular feature is the delightful Bramley apple tree, adding both charm and practicality to this wonderful outdoor space.
The former garage could be used as a home office, offering a versatile space ideal for remote working, hobbies or additional storage. A separate garden shed provides excellent storage for gardening equipment and outdoor essentials.
Adding to the tranquillity of the garden is an attractive pond, creating a wonderful focal point amongst the surrounding planting. Meandering through the garden, you will discover a charming summer house positioned towards the bottom of the plot, providing the perfect place to relax and unwind whilst taking in the surroundings.
From this elevated position, the garden enjoys delightful far-reaching views across Exeter, with a particularly impressive outlook towards the iconic Exeter Cathedral, creating a truly special setting to enjoy throughout the year. Combining beautiful landscaping, versatile outbuildings and stunning city views, this exceptional garden offers a rare opportunity to enjoy the very best of outdoor living.
The home benefits from a generous frontage providing off-road parking for three to four vehicles. There is convenient access to the former garage and rear garden, making it ideal for families, gardening enthusiasts and those seeking additional practicality. The attractive frontage complements the property's welcoming kerb appeal, while the ample parking is a valuable feature in this highly sought-after residential location.
Combining spacious accommodation, thoughtfully designed living areas and a highly sought-after location, this outstanding home presents a rare opportunity to purchase a property filled with character, warmth and decades of treasured family memories. Early viewing is highly recommended to fully appreciate everything this exceptional home has to offer.
Please note that an AML fee is chargeable to the buyer once an offer is accepted to cover the cost of carrying out the required identity and anti-money laundering checks. Once these checks have been completed, the fee cannot be refunded, even if the property purchase does not go ahead.
- COUNCIL TAXA payment made to your local authority in order to pay for local services like schools, libraries, and refuse collection. The amount you pay depends on the value of the property.Read more about council Tax in our glossary page.
- Band: TBC
- PARKINGDetails of how and where vehicles can be parked, and any associated costs.Read more about parking in our glossary page.
- Yes
- GARDENA property has access to an outdoor space, which could be private or shared.
- Yes
- ACCESSIBILITYHow a property has been adapted to meet the needs of vulnerable or disabled individuals.Read more about accessibility in our glossary page.
- Ask agent
Dunsford Gardens, EXETER, Devon, EX4

Add an important place to see how long it'd take to get there from our property listings.
__mins driving to your place
Affordability

About Fulfords, Exeter (Cowick Street)
21 Cowick Street, Exeter, Devon, EX4 1AL



Notes
Staying secure when looking for property
Ensure you're up to date with our latest advice on how to avoid fraud or scams when looking for property online.
Visit our security centre to find out moreDisclaimer - Property reference EXC260263. The information displayed about this property comprises a property advertisement. Rightmove.co.uk makes no warranty as to the accuracy or completeness of the advertisement or any linked or associated information, and Rightmove has no control over the content. This property advertisement does not constitute property particulars. The information is provided and maintained by Fulfords, Exeter (Cowick Street). Please contact the selling agent or developer directly to obtain any information which may be available under the terms of The Energy Performance of Buildings (Certificates and Inspections) (England and Wales) Regulations 2007 or the Home Report if in relation to a residential property in Scotland.
*This is the average speed from the provider with the fastest broadband package available at this postcode. The average speed displayed is based on the download speeds of at least 50% of customers at peak time (8pm to 10pm). Fibre/cable services at the postcode are subject to availability and may differ between properties within a postcode. Speeds can be affected by a range of technical and environmental factors. The speed at the property may be lower than that listed above. You can check the estimated speed and confirm availability to a property prior to purchasing on the broadband provider's website. Providers may increase charges. The information is provided and maintained by Decision Technologies Limited. **This is indicative only and based on a 2-person household with multiple devices and simultaneous usage. Broadband performance is affected by multiple factors including number of occupants and devices, simultaneous usage, router range etc. For more information speak to your broadband provider.