
Holywell Rise, Boley Park, Lichfield

- PROPERTY TYPE
Detached
- BEDROOMS
5
- BATHROOMS
2
- SIZE
Ask agent
- TENUREDescribes how you own a property. There are different types of tenure - freehold, leasehold, and commonhold.Read more about tenure in our glossary page.
Freehold
Key features
- Spacious Five Bedroom Detached Home
- Impeccably Appointed Throughout
- Desirable Location Backing Onto A Park
- Fabulous Re-fitted Shower Room, En-Suite & Guest WC
- Stunning Contemporary Kitchen Diner With Bi-Fold Doors Opening To The Garden
- Large Drive, Double Garage & Beautifully Landscaped, West Facing, Private Garden
Description
NO CHAIN BUYERS, OR BUYERS WILLING TO BREAK THEIR CHAIN ONLY!
You could be forgiven that this stunning home on Holywell Rise has the holy trinity of the property world! A large landscaped plot, a beautiful rear outlook, and being impeccably maintained right throughout. But you'd be wrong if you thought it was just a trinity of tick boxes with big ticks in with this outstanding home! Coming with spacious accommodation throughout, sitting on a quiet cul-de-sac with plenty of parking on the large driveway, remote controlled garage doors and high specification re-fitted bathrooms and kitchen, it's plain to see that there really isn't anything to dislike here! The accommodation really is as superb as it looks and comprises a large entrance hall, living room with bay window leading to a dining room, that stylish, quality kitchen with dining area off having bi-fold doors to the garden and a rear porch leading to the modern guest WC. Upstairs, the largest four bedrooms are all very generous doubles with the fifth being a good study or single bedroom. The shower room and en-suite are exactly as you'd expect too, contemporary, stylish and high spec. Outside, is it possible to be even better than inside? Well yes, because that is where this property shines brighter than the rest! The large drive provides plenty of parking in front of the double garage, and the gated rear garden has been lovingly landscaped and manicured by the current owner and is awash with colour from the mature shrub beds. There is also a large lawn with spacious block paved patio, whilst a gate opens to the rear out onto the park, over which the rear bedrooms have a spectacular outlook. This home is even better than the photographs suggest let me assure you, so do NOT miss out, and book in your visit today!
Entrance Hall
A front facing composite exterior door with double glazed panels inset sits beside two front facing UPVC double glazed windows and opens to a very spacious through entrance hall. The hall is fitted with a Karndean wood effect flooring, radiator and ceiling coving whilst a staircase leads up to the first floor accommodation.
Living Room
16' 7'' (max into bay) x 11' 11'' (5.06m (max into bay) x 3.63m)
The spacious living room benefits from having a front facing UPVC double glazed bay window along with a radiator and ceiling coving. There is also a ceiling rose and a gas fire sits within a solid marble surround with matching hearth beneath. A recess leads through to the dining room.
Dining Room
15' 6'' (max into bay) x 9' 9'' (4.73m (max into bay) x 2.96m)
Opening from the living room, this spacious second reception area is fitted with ceiling coving, a ceiling rose and a radiator whilst a rear facing UPVC double glazed bay window overlooks a stunning garden.
Kitchen / Diner
20' 6'' (max) x 15' 4'' (max) (6.25m (max into bay) x 4.67m (max))
A stunning and high specification kitchen/diner comprises the following:
Kitchen Area
12' 0'' x 8' 8'' (3.67m x 2.65m)
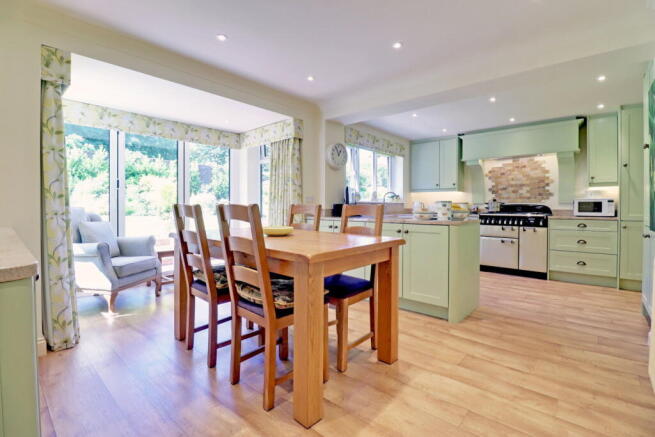
The kitchen has been re-fitted to a high specification, comprising a range of matching base cabinets and wall units whilst a double bowl ceramic sink is set into a solid granite work surface with matching splashback and also has a brushed stainless steel mixer tap. There is an integrated washing machine and fridge/freezer with space also available for a Range style cooker with extractor hood above. The kitchen has recessed ceiling spotlights and under cabinet lighting. There is a rear facing UPVC double glazed window whilst a recess opens through to the dining area.
Dining Area
11' 6'' x 15' 4'' (max into bay) (3.50m x 4.67m (max into bay))
The dining area is fitted with a dresser matching the units in the kitchen whilst there is a radiator and wood effect flooring as well as recessed ceiling spotlights and a stunning bay added on to the rear with side facing UPVC double glazed windows and rear facing double glazed bi-fold doors opening the room right up to the garden. Doors open to a double garage and side porch area.
Side Porch
The side porch is fitted with a Karndean wood effect flooring, ceiling coving and recessed ceiling spotlight whilst a side facing UPVC double glazed exterior door opens out to the garden. A further internal door opens through to the guest WC.
Guest WC
A magnificent and re-fitted guest WC comprises a white suite including an integrated low level flush WC and a vanity unit with wash-hand basin and chrome mixer tap and there is a wall mounted chrome heated towel rail whilst there is a Karndean wood effect flooring.
First Floor Landing
A staircase leads up to a very spacious first floor landing area which is fitted with ceiling coving and a loft access hatch with drop down ladder. There is also a radiator and a door opening to a useful airing cupboard containing the gas fired Worcester-Bosch combi boiler.
Master Bedroom
13' 1'' (max into bay) x 12' 2'' (4.00m (max into bay) x 3.72m)
A good sized Master Bedroom is fitted with a radiator, ceiling coving and front facing UPVC double glazed bay window, flooding the room with natural light and providing a fabulous and far-reaching view over the tops of the neighbouring houses.
En-suite
Another impeccably re-fitted and contemporary room, the en-suite is fitted with a white suite including a low level flush WC, vanity unit with wash-hand basin and chrome mixer tap and a double shower enclosure with rainfall style showerhead. The walls are fully tiled and there is a wall mounted chrome heated towel rail and tile effect flooring as well as recessed ceiling spotlights and front facing UPVC double glazed window.
Bedroom Two
11' 4'' x 10' 3'' (max) (3.46m x 3.12m (max))
Simply put, bedrooms two, three and four are all very generous doubles and any one of them could be used as bedroom two. This particular room is fitted with a radiator, ceiling coving and built in wardrobes with mirror fronted sliding doors whilst a rear facing UPVC double glazed window provides a stunning view over the impeccably manicured gardens and green to the rear.
Bedroom Three
11' 4'' x 10' 2'' (max) (3.46m x 3.10m (max))
A third double bedroom is fitted with a radiator, built in double wardrobe with mirror fronted sliding doors and a front facing UPVC double glazed window whilst a loft access hatch opens to a good sized loft with wooden drop down ladders.
Bedroom Four
11' 5'' x 10' 4'' (3.47m x 3.16m)
Bedroom four is a very spacious double fitted with a radiator, ceiling coving and rear facing UPVC double glazed window, again providing the breathtaking outlook over the garden and adjoining green.
Bedroom Five
7' 5'' x 7' 3'' (2.26m x 2.20m)
Bedroom five/the perfect study area is fitted with a radiator, ceiling coving and a rear facing UPVC double glazed window, again providing a stunning outlook.
Shower Room
12' 1'' x 5' 6'' (3.68m x 1.68m)
The shower room is just as you might expect, presented to impeccable standards and fitted with a contemporary white suite. There is an integrated low level flush WC, large vanity unit with wash-hand basin and chrome mixer tap and a double shower enclosure with rainfall style shower head and separate showerhead attachment. There are recessed ceiling spotlights, fully tiled walls and a chrome heated towel rail as well as a tile effect flooring, extractor fan and side facing UPVC double glazed window.
Double Garage
18' 1'' x 16' 11'' (5.52m x 5.15m)
Two separate remote controlled roller garage doors open to a double garage which benefits from its own lighting and power. The garage is fitted with a rubber tiled floor whilst there is a useful utility space located to the rear with spaces for a washing machine/tumble-dryer, refrigerator and freezer sitting beneath a wood effect work surface. Above the work surface are contemporary matching wall units whilst there is also a side facing UPVC double glazed exterior door.
Exterior
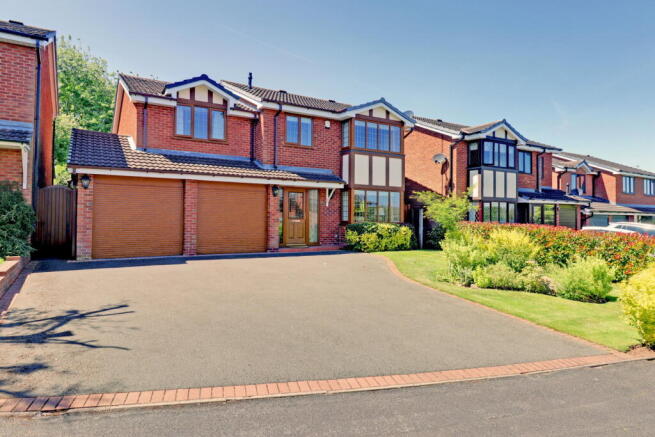
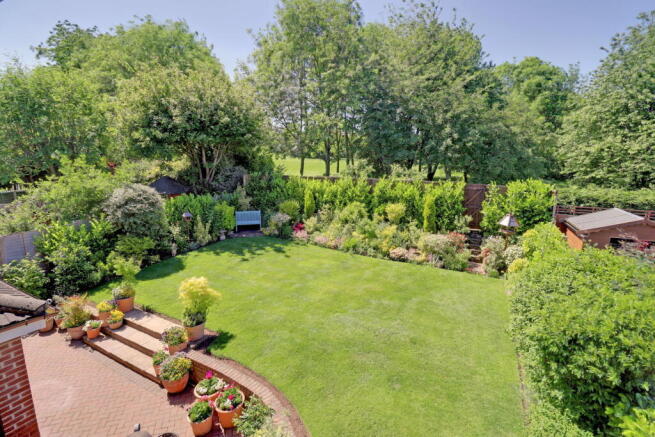
If by now you are excited about the house, then prepare to be blown away by the spectacular plot! A large tarmacadam drive provides plenty of off street parking whilst there is an attractive and lawned front garden with hedged boundaries and well stocked shrub beds. Gates open down either side of the property to provide access to the wonderful, enclosed and very private rear garden. The rear has been lovingly manicured to incorporate a block paved patio, accessed via the kitchen/diner with steps leading up to a lawned garden with mature shrub borders to all sides. There are further steps leading up to a gate which provide direct access to a green.
Note
Please note the sellers are looking for buyers with no chain, or buyers who are willing to break their chain, so that it gives them time to find the right onward purchase.
Brochures
Brochure 1Brochure 2Brochure 3- COUNCIL TAXA payment made to your local authority in order to pay for local services like schools, libraries, and refuse collection. The amount you pay depends on the value of the property.Read more about council Tax in our glossary page.
- Band: F
- PARKINGDetails of how and where vehicles can be parked, and any associated costs.Read more about parking in our glossary page.
- Yes
- GARDENA property has access to an outdoor space, which could be private or shared.
- Yes
- ACCESSIBILITYHow a property has been adapted to meet the needs of vulnerable or disabled individuals.Read more about accessibility in our glossary page.
- Ask agent

Add an important place to see how long it'd take to get there from our property listings.
__mins driving to your place
About Andrew Downing-Booth Estate Agents, Lichfield
6-8 City Arcade, Lichfield, WS13 6LY

Notes
Staying secure when looking for property
Ensure you're up to date with our latest advice on how to avoid fraud or scams when looking for property online.
Visit our security centre to find out moreDisclaimer - Property reference S1205941. The information displayed about this property comprises a property advertisement. Rightmove.co.uk makes no warranty as to the accuracy or completeness of the advertisement or any linked or associated information, and Rightmove has no control over the content. This property advertisement does not constitute property particulars. The information is provided and maintained by Andrew Downing-Booth Estate Agents, Lichfield. Please contact the selling agent or developer directly to obtain any information which may be available under the terms of The Energy Performance of Buildings (Certificates and Inspections) (England and Wales) Regulations 2007 or the Home Report if in relation to a residential property in Scotland.
*This is the average speed from the provider with the fastest broadband package available at this postcode. The average speed displayed is based on the download speeds of at least 50% of customers at peak time (8pm to 10pm). Fibre/cable services at the postcode are subject to availability and may differ between properties within a postcode. Speeds can be affected by a range of technical and environmental factors. The speed at the property may be lower than that listed above. You can check the estimated speed and confirm availability to a property prior to purchasing on the broadband provider's website. Providers may increase charges. The information is provided and maintained by Decision Technologies Limited. **This is indicative only and based on a 2-person household with multiple devices and simultaneous usage. Broadband performance is affected by multiple factors including number of occupants and devices, simultaneous usage, router range etc. For more information speak to your broadband provider.