Lower Kitesnest Lane, Whiteshill, Stroud

- PROPERTY TYPE
Detached
- BEDROOMS
3
- BATHROOMS
1
- SIZE
840 sq ft
78 sq m
- TENUREDescribes how you own a property. There are different types of tenure - freehold, leasehold, and commonhold.Read more about tenure in our glossary page.
Freehold
Key features
- Detached three-bedroom character home set within its own grounds
- Positioned on the outskirts of Whiteshill village with a peaceful, elevated feel
- Fitted kitchen with window overlooking the garden, useful utility cupboard
- Separate dining room with exposed beams, stairs rising to the first floor
- Characterful sitting room with exposed beams and a log burner
- Three first-floor bedrooms, all with fitted wardrobes
- Four piece family bathroom, understairs storage cupboard
- Gardens and grounds wrapping around the property, creating a wonderful sense of space
- Wonderful potential to improve, remodel or extend, creating a substantial family home, subject to the necessary consents.
- Desirable village location with woodland walks, schools, great transport links.
Description
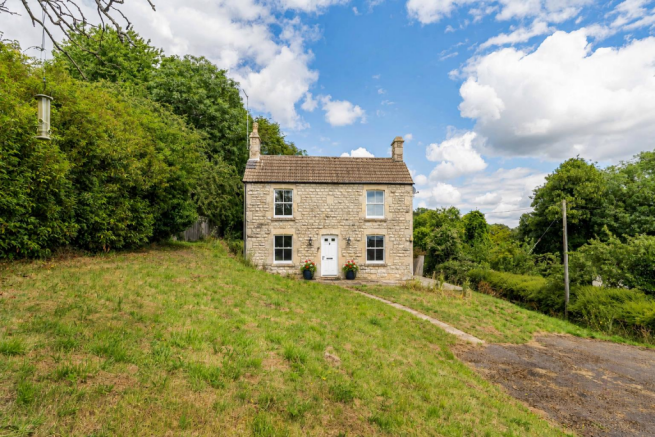
Set on the outskirts of Whiteshill village, this detached three-bedroom home enjoys an elevated position, with gardens and grounds surrounding the property, generous parking and beautiful far-reaching views.
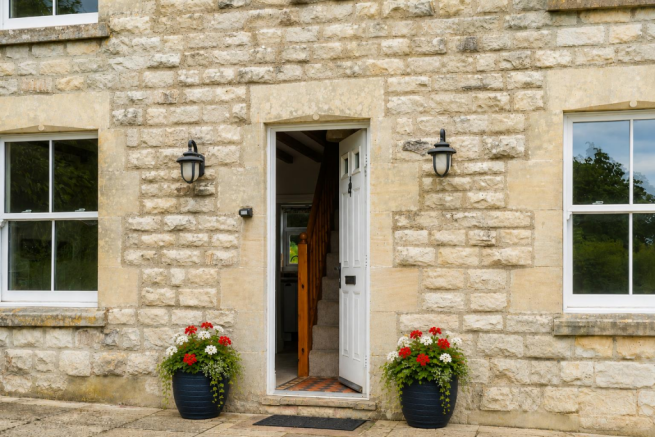
The driveway rises up towards the property and opens out beautifully to the front of the house, where there is parking and a lawned garden. The attractive stone frontage, together with the elevated position, creates a lovely sense of space, privacy and outlook.
Internally, the property is full of character, with exposed beams, deep window reveals, a log burner and a charming cottage feel throughout.
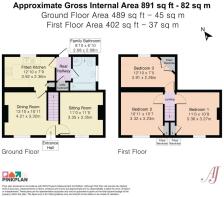
The entrance hall gives access to the main ground floor accommodation, with the sitting room positioned to one side. This is a particularly characterful room, with exposed ceiling beams and a log burner set to one side, creating a lovely focal point. There is space for comfortable seating, and the room has a warm, atmospheric feel, with the character features giving it a real sense of charm.
To the other side of the entrance hall is the dining room, a warm and welcoming space with exposed beams adding to the character of the home. There is room for dining furniture and additional storage or occasional pieces, making it a lovely everyday room at the heart of the ground floor. From here, the staircase rises to the first floor, with a useful understairs cupboard providing practical storage.
The fitted kitchen is accessed from the dining room and sits to the rear of the property, enjoying a pleasant outlook towards the garden. Arranged to make good use of the space, it provides a practical working kitchen with fitted storage and work surfaces, while connecting naturally back through to the dining room for everyday living.
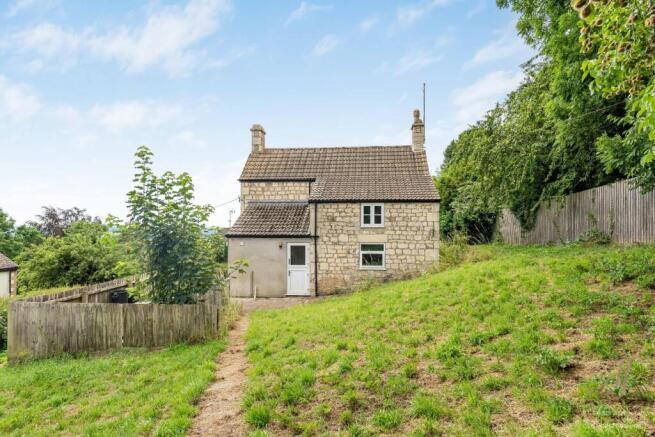
From the kitchen, there is access through to a rear porch, which provides a useful link to the garden and adds further practicality to the ground floor. Beyond this, the family bathroom is positioned to the rear, with a useful utility cupboard also positioned nearby.
On the first floor, there are three bedrooms. Bedroom one and bedroom two are both well-proportioned doubles with fitted wardrobe space, while bedroom three also benefits from a fitted wardrobe and enjoys a bright outlook. From the first floor, the views across the surrounding area give the home a peaceful and elevated feel.
This is a home with wonderful scope. The combination of a detached position, grounds around the property, generous parking and significant potential to improve, remodel or extend, subject to the necessary planning consents, creates an exciting opportunity to shape a substantial family home in a sought-after village setting.
The property is offered to the market with no onward chain.
AGENT’S NOTE: The property has no gas supply and is served by electric heating, with the additional benefit of a log burner in the sitting room. Some images have been enhanced using AI to demonstrate how the rooms could be furnished and presented.
Outside, the property enjoys a wonderful elevated setting on the outskirts of Whiteshill village, with gardens and grounds surrounding the house and beautiful far-reaching views across the valley and surrounding countryside.
The driveway rises up towards the property and opens out beautifully to the front of the house, where there is a generous parking area and lawned garden. From here, the attractive stone frontage, together with the elevated position, creates a lovely sense of space, privacy and outlook.
The gardens are mainly laid to lawn, with mature trees, established boundaries and a lovely natural feel. There is excellent scope for landscaping, planting and creating different seating areas to make the most of the setting and far-reaching views. The grounds offer a real sense of possibility, whether for family use, gardening, entertaining or simply enjoying the privacy and space.
To the rear, there is a raised decking area, positioned to take advantage of the outlook and providing a lovely place to sit out. There are also a couple of sheds, offering useful garden storage.
The detached position, generous grounds and surrounding views are a real feature of the property, giving it a rare sense of space, privacy and potential within this sought-after village setting
Located in the heart of the popular village of Whiteshill, the property benefits from a strong and active community. The village offers a community-run shop and café, along with the well-known Star Inn which hosts regular events including live music, quizzes and social evenings. The village hall provides a range of activities for all ages, and the local junior school is just a short walk from the property.
There are excellent local amenities including a playing field with children’s play area and bike jump park, along with a playgroup for younger families. The village also hosts an annual Party in the Park, bringing the community together with music, stalls and entertainment.
A wide choice of schooling is available, including Marling School and Stroud High School approximately 1.5 miles away, along with Archway School, Wycliffe College, Stroud College and St Peter’s School, as well as a range of local primary schools.
Stroud town centre is around 2.5 miles away and offers a vibrant mix of independent shops, cafés and restaurants, along with the award-winning weekly farmers’ market. The town also features the Five Valleys Shopping Centre, The Subscription Rooms and Museum in the Park, as well as a strong arts and events scene.
Transport links are excellent, with a mainline railway station providing direct services to London Paddington, along with good access to local bus routes and the wider motorway network
Brochures
Lower Kitesnest Lane, Whiteshill, StroudBrochure- COUNCIL TAXA payment made to your local authority in order to pay for local services like schools, libraries, and refuse collection. The amount you pay depends on the value of the property.Read more about council Tax in our glossary page.
- Band: C
- PARKINGDetails of how and where vehicles can be parked, and any associated costs.Read more about parking in our glossary page.
- Driveway
- GARDENA property has access to an outdoor space, which could be private or shared.
- Yes
- ACCESSIBILITYHow a property has been adapted to meet the needs of vulnerable or disabled individuals.Read more about accessibility in our glossary page.
- Ask agent
Lower Kitesnest Lane, Whiteshill, Stroud

Add an important place to see how long it'd take to get there from our property listings.
__mins driving to your place
About AJ Estate Agents of Gloucestershire, Stonehouse
Suite F, The Old Dutch Barn, Westend, Stonehouse, Gloucestershire, GL10 3GE
Notes
Staying secure when looking for property
Ensure you're up to date with our latest advice on how to avoid fraud or scams when looking for property online.
Visit our security centre to find out moreDisclaimer - Property reference 34792102. The information displayed about this property comprises a property advertisement. Rightmove.co.uk makes no warranty as to the accuracy or completeness of the advertisement or any linked or associated information, and Rightmove has no control over the content. This property advertisement does not constitute property particulars. The information is provided and maintained by AJ Estate Agents of Gloucestershire, Stonehouse. Please contact the selling agent or developer directly to obtain any information which may be available under the terms of The Energy Performance of Buildings (Certificates and Inspections) (England and Wales) Regulations 2007 or the Home Report if in relation to a residential property in Scotland.
*This is the average speed from the provider with the fastest broadband package available at this postcode. The average speed displayed is based on the download speeds of at least 50% of customers at peak time (8pm to 10pm). Fibre/cable services at the postcode are subject to availability and may differ between properties within a postcode. Speeds can be affected by a range of technical and environmental factors. The speed at the property may be lower than that listed above. You can check the estimated speed and confirm availability to a property prior to purchasing on the broadband provider's website. Providers may increase charges. The information is provided and maintained by Decision Technologies Limited. **This is indicative only and based on a 2-person household with multiple devices and simultaneous usage. Broadband performance is affected by multiple factors including number of occupants and devices, simultaneous usage, router range etc. For more information speak to your broadband provider.