
New Road, Coalway, Coleford

- PROPERTY TYPE
Semi-Detached
- BEDROOMS
2
- BATHROOMS
1
- SIZE
Ask agent
- TENUREDescribes how you own a property. There are different types of tenure - freehold, leasehold, and commonhold.Read more about tenure in our glossary page.
Freehold
Key features
- Two double bedroom semi-detached cottage
- Spacious living accommodation
- Enclosed garden
- Popular village location close to woodland walks
- Freehold, Council tax band B, EPC Rating D
Description
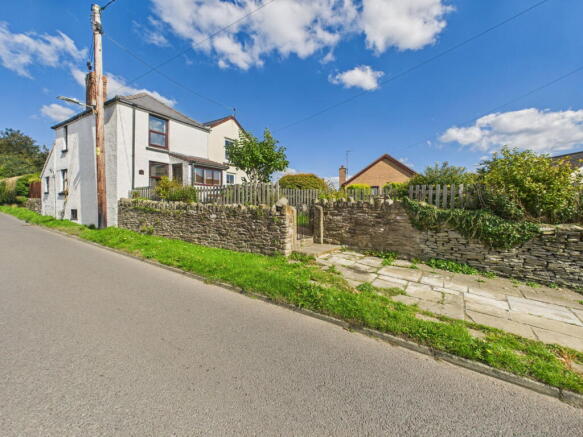
A charming two double bedroom semi-detached cottage is set within a popular village location, perfectly positioned for easy access to beautiful woodland walks and local amenities. Offering spacious living accommodation, the property also benefits from off-road parking and a private enclosed garden, making it an ideal choice for those seeking both character and practicality in a well-connected setting.
The village of Coalway is approximately 1 mile away from the market town of Coleford and offers local amenities to include an Infant and Junior School, a Playgroup for pre-school, shops, village pub, park with recreation ground and a local football club.
Accessed from the front door, an entrance porch provides access into the living room.
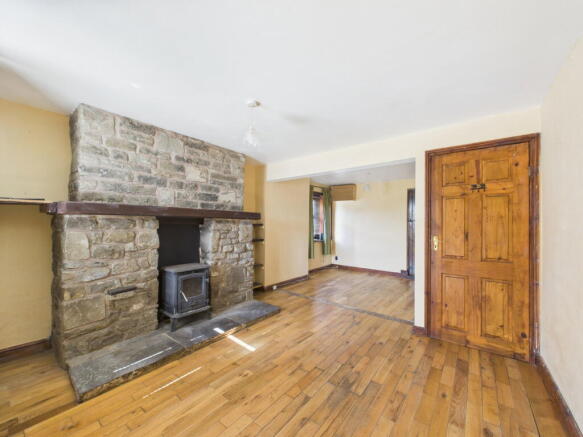
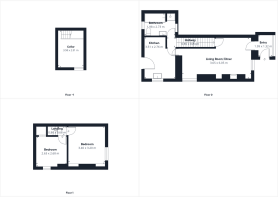
A wonderfully characterful open-plan living and dining room combines rustic charm with generous proportions, creating a welcoming heart to the home. A striking stone fireplace with a wood-burning stove makes a stunning focal point, adding warmth and atmosphere, perfect for cosy winter evenings. To the front, a large window fills the space with natural light, while a further side aspect window brightens the adjoining dining area, creating an inviting spot for family meals or entertaining guests. The beautiful wooden floorboards add warmth and texture, complementing the room’s natural materials and timeless appeal. From here, a door leads into the kitchen, ensuring a practical flow for day-to-day living and entertaining. There’s also access to the cellar via a staircase, offering excellent storage or potential for further development, subject to the necessary checks and consents.
Stairs lead down to the versatile cellar room, a useful additional space that could serve a variety of purposes. With a window providing natural light, this area could be used as a hobby room, home office, games room, or simply as generous storage. Its flexibility makes it a valuable bonus feature for those needing extra space beyond the main living accommodation.
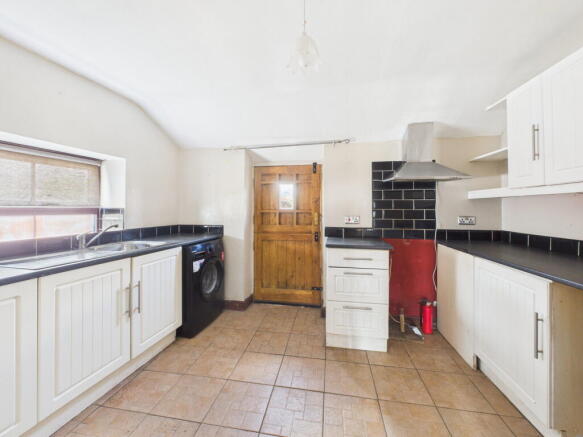
The property features a practical and well-proportioned kitchen, fitted with a range of shaker-style units offering generous storage and plenty of worktop space for meal preparation. A side aspect window brings in natural light, while a door opens directly to the garden, making it easy to enjoy outdoor dining or bring in shopping. From here, a further side hallway connects the home’s layout, providing access to the family bathroom and incorporating the staircase to the first floor. This thoughtful flow keeps the kitchen central to daily living, linking easily with both the outdoor space and the rest of the house.
The ground floor also includes a practical family bathroom, fitted with both a panelled bath and a separate shower cubicle, giving flexibility for both quick showers and long soaks. A rear aspect window provides natural light and ventilation while maintaining privacy, and the room is finished with part-tiled walls and neutral décor, ready for a new owner to personalise.
Stairs ascend to a first-floor landing, where doors open to two well-proportioned double bedrooms, each offering comfortable space for furnishings and plenty of natural light.
The principal bedroom is a generously sized double, filled with natural light from its front aspect window. Its excellent proportions allow plenty of room for a king-size bed alongside wardrobes, drawers, and additional furniture, making it a highly versatile and comfortable space. The neutral décor provides a blank canvas for new owners to add their own style.
Bedroom two is another good-sized double, enjoying natural light from its side aspect window. With space for a double bed and additional furniture such as wardrobes or a desk, this room is highly versatile, ideal as a comfortable guest bedroom, a child’s room, or even a home office if preferred.
Outside- To the front of the property, a gated entrance and stone boundary wall create a charming approach, with a paved pathway leading to the front door. There is also the benefit of off-road parking directly to the front, making day-to-day living convenient and practical. To the back of the property is a private, enclosed rear garden, offering a lovely outdoor space to enjoy. Mainly laid to lawn with mature shrubs and small trees adding greenery and privacy, it’s a versatile area ideal for families, pets, or anyone who enjoys gardening. There’s also a paved seating area, perfect for a table and chairs to relax or entertain and a timber shed providing useful storage for tools and outdoor equipment.
- COUNCIL TAXA payment made to your local authority in order to pay for local services like schools, libraries, and refuse collection. The amount you pay depends on the value of the property.Read more about council Tax in our glossary page.
- Band: B
- PARKINGDetails of how and where vehicles can be parked, and any associated costs.Read more about parking in our glossary page.
- Off street
- GARDENA property has access to an outdoor space, which could be private or shared.
- Private garden
- ACCESSIBILITYHow a property has been adapted to meet the needs of vulnerable or disabled individuals.Read more about accessibility in our glossary page.
- Ask agent

Add an important place to see how long it'd take to get there from our property listings.
__mins driving to your place
Affordability


Notes
Staying secure when looking for property
Ensure you're up to date with our latest advice on how to avoid fraud or scams when looking for property online.
Visit our security centre to find out moreDisclaimer - Property reference S1785991. The information displayed about this property comprises a property advertisement. Rightmove.co.uk makes no warranty as to the accuracy or completeness of the advertisement or any linked or associated information, and Rightmove has no control over the content. This property advertisement does not constitute property particulars. The information is provided and maintained by Hattons Estate Agents, Forest of Dean. Please contact the selling agent or developer directly to obtain any information which may be available under the terms of The Energy Performance of Buildings (Certificates and Inspections) (England and Wales) Regulations 2007 or the Home Report if in relation to a residential property in Scotland.
*This is the average speed from the provider with the fastest broadband package available at this postcode. The average speed displayed is based on the download speeds of at least 50% of customers at peak time (8pm to 10pm). Fibre/cable services at the postcode are subject to availability and may differ between properties within a postcode. Speeds can be affected by a range of technical and environmental factors. The speed at the property may be lower than that listed above. You can check the estimated speed and confirm availability to a property prior to purchasing on the broadband provider's website. Providers may increase charges. The information is provided and maintained by Decision Technologies Limited. **This is indicative only and based on a 2-person household with multiple devices and simultaneous usage. Broadband performance is affected by multiple factors including number of occupants and devices, simultaneous usage, router range etc. For more information speak to your broadband provider.