
The Old Cedar Stores 217 Birchanger Lane, Birchanger, Essex

- PROPERTY TYPE
Detached
- BEDROOMS
5
- BATHROOMS
2
- SIZE
2,802 sq ft
260 sq m
- TENUREDescribes how you own a property. There are different types of tenure - freehold, leasehold, and commonhold.Read more about tenure in our glossary page.
Freehold
Key features
- • Over 2,800 sq ft accommodation
- • Generous one-third acre plot
- • Striking open-plan kitchen living
- • Second prep kitchen plus utility
- • Multiple flexible reception rooms
- • Principal suite with balcony, ensuite
- • Five double bedrooms with storage
- • Landscaped gardens with terraces
- • Off-street and gated parking
- • Solar panels for energy efficiency
Description
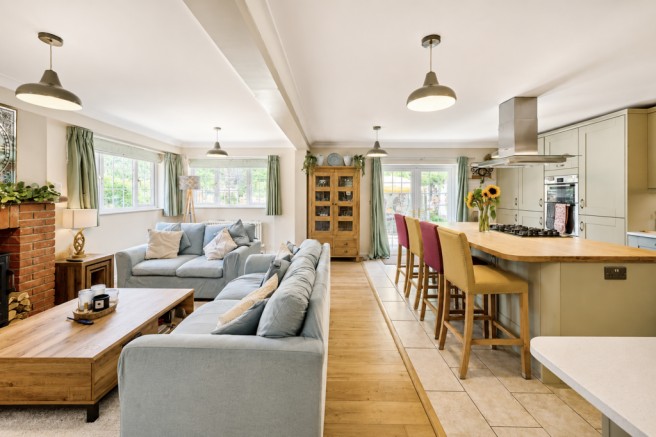
The ground floor is arranged with a focus on open-plan living and natural light. Wooden floors run throughout the main living areas, creating a sense of continuity between spaces. At the heart of the home is a striking open-plan kitchen and living room, designed around a very large central island. The oversized bamboo worktop provides both extensive preparation space and informal seating, making this an ideal focal point for family gatherings and everyday use. A range of cleverly designed storage solutions have been incorporated, including pan drawers, pull-out racks and “magic corner” units, as well as built-in pantry storage, helping to keep the space organised and functional.
The open-plan layout flows into a dedicated dining area that overlooks the kitchen and main living zone, making entertaining straightforward and sociable. Large windows and a dual-aspect outlook in the principal reception space bring in natural light and provide views over the gardens, with direct access leading out to the rear terrace and garden. The wood floors, open-plan design and garden connection all contribute to a versatile everyday living environment.
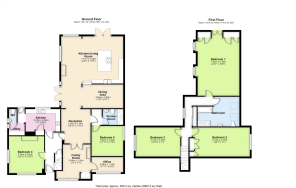
In addition to the main open-plan area, there are further reception rooms that add to the flexibility of the house. A separate family room provides a defined space for relaxing, media or play, while another versatile reception room can be adapted for a variety of uses, such as a snug, hobbies room or additional sitting room. A dedicated home office is also provided, offering a quiet workspace separate from the busier family zones, supporting those who need to work from home on a regular basis.
The property benefits from two fully equipped kitchens. The primary kitchen is open-plan with the main living space, featuring natural light, and further appliances, along with abundant storage. The second kitchen includes additional pantry-style storage and pan drawers, and can function as a prep kitchen or support area, ideal for larger households or for entertaining at scale. A separate utility room provides further space for laundry and household management, helping to keep the main kitchen clear. There is also a ground floor cloakroom for guests’ use.
The accommodation offers five well-proportioned bedrooms. The principal bedroom is a super king-sized master suite, complete with built-in wardrobes and a sizeable en-suite bathroom. The large family bathroom features a bath and large rain shower, creating a comfortable and spacious bathing area. From the bedroom, a breakfast balcony extends the living space outdoors, providing a private spot to enjoy the garden outlook at the start or end of the day.
The second bedroom is a king-sized double with built-in wardrobes, while the third and fourth bedrooms are also generous doubles, each described as large rooms suitable for a variety of furniture layouts. The fifth bedroom is another double, suitable for guests, older children or use as an additional study if required. The main family shower room serves these bedrooms, equipped with a rain shower and heated towel rail.
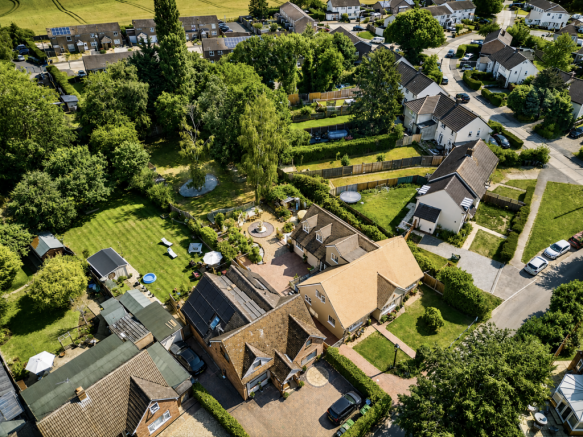
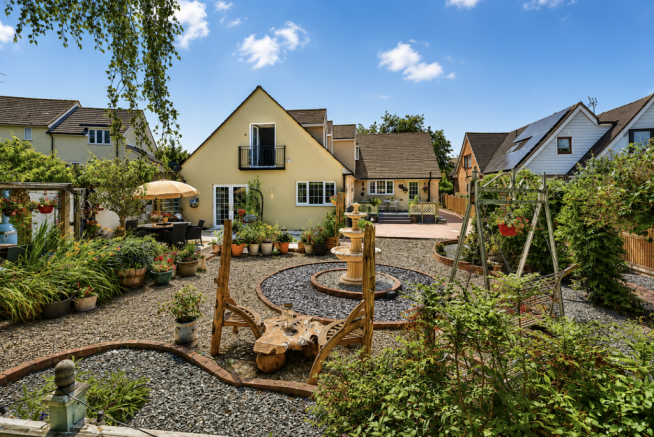
Externally, the property sits on a substantial plot of approximately one third of an acre. The landscaped rear garden has been arranged to offer a series of distinct outdoor areas. Immediately adjoining the house are patio spaces suitable for outdoor dining and seating. A raised decked area overlooks the main garden, providing an elevated vantage point. There is also a Mediterranean-style terrace with a pagoda, offering sheltered outdoor space. The remainder of the garden is laid out to provide generous family-friendly space, complemented by outbuildings and storage sheds which are useful for garden equipment, hobbies or general storage.
To the front, there is good parking provision. The main frontage offers off-street parking, with further parking options available beyond a five-bar gate, accommodating multiple vehicles and providing good access to the rear of the plot if required. The presence of solar panels contributes to improved energy efficiency and can help reduce running costs, an important consideration for a property of this size.
Birchanger is well placed for access to Bishop’s Stortford and the wider area. Bishop’s Stortford station provides regular rail services into London Liverpool Street and Stratford, typically in around 35–45 minutes depending on the service, as well as connections towards Cambridge and Stansted Airport. Stansted Airport station is also within convenient driving distance, offering additional rail options. Road links are strong, with the nearby M11 giving routes south towards London and north towards Cambridge and beyond.
The local area offers a range of green spaces and outdoor amenities. Historic Birchanger village and the surrounding countryside provide attractive walking routes, while nearby parks and open spaces in and around Bishop’s Stortford and Stansted offer play areas and recreational facilities. The town centre provides a good selection of shops, cafés and restaurants, as well as essential services, all within a short drive. The location is also well regarded for schooling, with access to a number of primary and secondary schools in and around Bishop’s Stortford and Stansted, making this setting convenient for families with children of different ages.
Overall, this five-bedroom detached house for sale in the centre of Birchanger village combines extensive internal space, multiple reception rooms, landscaped gardens on a generous plot, ample parking and solar panels, with practical access to local amenities, schools and transport links. It represents a well-planned environment for family living in a sought-after area close to Bishop’s Stortford.
- COUNCIL TAXA payment made to your local authority in order to pay for local services like schools, libraries, and refuse collection. The amount you pay depends on the value of the property.Read more about council Tax in our glossary page.
- Ask agent
- PARKINGDetails of how and where vehicles can be parked, and any associated costs.Read more about parking in our glossary page.
- Driveway,Off street
- GARDENA property has access to an outdoor space, which could be private or shared.
- Front garden,Private garden,Enclosed garden,Rear garden,Back garden
- ACCESSIBILITYHow a property has been adapted to meet the needs of vulnerable or disabled individuals.Read more about accessibility in our glossary page.
- Ground floor
The Old Cedar Stores 217 Birchanger Lane, Birchanger, Essex

Add an important place to see how long it'd take to get there from our property listings.
__mins driving to your place
Affordability


Notes
Staying secure when looking for property
Ensure you're up to date with our latest advice on how to avoid fraud or scams when looking for property online.
Visit our security centre to find out moreDisclaimer - Property reference Parklane2B01363427. The information displayed about this property comprises a property advertisement. Rightmove.co.uk makes no warranty as to the accuracy or completeness of the advertisement or any linked or associated information, and Rightmove has no control over the content. This property advertisement does not constitute property particulars. The information is provided and maintained by Park Lane Property Agents, Bishops Stortford. Please contact the selling agent or developer directly to obtain any information which may be available under the terms of The Energy Performance of Buildings (Certificates and Inspections) (England and Wales) Regulations 2007 or the Home Report if in relation to a residential property in Scotland.
*This is the average speed from the provider with the fastest broadband package available at this postcode. The average speed displayed is based on the download speeds of at least 50% of customers at peak time (8pm to 10pm). Fibre/cable services at the postcode are subject to availability and may differ between properties within a postcode. Speeds can be affected by a range of technical and environmental factors. The speed at the property may be lower than that listed above. You can check the estimated speed and confirm availability to a property prior to purchasing on the broadband provider's website. Providers may increase charges. The information is provided and maintained by Decision Technologies Limited. **This is indicative only and based on a 2-person household with multiple devices and simultaneous usage. Broadband performance is affected by multiple factors including number of occupants and devices, simultaneous usage, router range etc. For more information speak to your broadband provider.