
Aubretia Road, Lyde Green, Bristol, South Gloucestershire, BS16

- PROPERTY TYPE
Detached
- BEDROOMS
3
- BATHROOMS
1
- SIZE
960 sq ft
89 sq m
- TENUREDescribes how you own a property. There are different types of tenure - freehold, leasehold, and commonhold.Read more about tenure in our glossary page.
Freehold
Key features
- Modern Detached Family Home
- Three Generous Bedrooms
- Bright & Spacious Lounge
- Open-Plan Kitchen / Dining Room
- Separate Utility & Cloakroom
- Private Driveway Parking
- Excellent transport connectivity
Description
Seller's personal view: “I’ve really enjoyed living in this bright sunny house from my morning coffees to working from home and relaxing with family and friends on cosy nights in.
It’s a quiet well kept area and with local walks and nearby gym that have been a treat. Also being close to both Bristol and Bath have made it easy to have fun day trips too".
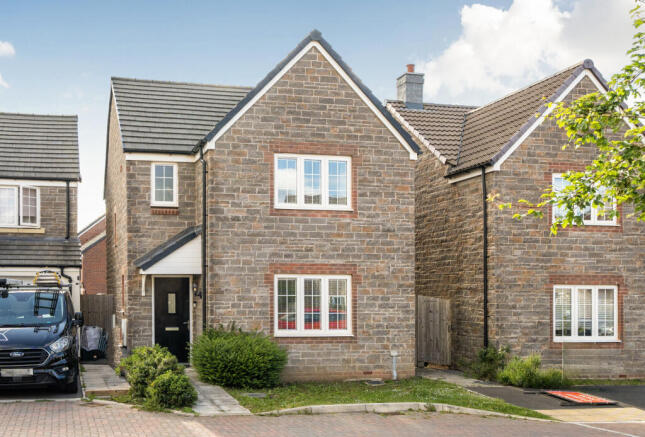
• Modern Detached Family Home: Enjoying a peaceful and well-maintained modern development setting.
• Three Generous Bedrooms: Featuring a luxury master bedroom complete with a high-quality en-suite shower room.
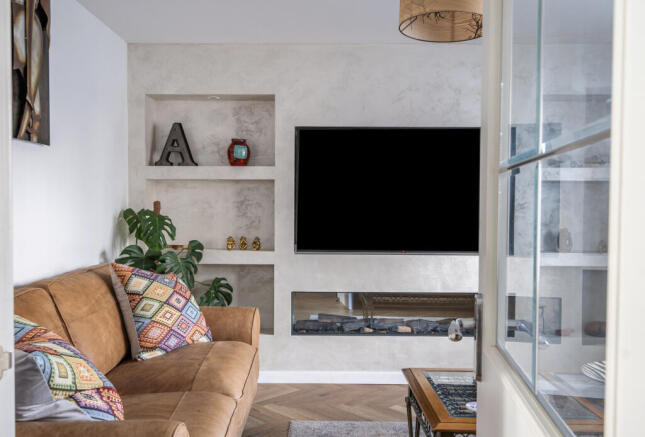
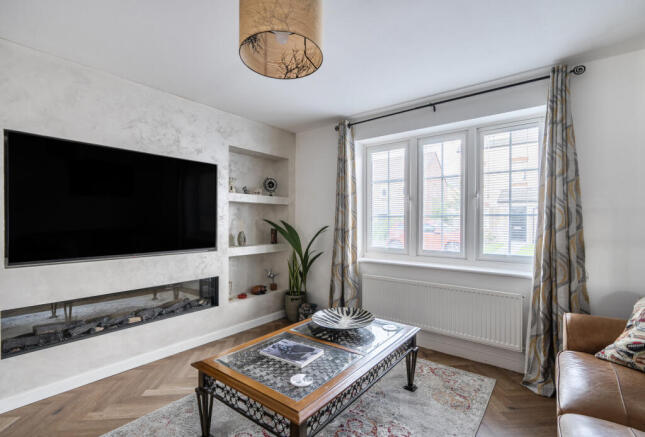
• Bright & Spacious Lounge: Social front-facing reception room showcasing an impressive custom feature TV wall.
• Open-Plan Kitchen / Dining Room: Stylish off-white Shaker-style fitted kitchen with premium finishes and French doors opening directly to the garden.
• Separate Utility & Cloakroom: Practical dedicated laundry utility space and a handy downstairs WC.
• Driveway Parking: Private off-street parking comfortably accommodating two vehicles.
• Excellent Connectivity: Moments away from local walks, the MetroBus network, the Bristol & Bath Science Park, and the A4174 Avon Ring Road.
Detached homes of this calibre and specification within this development are highly sought after. Viewings highly recommended to appreciate the overall finish and position of this spectacular home.
External Porch
Paved path to front door, front lawn area, established planting and shrubs.
Hallway
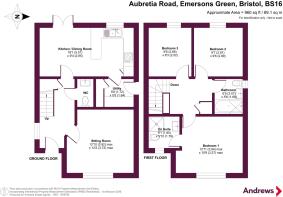
A bright and welcoming entrance hallway with built in storage and stairs to first floor, side aspect double glazed window, doors leading to generous main lounge and rear kitchen/diner, Karndean style herringbone flooring. wifi connectivity, phone socket, access to large cupboard, door to cloakroom/wc.
Lounge
3.92m x 3.72m
A warm, welcoming space featuring a contemporary media wall with recessed fire detail, multi LED lighting details, side alcove shelving with spot lighting, triple module double glazed windows with bespoke blinds. radiator, part glazed door, herring bone style Karndean style flooring, part glazed door to lounge.
Kitchen/Dining Room
5.51m x 2.85m
Spanning the rear of the property is the heart of the home: a stunning open-plan kitchen and dining area. The kitchen is fitted with a range of modern, off white Shaker-style wall and base units, maximizing both storage and prep space. Glazed French doors flood the room with natural light and provide a seamless transition out to the patio, kitchen comprises stripped wood effect laminate work surface with stainless steel sink/drainer unit, mixer tap over, rear aspect double glazed window, inset glass ceramic hob and stainless steel fitted oven, stainless steel extract over, recessed LED spot lighting, radiator, brushed stainless steel finish to plug sockets with USB connection, dining table area, ADT alarm system, ceramic tiled flooring, integrated appliances including dishwasher, fridge/freezer and washer/drier.
Utility Room
1.72m x 1.64 - A highly functional utility room keeps laundry out of sight and provides side access, part glazed door with cat flap, wall mounted gas combi boiler, space for washing machine/tumble drier, large cupboard suitable for larder/broom cupboard, porcelain tiled flooring. ceramic tiled flooring.
Cloakroom/WC
1.58m x 1.15m
Modern white suite comprising low level wc and basin, part tiled walls, porcelain tiled flooring.
Stairs to First Floor
Generous first floor landing, side aspect double glazed window, loft access hatch.
Bedroom One
3.94m x 3.27m
Front aspect triple module, double glazed windows with integrated blinds, radiator.
Bedroom Two
2.91m x 2.89m
Front aspect double glazed window with integrated blinds, radiator.
Bedroom Three
2.89m x 2.52m
Rear aspect double glazed window, radiator, space suitable for home office/craft room or nursery.
Ensuite Shower Room
2.35m x 1.89m
Superb white suite comprising walk in shower unit with glazed door/enclosure, vanity basin and wc, extractor fan, chrome finish heated towel rail, floor to celing wall tiles, porcelain tiled flooring.
Bathroom
2.07m x 1.68m
Modern white suite comprising full width bath with glazed shower screen over, electric white shower over, pedestal basin and wc, wall extract fan, side aspect double glazed window with obscure glass, contemporary vertical banding wall tiles, towel radiator, floor to ceiling tiled walls, ceramic tiled flooring.
Exterior - Front
Rear Garden
The rear garden has been thoughtfully landscaped for low-maintenance enjoyment, offering a mix of lawn and patio areas enclosed by secure timber fencing—ideal for al fresco morning coffees or hosting summer BBQs. A useful timber garden shed provides extra storage, outside tap, rear access gate to parking area.
Parking area - 2 spaces
Brochures
Particulars- COUNCIL TAXA payment made to your local authority in order to pay for local services like schools, libraries, and refuse collection. The amount you pay depends on the value of the property.Read more about council Tax in our glossary page.
- Band: D
- PARKINGDetails of how and where vehicles can be parked, and any associated costs.Read more about parking in our glossary page.
- Garage,Driveway
- GARDENA property has access to an outdoor space, which could be private or shared.
- Yes
- ACCESSIBILITYHow a property has been adapted to meet the needs of vulnerable or disabled individuals.Read more about accessibility in our glossary page.
- No wheelchair access
Aubretia Road, Lyde Green, Bristol, South Gloucestershire, BS16

Add an important place to see how long it'd take to get there from our property listings.
__mins driving to your place
Affordability

About Andrews Estate Agents, Downend
12 Badminton Road Downend Bristol BS16 6BQ



Notes
Staying secure when looking for property
Ensure you're up to date with our latest advice on how to avoid fraud or scams when looking for property online.
Visit our security centre to find out moreDisclaimer - Property reference DWS240143. The information displayed about this property comprises a property advertisement. Rightmove.co.uk makes no warranty as to the accuracy or completeness of the advertisement or any linked or associated information, and Rightmove has no control over the content. This property advertisement does not constitute property particulars. The information is provided and maintained by Andrews Estate Agents, Downend. Please contact the selling agent or developer directly to obtain any information which may be available under the terms of The Energy Performance of Buildings (Certificates and Inspections) (England and Wales) Regulations 2007 or the Home Report if in relation to a residential property in Scotland.
*This is the average speed from the provider with the fastest broadband package available at this postcode. The average speed displayed is based on the download speeds of at least 50% of customers at peak time (8pm to 10pm). Fibre/cable services at the postcode are subject to availability and may differ between properties within a postcode. Speeds can be affected by a range of technical and environmental factors. The speed at the property may be lower than that listed above. You can check the estimated speed and confirm availability to a property prior to purchasing on the broadband provider's website. Providers may increase charges. The information is provided and maintained by Decision Technologies Limited. **This is indicative only and based on a 2-person household with multiple devices and simultaneous usage. Broadband performance is affected by multiple factors including number of occupants and devices, simultaneous usage, router range etc. For more information speak to your broadband provider.