Betournay Close, Raunds, Wellingborough, NN9

- PROPERTY TYPE
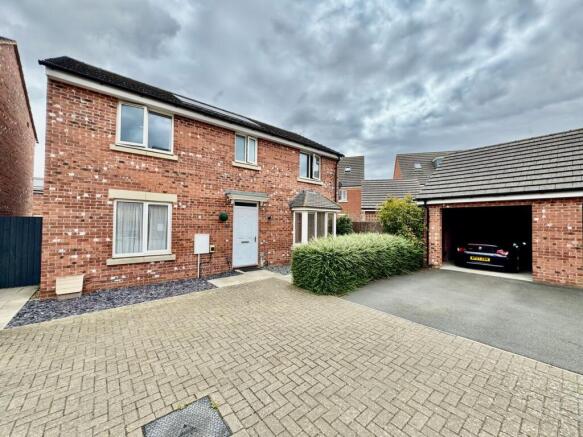
Detached
- BEDROOMS
4
- BATHROOMS
2
- SIZE
Ask agent
- TENUREDescribes how you own a property. There are different types of tenure - freehold, leasehold, and commonhold.Read more about tenure in our glossary page.
Freehold
Key features
- No Onward Chain ( Motivated Vendor)
- Detached
- Four Bedrooms
- Kitchen- Dining Area
- Master with En-Suite and Air Conditioning
- Lounge with French Doors
- Private Garden with Pergola
- Cul-de-sac location
- Solar Panels Fitted
- Garage with EV Charger Point
Description
Frosty Fields Estate Agents would like you to discover this charming 4- bedroom, 2-bathroom detached home located in the desirable town of Raunds on the outskirts of Darcie Park, perfectly blending comfort and style for modern family living. This spacious property boasts two bright reception rooms, providing versatile living and entertaining spaces that cater to your lifestyle needs. The well-appointed kitchen offers ample storage and work surfaces plus separate utility, ideal for family meals and social gatherings. Upstairs, the four generous bedrooms ensure plenty of room for rest and relaxation, master suite having air conditioning complemented by two contemporary bathrooms designed for convenience and ease. Set on a decent plot, the house benefits from a private garden space ideal for outdoor activities and alfresco dining, while off-road parking adds practical value with an open garage space and EV charger.
Building Safety
N/a
Mobile Signal
4G excellent data and voice, 5G poor
Construction Type
Floor: Average thermal transmittance 0.15 W/m-¦K
Roof: Average thermal transmittance 0.11 W/m-¦K
Walls: Average thermal transmittance 0.25 W/m-¦K
Windows: High performance glazing
Lighting: Low energy lighting in all fixed outlets
Existing Planning Permission
N/a
Coalfield or Mining
N/a
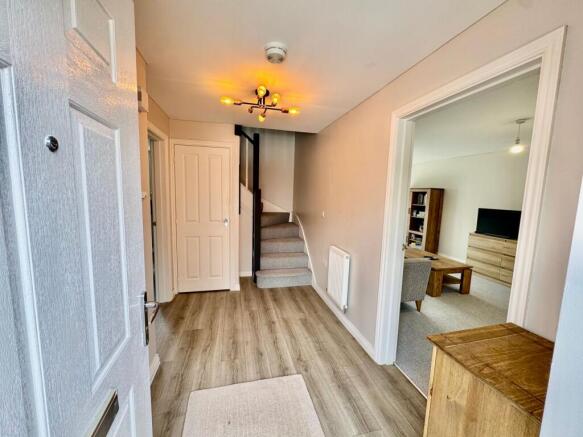
Entrance Hallway
Step inside this modern home via the composite door to the front. The hallway is spacious and there are doors to all featured rooms to include the storage cupboard, cloakroom, lounge and kitchen -dining room. The stairs rise to the first floor landing area. The hallway flooring is tiled in grey and there is a double outlet socket.
Cloakroom
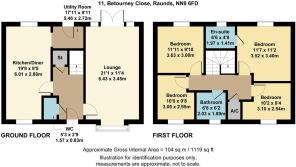
0.83m x 1.57m (2' 9" x 5' 2") This home also has a useful downstairs cloakroom which is perfect for friends and family members to use. The room is fitted with a white suite comprising of a soft flush WC, pedestal with wash hand basin, and panelled radiator. Here also is where you will find the consumer unit as well. The cloakroom is also fitted with downlights and extractor fan. The flooring is tiled.
Lounge
3.45m x 6.43m (11' 4" x 21' 1") A beautiful spacious lounge which is perfect for modern day furniture allowing you to be creative in design. There are French doors to the rear garden with side windows and top openers. The room also includes TV Point and telephone point. The box bay window to the front is fitted with window soft shutting blinds.
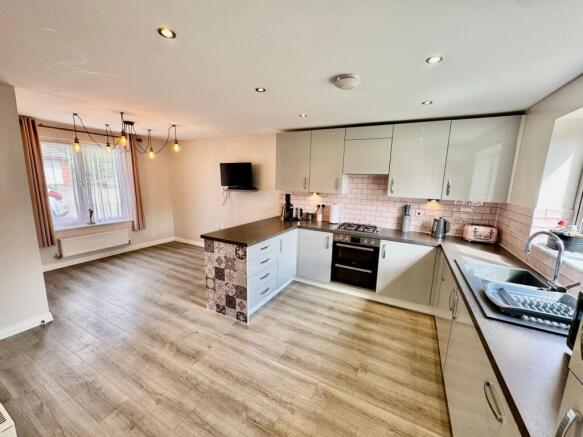
Kitchen - Dining Area
2.88m x 6.01m (9' 5" x 19' 9") The modern kitchen is fitted in Dove grey with pink complementary tiling to all water sensitive areas with contrasting work surfaces over. The kitchen includes a Zanussi electric oven and gas top over with concealed cooker hood over and quadrant underneath lighting to the cabinets. There is an asterite 1.5 bowl sink drainer with flip mixer tap. The integral appliances include the fridge/freezer and dishwasher. The room is lit with downlighters with the window to the rear overlooking the enclosed garden.
Dining Area
The dining area is to the front and it provides a enough space for a modern table and chairs for all invited guests to enjoy after you've cooked a gourmet meal. There is a window to the front aspect, and electrical outlet points. The flooring is fashionable laminate.
Utility Room
1.41m x 1.97m (4' 8" x 6' 6") The separate utility matches the kitchen area with wall and floor cabinets. Here you will find the integrated washing machine, although there is also a separate space outlet as well. The utility room also is home to the IDEAL combination boiler and controls. The opaque door to the rear opens out onto the enclosed garden. The flooring is grey laminate to contrast with the kitchen units and the room is complete with radiator and downlights to the ceiling.
First Floor Landing
The generous landing is spacious with doors to all rooms. The loft access is located in this area with light connected but no loft ladder. The landing is also fitted with single and double electrical outlet sockets. The airing cupboard is home to the Tribune HE unvented hot water tank. and within the cupboard are the solar panel controls.
Master Bedroom
3.40m x 3.52m (11' 2" x 11' 7") The master suite is located to the rear of the property and overlooks the enclosed garden. The current owner has fitted an air conditioning unit to help in those crazy heatwaves we have to endure. There is a range of mirrored wardrobes, panelled radiator, and numerous double outlet sockets. The bedroom is also fitted with TV point and telephone point. Door to the en-suite shower room.
En-Suite
1.41m x 1.97m (4' 8" x 6' 6") The useful en-suite is perfect for those early morning wake up showers to get you ready for the start of the day routine. The suite comprises of the a double base shower tray with sliding doors and shower over. There is a low level WC, pedestal with wash hand basin, ceiling extractor fan and chrome downlighters. The room is heated with a chrome ladder radiator and fashionable durable flooring. The window to the rear is opaque for privacy.
Bedroom Two
3.00m x 3.63m (9' 10" x 11' 11") The second bedroom is situated to the rear of tis home and again has a lovely view of the garden. The room is spacious enough to allow for any modern furniture to be fitted. The room is complete with radiator and sockets.
BedroomThree
2.95m x 3.05m (9' 8" x 10' 0") The third bedroom is located to the front of the property. It also is spacious and could easily afford modern furniture and double bed. The room is complete with radiator and electrical outlet sockets.
Bedroom Four
2.54m x 3.10m (8' 4" x 10' 2") The fourth bedroom has flexible use if required. It can be used as a working office or maybe for a teenager to use a gaming room. There is window to the front aspect and the room is complete with a radiator and outlet electrical sockets.
Family Bathroom
1.89m x 2.03m (6' 2" x 6' 8") The bathroom is fitted with a white panelled bath with shower screen and shower over. It is protected by tiling to the water sensitive areas. There is a soft close WC and pedestal with wash hand basin. The window to the front is opaque for privacy. The room is complete with a chrome ladder radiator to keep you warm. The flooring is fashionable and durable and the room is lit by downlighters.
Rear Garden
The lovely rear garden has a large patio area which can be accessed from the French doors from the main lounge. The garden is complemented by a lawn and edged with railway sleeper borders for plants and shrubs. The garden is also fitted with a seating area and pergola perfect for entertaining friends and guests. There are numerous outside waterproof sockets as well. To onside is a small separate decorative area which is home to a small hardshell based shed. The footpath to the side of the property gives way to a garden timber gate which opens out on the front footpath. The garden is complete with an outside tap.
Open Garage Front
The garage is fitted with power and lighting and a EV Charger outlet point. Within the garage is a shed which is also connected with power and lighting.
Front Garden
To the front is a footpath leading to the front door and footpath to the garden gate. The front is laid out with decorative purple slate, ans shielded by a hedgerow.
Agents Notes
We understand that there is an Estate charge of £100-£200 annually and that this is payable to Trinity Estates. We recommend that all potential buyers have this information verified by there legal representatives.
We must also point out that the property is fitted with solar panels and again we recommend that all potential buyers have their legal representatives check this information.
Brochures
Brochure 1Brochure 2- COUNCIL TAXA payment made to your local authority in order to pay for local services like schools, libraries, and refuse collection. The amount you pay depends on the value of the property.Read more about council Tax in our glossary page.
- Band: D
- PARKINGDetails of how and where vehicles can be parked, and any associated costs.Read more about parking in our glossary page.
- Garage
- GARDENA property has access to an outdoor space, which could be private or shared.
- Yes
- ACCESSIBILITYHow a property has been adapted to meet the needs of vulnerable or disabled individuals.Read more about accessibility in our glossary page.
- No wheelchair access
Betournay Close, Raunds, Wellingborough, NN9

Add an important place to see how long it'd take to get there from our property listings.
__mins driving to your place
Affordability


Notes
Staying secure when looking for property
Ensure you're up to date with our latest advice on how to avoid fraud or scams when looking for property online.
Visit our security centre to find out moreDisclaimer - Property reference 21339318. The information displayed about this property comprises a property advertisement. Rightmove.co.uk makes no warranty as to the accuracy or completeness of the advertisement or any linked or associated information, and Rightmove has no control over the content. This property advertisement does not constitute property particulars. The information is provided and maintained by Frosty Fields, Raunds. Please contact the selling agent or developer directly to obtain any information which may be available under the terms of The Energy Performance of Buildings (Certificates and Inspections) (England and Wales) Regulations 2007 or the Home Report if in relation to a residential property in Scotland.
*This is the average speed from the provider with the fastest broadband package available at this postcode. The average speed displayed is based on the download speeds of at least 50% of customers at peak time (8pm to 10pm). Fibre/cable services at the postcode are subject to availability and may differ between properties within a postcode. Speeds can be affected by a range of technical and environmental factors. The speed at the property may be lower than that listed above. You can check the estimated speed and confirm availability to a property prior to purchasing on the broadband provider's website. Providers may increase charges. The information is provided and maintained by Decision Technologies Limited. **This is indicative only and based on a 2-person household with multiple devices and simultaneous usage. Broadband performance is affected by multiple factors including number of occupants and devices, simultaneous usage, router range etc. For more information speak to your broadband provider.