High Street, Thornton-le-Dale

- PROPERTY TYPE
Detached
- BEDROOMS
6
- BATHROOMS
6
- SIZE
Ask agent
- TENUREDescribes how you own a property. There are different types of tenure - freehold, leasehold, and commonhold.Read more about tenure in our glossary page.
Freehold
Key features
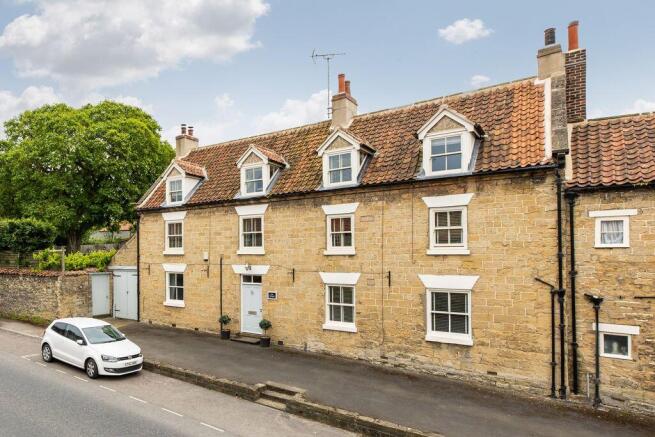
- Grade II Listed Georgian property, centrally located within one of the North York Moors most sought after villages.
- Lends itself as well as an elegant family home as is it does the successful guest house that it has been in the past
- The Grange provides over 4,000 square feet of versatile accommodation
- Presented to a high standard and with a number of significant recent improvements
- Entrance hall – cloakroom - main reception room – reception lobby – breakfast kitchen – butler's pantry – snug – utility with pantry.
- Up to five large double bedrooms over the ground and first floors, all with en-suite facilities
- Private suite of rooms to the top floor, providing owners accommodation
- Excellent location within a sought-after National Park village, has being operated as a 5* guest house
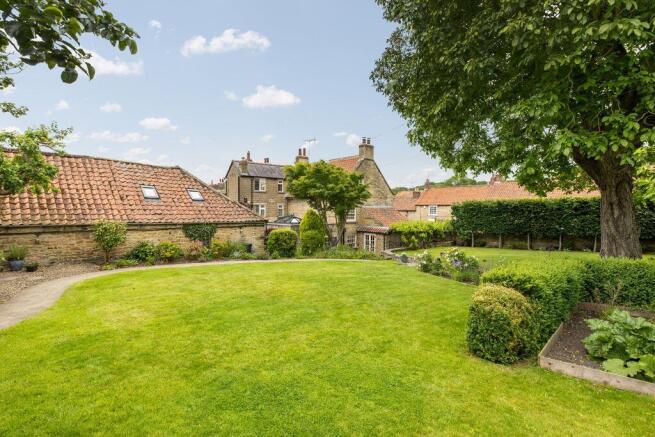
- Set within well established, landscaped garden and grounds of 0.3 of an acre.
- Private parking area for up to seven vehicles and with EV charge point.
Description
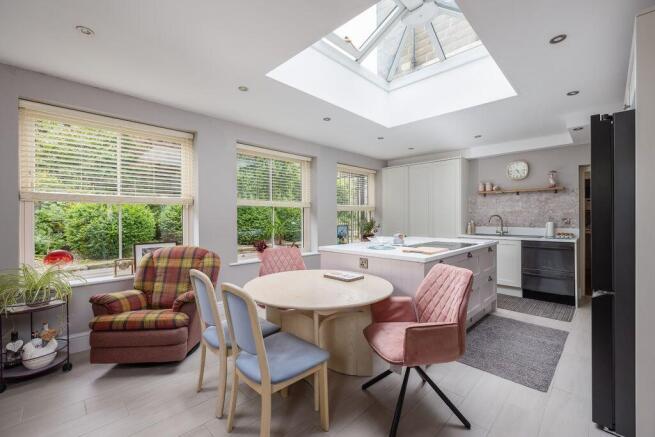
The house has been substantially improved over recent years, with joiner made double glazed window units fitted to the majority of the front of the property, a stylish new kitchen fitted with quality integrated appliances and full redecoration throughout. The resulting property being an extremely well-balanced home, where the recent enhancements serve to complement what is a lovely period residence.
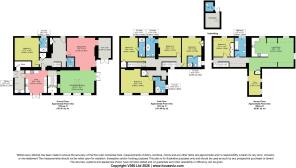
In brief. Entrance hall with cloakroom, a large, front facing main reception room with access to the side reception lobby. To the rear is the dining kitchen, with French doors out to the garden and an original well which was uncovered during the original refurbishment, lit up and covered over with glass offers an interesting feature to the room. Adjoining is a butler’s pantry which is adjacent and additional to the main kitchen in the house. There is a cosy rear facing snug and a utility room with separate pantry storeroom. On the ground floor is a large en-suite bedroom, which was originally the main dining room of the house with the serving hatch from the original kitchen still in evidence. This could be easily reverted back if required for a different purpose.To the first floor are four, large and well-appointed bedrooms, each with an en-suite bath or shower room, tastefully fitted with modern fixtures. The top floor currently serves as an independent suite of rooms, used as owners’ accommodation, with large bedroom, bathroom, study and main open plan kitchen and living space.
LOCATION Thornton le Dale is one of North Yorkshire’s most picturesque and popular North York Moors National Park villages. The village is centred around Thornton Beck and the Green, around which are a number of small independent shops and eateries, including two public houses and bistro. The village lies on the doorstep of some of the most beautiful countryside in the area with endless opportunity for outdoor recreation, including Dalby Forest, home to breath-taking views and endless walking, running and cycling trails. Thornton le Dale is situated approximately two miles east of the popular market town of Pickering and eight miles north of Malton and enjoys easy access to the A64 providing links to the wider metropolitan area. Malton benefits from a train station with regular services to the main line station of York, where there are direct services to London, Leeds & Edinburgh.
ENTRANCE HALL
Front door. Original glass fronted display cupboard. Stairs to the first floor. All of the wood flooring in the Grange is engineered oak wood flooring. Radiator. Fitted storage cupboard.
CLOAKROOM
Low flush WC. Wash hand basin set into a vanity unit. Radiator. Extractor fan. Tiled floor.
MAIN RECEPTION ROOM
17' 5'' x 17' 5'' (5.30m x 5.30m)
Dual aspect room with sash windows to the front and side. Beamed ceiling. Column radiator. Wall lights. Fireplace with a polished granite hearth housing a multi fuel stove. Glass double doors to the kitchen.
SIDE RECEPTION LOBBY
12' 4'' x 7' 8'' (3.76m x 2.34m)
Half vaulted ceiling. French doors to the garden. Wall lights. Column radiator. Engineered oak flooring.
BREAKFAST KITCHEN
20' 10'' x 15' 5'' (6.35m x 4.70m)
Range of high quality fitted kitchen cabinetry with composite worktops incorporating a one and a half bowl inset sink unit. Island with seating and with integrated induction hob and central extractor. Integrated NEFF double oven. Matching NEFF microwave and warming drawer. Fisher & Paykel dishwasher. Housekeeper cupboards. Tiled floor with underfloor heating. Recessed lights. French doors out to the garden. Sash windows to the rear. Central lantern light. Original well displayed under tempered glass with inset lights.
BUTLERS PANTRY
13' 7'' x 5' 5'' (4.14m x 1.65m)
Quarry tiled floor. Fitted units with sink unit. Fitted shelving. Plant room housing the hot water cylinder.
SNUG
14' 0'' x 13' 9'' (4.26m x 4.19m)
Range of hand-made base units with butcher block work tops. Gas fired AGA. French doors out to the garden. Tiled floor. Door out to the garden. Recessed ceiling lights.
UTILITY & PANTRY STOREROOM
14' 9'' x 5' 7'' (4.49m x 1.70m)
Range of fitted base and wall units incorporating a one and a half bowl sink unit. Washing machine point. Tumble drier point. Yorkshire sliding sash window to the rear. Fitted original cupboard. Walk in pantry store. Radiator. Recessed ceiling lights. Quarry tiled floor.
GROUND FLOOR BEDROOM
17' 10'' x 14' 9'' (5.43m x 4.49m)
Window to the front. Two radiators. Portrait paneled walls to part. Beamed ceiling. Recessed lighting. Feature fireplace.
EN-SUITE SHOWER ROOM
9' 6'' x 4' 7'' (2.89m x 1.40m)
Sash window to the front. Walk in shower with a fully tiled surround. Pedestal wash hand basin. WC with a concealed cistern. Fully tiled floor. Chrome heated ladder towel rail. Extractor fan. Recessed lights.
LANDING
Arched window over the stairs. Large linen cupboard. Portrait paneled walls. Window to the rear on the side landing. Radiator. Stairs to the Second-Floor owners' accommodation.
BEDROOM TWO
17' 9'' x 12' 6'' (5.41m x 3.81m)
Window to the front with window seat. Radiator set behind a fretted cover. Beamed ceiling. Recessed ceiling lights. Fitted cupboard. Television point.
EN-SUITE
9' 10'' x 6' 11'' (2.99m x 2.11m)
Bath. Walk in shower with a dual rail head shower and fully tiled surround. Pedestal wash hand basin. WC with a concealed cistern. Half tiled walls. Fully tiled floor. Chrome heated ladder towel rail. Extractor fan. Recessed lights. Window to the side.
BEDROOM THREE
15' 9'' x 11' 5'' (4.80m x 3.48m)
Original period fireplace with a basket grate. Window to the front . Radiator. Recessed ceiling lights. Television point.
EN-SUITE
11' 10'' x 5' 5'' (3.60m x 1.65m)
Walk in shower with a fully tiled surround. Cantilever wash hand basin. WC within a concealed cistern. half tiled walls. Fully tiled floor. Chrome heated ladder towel rail. Extractor fan. Recessed lights. Original period fireplace with a basket grate. Window to the front. Electric shaver point.
BEDROOM FOUR
14' 5'' x 14' 5'' (4.39m x 4.39m)
Window to the front. Radiator. Recessed ceiling lights. Television point.
EN-SUITE
10' 2'' x 3' 11'' (3.10m x 1.19m)
Walk in shower with a fully tiled surround. Pedestal wash hand basin. Low flush WC. Half tiled walls. Fully tiled floor. Chrome heated ladder towel rail. Extractor fan. Recessed lights. Electric shaver point.
BEDROOM FIVE
21' 8'' x 14' 5'' (6.60m x 4.39m)
Pair of windows to the rear. Radiators. Recessed ceiling lights. Television point.
EN-SUITE
10' 10'' x 6' 1'' (3.30m x 1.85m)
Walk in shower with a fully tiled surround. Wall hung wash hand basin with fitted drawers. Low flush WC. Half tiled walls. Fully tiled floor. Chrome heated ladder towel rail. Extractor fan. Recessed lights. Window to the side. Electric shaver point.
SECOND FLOOR LIVING ROOM AND KITCHEN
26' 8'' x 17' 5'' (8.12m x 5.30m)
Windows to the front and side. Velux roof light. Column radiators. Cast iron multi fuel stove. Range of fitted kitchen units with granite tops, incorporating a stainless-steel sink unit. Integral four ring Zanussi induction hob with extractor hood overhead. Electric oven and microwave oven. Integrated fridge. Integrated dishwasher. Recessed ceiling lights. Fitted storage cupboards.
STUDY
23' 0'' max x 7' 1'' (7.01m x 2.16m)
Radiator. Windows to the rear and side. Sash window to the rear. TV point.
BEDROOM SIX
11' 6'' x 11' 0'' (3.50m x 3.35m)
Radiator. Sash window to the front. TV point. Three fitted double wardrobes.
BATHROOM
11' 6'' x 5' 11'' (3.50m x 1.80m)
Bath with shower overhead. Low flush WC. Pedestal wash hand basin. Tiled walls and floor. Extractor fan. Heated ladder towel rail. Window to the front.
Brochures
Property BrochureFull Details- COUNCIL TAXA payment made to your local authority in order to pay for local services like schools, libraries, and refuse collection. The amount you pay depends on the value of the property.Read more about council Tax in our glossary page.
- Band: A
- PARKINGDetails of how and where vehicles can be parked, and any associated costs.Read more about parking in our glossary page.
- Yes
- GARDENA property has access to an outdoor space, which could be private or shared.
- Yes
- ACCESSIBILITYHow a property has been adapted to meet the needs of vulnerable or disabled individuals.Read more about accessibility in our glossary page.
- Ask agent
Energy performance certificate - ask agent
High Street, Thornton-le-Dale

Add an important place to see how long it'd take to get there from our property listings.
__mins driving to your place
Affordability



Notes
Staying secure when looking for property
Ensure you're up to date with our latest advice on how to avoid fraud or scams when looking for property online.
Visit our security centre to find out moreDisclaimer - Property reference 12849919. The information displayed about this property comprises a property advertisement. Rightmove.co.uk makes no warranty as to the accuracy or completeness of the advertisement or any linked or associated information, and Rightmove has no control over the content. This property advertisement does not constitute property particulars. The information is provided and maintained by Cundalls, Pickering. Please contact the selling agent or developer directly to obtain any information which may be available under the terms of The Energy Performance of Buildings (Certificates and Inspections) (England and Wales) Regulations 2007 or the Home Report if in relation to a residential property in Scotland.
*This is the average speed from the provider with the fastest broadband package available at this postcode. The average speed displayed is based on the download speeds of at least 50% of customers at peak time (8pm to 10pm). Fibre/cable services at the postcode are subject to availability and may differ between properties within a postcode. Speeds can be affected by a range of technical and environmental factors. The speed at the property may be lower than that listed above. You can check the estimated speed and confirm availability to a property prior to purchasing on the broadband provider's website. Providers may increase charges. The information is provided and maintained by Decision Technologies Limited. **This is indicative only and based on a 2-person household with multiple devices and simultaneous usage. Broadband performance is affected by multiple factors including number of occupants and devices, simultaneous usage, router range etc. For more information speak to your broadband provider.