
Brighton Road, Worthing, BN11

- PROPERTY TYPE
Flat
- BEDROOMS
1
- BATHROOMS
1
- SIZE
603 sq ft
56 sq m
Key features
- Prestigious Seafront Bayside Apartment – A Spacious One-Bedroom Home In A Sought-After Modern Development.
- Contemporary Open-Plan Living - High-Specification Finishes Throughout.
- Private West-Facing Balcony – Enjoy Afternoon & Evening Sun With Glimpses Towards The Sea.
- Exceptional 5* Resident Facilities – Heated Indoor Swimming Pool, Gym, Steam, Sauna, Spa.
- Secure Underground Parking –Allocated Resident Space.
- Underfloor heating throughout, Energy Efficient EPC B- Impressively Low Running Costs
- Concierge Service & Residents' Lounge with Patio & beautiful communal gardens.
- Long Lease & Turn-Key Appeal – Low-Maintenance appeal.
- Perfect Seaside & Commuter Lifestyle -Easy Direct Rail Links To Brighton (20 Mins) & London Victoria (1 Hour 20 Mins)
- Please Take A Look At Our Virtual Tour & Walk Through Video
Description
Introducing a stunning, ultra-modern 1-bedroom luxury apartment situated within the highly desirable seafront development, Bayside Apartments curated by Roffey Homes. Boasting a Westerly private balcony with side sea views, secure underground parking, and a long lease, this property offers the ultimate in contemporary coastal lifestyle being just a stroll away from the beach. It offers a bright, spacious open-plan layout, in-built modern kitchen, with optional underfloor heating throughout the entire apartment. Both the living room & bedroom open out onto the outdoor space making it both versatile and practical for that morning coffee or alfresco drink. The generous double bedroom provides a peaceful sanctuary, complete with built in sliding wardrobe - ample space for storage. Serving the apartment is a modern, luxury bathroom finished to an immaculate standard with premium fixtures and fittings. This property has been meticulously designed to maximize light, space, and efficiency.
Boasting a rare and highly efficient EPC B rating, this apartment offers superb thermal insulation and modern heating systems, ensuring exceptionally low running costs. Living here offers the use of spectacular 5* facilities , exclusively for residents, namely an indoor heated swimming pool with sea views, steam/sauna, optional Spa treatment room & gymnasium, all accompanied by a wonderful residents lounge, not to mention a patio which overlooks the beach. Real modern comforts exist here such as a beautiful courtyard garden area, dedicated concierge service , bicycle storage, lifts to all floors, secure entry phone/video systems & wide, bright communal hallways.
Positioned directly on Worthing's vibrant seafront, you are just steps away from the promenade and beach. The property is ideally located for easy access to Worthing town centre’s array of independent cafes, restaurants, and shops. For commuters, Worthing Mainline Station provides direct, regular links to London Victoria (1 hour 20 mins) and Brighton (20 mins), making this an ideal permanent home, weekend retreat, or premium investment.
EPC Rating: B
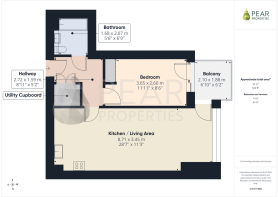
Hallway
2.72m x 1.59m
A spacious and welcoming entrance hall with attractive wood effect flooring that flows through to the kitchen/living room.
Open Plan Kitchen / Living Room
8.71m x 3.45m
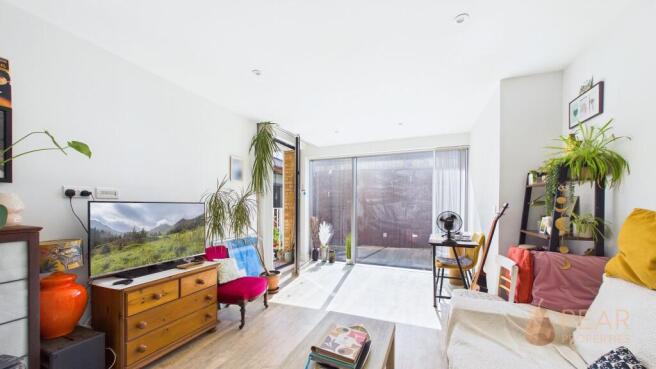
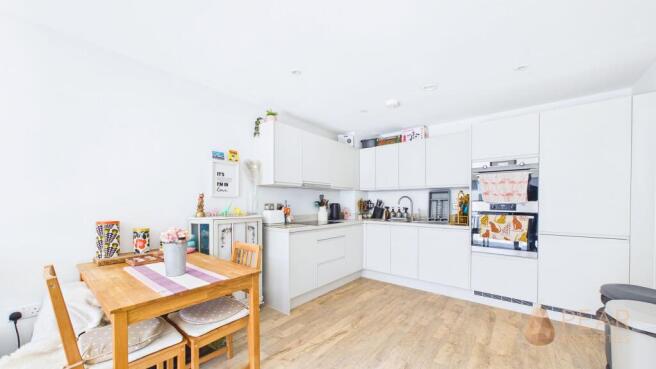
The heart of the apartment is a bright, expansive open-plan living room and kitchen designed to maximize natural light. Floor-to-ceiling double-glazed windows, with a patio door opening directly onto a private balcony- perfect for outdoor dining. The lounge area has plenty of space for furniture & the option to wall mount a TV. The sleek, integrated kitchen is finished to a high specification with premium built-in appliances and minimalist cabinetry. Dishwasher/Oven/Additional Combi Microwave Oven/ Induction Hob/Fridge-Freezer. Finished with modern easy clean flooring.
Bedroom
3.65m x 2.6m
Spacious double bedroom leading to balcony. Double glazed with optional half way door closure for versatility. Fitted wardrobe & carpeted flooring. Option to wall mount TV.
Bathroom
1.68m x 2.07m
A luxurious fully tiled bathroom suite comprising bath with waterfall shower over, vanity sink unit, WC, chrome heated towel rail and mirror cabinet.
Utility Cupboard
1.42m x 1.05m
A useful utility cupboard space accessed in the hallway, with space and plumbing for washing machine/tumble dryer.
Balcony
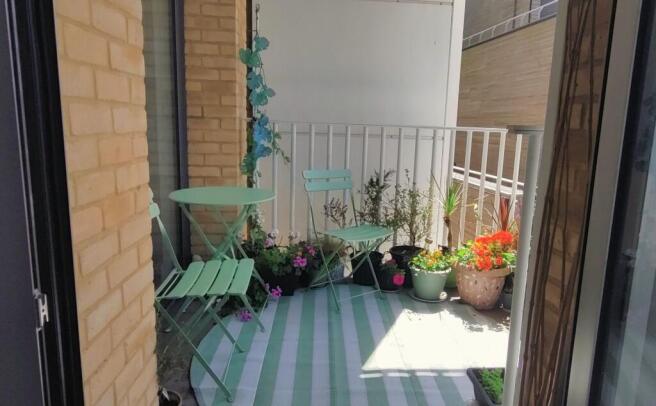
Light filled West facing balcony with sea & nearby greenery views. Dual aspect access. High quality stone flooring.
Parking - Allocated parking
Secure allocated parking space within gated residents' car park.
Brochures
Property Brochure- COUNCIL TAXA payment made to your local authority in order to pay for local services like schools, libraries, and refuse collection. The amount you pay depends on the value of the property.Read more about council Tax in our glossary page.
- Band: B
- PARKINGDetails of how and where vehicles can be parked, and any associated costs.Read more about parking in our glossary page.
- Off street
- GARDENA property has access to an outdoor space, which could be private or shared.
- Ask agent
- ACCESSIBILITYHow a property has been adapted to meet the needs of vulnerable or disabled individuals.Read more about accessibility in our glossary page.
- Ask agent
Brighton Road, Worthing, BN11

Add an important place to see how long it'd take to get there from our property listings.
__mins driving to your place
Affordability



Notes
Staying secure when looking for property
Ensure you're up to date with our latest advice on how to avoid fraud or scams when looking for property online.
Visit our security centre to find out moreDisclaimer - Property reference e21ec2da-495d-4938-a686-ff8351c1be9c. The information displayed about this property comprises a property advertisement. Rightmove.co.uk makes no warranty as to the accuracy or completeness of the advertisement or any linked or associated information, and Rightmove has no control over the content. This property advertisement does not constitute property particulars. The information is provided and maintained by Pear Properties, Lancing. Please contact the selling agent or developer directly to obtain any information which may be available under the terms of The Energy Performance of Buildings (Certificates and Inspections) (England and Wales) Regulations 2007 or the Home Report if in relation to a residential property in Scotland.
*This is the average speed from the provider with the fastest broadband package available at this postcode. The average speed displayed is based on the download speeds of at least 50% of customers at peak time (8pm to 10pm). Fibre/cable services at the postcode are subject to availability and may differ between properties within a postcode. Speeds can be affected by a range of technical and environmental factors. The speed at the property may be lower than that listed above. You can check the estimated speed and confirm availability to a property prior to purchasing on the broadband provider's website. Providers may increase charges. The information is provided and maintained by Decision Technologies Limited. **This is indicative only and based on a 2-person household with multiple devices and simultaneous usage. Broadband performance is affected by multiple factors including number of occupants and devices, simultaneous usage, router range etc. For more information speak to your broadband provider.