
Castle Caereinion, Welshpool, Powys

- PROPERTY TYPE
Detached
- BEDROOMS
5
- BATHROOMS
3
- SIZE
Ask agent
- TENUREDescribes how you own a property. There are different types of tenure - freehold, leasehold, and commonhold.Read more about tenure in our glossary page.
Freehold
Key features
- 27 acre smallholding
- 4/5 bed farmhouse
- Detached two bedroom bungalow
- Additional barn conversion for development (STP)
- Several agricultural buildings with concrete floors, power and lighting
Description
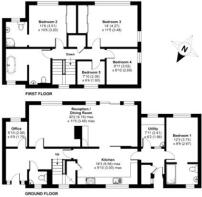
The farmhouse offers spacious and versatile accommodation comprising a boot room, utility room, ground floor shower room, farmhouse kitchen, sitting room, dining room and office. To the first floor are four bedrooms, including a principal bedroom with en-suite facilities, together with a family bathroom. Complementing the main residence is a modern detached two-bedroom annexe situated within the farmyard, providing ideal accommodation for dependent relatives or for potential income, subject to any necessary consents.
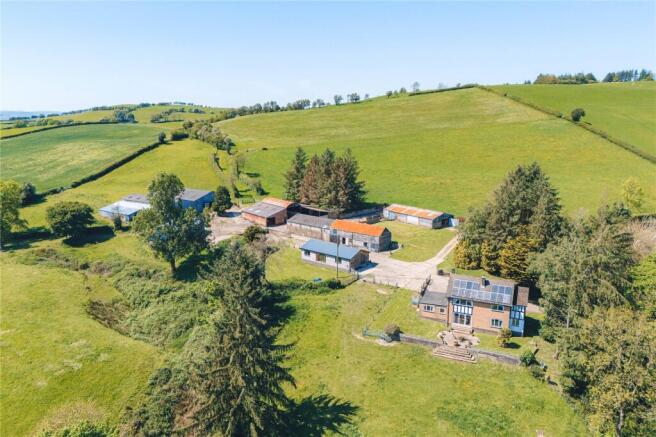
The farmstead benefits from a substantial range of useful agricultural and general-purpose buildings arranged around a concrete yard. Many of the buildings are equipped with power, lighting and water supplies and are suitable for a variety of agricultural, storage or commercial uses, subject to any required permissions. The buildings and yard provide direct access to the surrounding pastureland, making the holding well suited to livestock enterprises and small-scale farming.
The Property
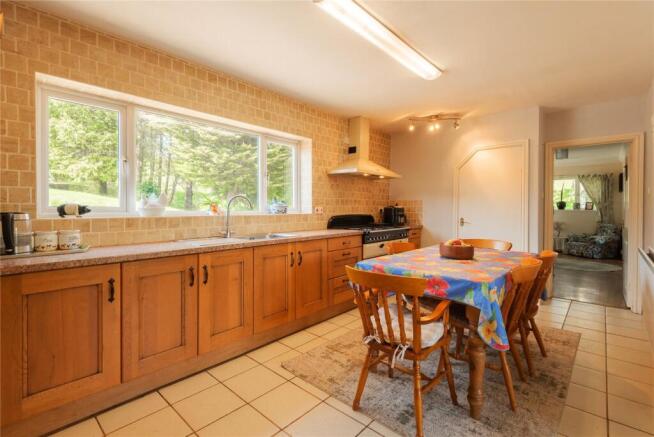
Stepping into the farmhouse, you are welcomed into a useful entrance hall with access to the utility room, boot room and ground floor shower room. The boot room and shower room offer flexibility and could easily be adapted to provide ground floor living accommodation if required. From the hallway, you are welcomed into a traditional farmhouse kitchen, the heart of the home, with a central dining area surrounded by a range of useful wall and base units, space for a Rangemaster-style cooker and a useful pantry. Double doors lead through to the sitting room, creating an open-plan feel when desired whilst also allowing the rooms to be separated, creating a cosy space centred around the log-burning stove. Leading from the sitting room is the dining room, with a window to the front elevation enjoying views across the surrounding countryside and allowing natural light to flood the room. Completing the ground floor accommodation is a useful office and separate WC.
...
Stairs rise to the first-floor landing, providing access to four double bedrooms, each enjoying delightful views across the surrounding land and countryside. The principal bedroom benefits from an en-suite shower room comprising a shower cubicle, WC and wash hand basin. Completing the first floor is the family bathroom, fitted with a stunning freestanding bath, WC and wash hand basin.
...
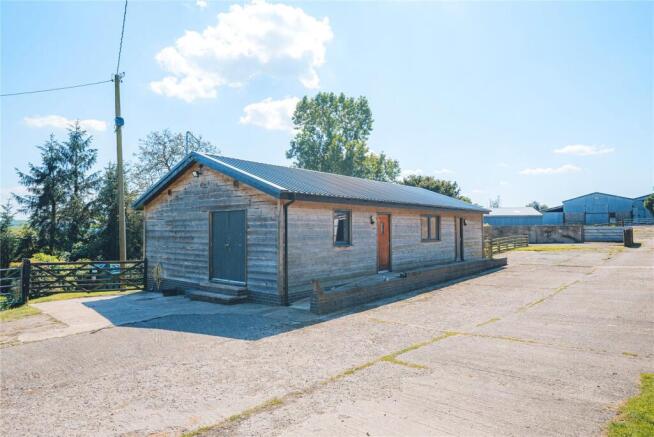
The annexe provides further accommodation and has been converted by the current owners to create a modern and versatile living space. The accommodation comprises an open-plan kitchen and living room, spacious wet room, useful utility room and two double bedrooms, making it ideal for multi-generational living, dependent relatives, guest accommodation or ancillary use alongside the main farmhouse. Immediately to the front of the farmhouse are the lawns with central patio area, steps lead down from the gardens to the paddocks to the woodland beyond.
...
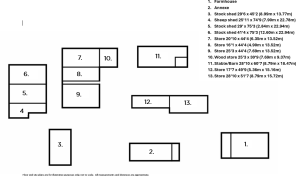
Extending to approximately 27 acres, the smallholding comprises a useful combination of productive pasture and an area of established native woodland, offering an attractive balance of agricultural and environmental appeal. The grazing land is divided into a number of grass paddocks, well suited to livestock or general smallholding use. A comprehensive range of traditional and modern agricultural buildings provides excellent infrastructure for those wishing to continue farming operations, whilst also presenting potential for alternative uses, subject to the necessary planning consents. The central barn, in particular, offers an exciting opportunity for conversion (subject to planning permission). The principal farmyard is well equipped, with concrete-floored buildings throughout. The upper livestock building incorporates cattle cubicles together with a collection yard and feeding barriers, making it well suited for cattle housing and handling.
...
Positioned at the lower end of the yard are four further steel-framed agricultural buildings, including a former sheep shed complete with its original footbath. In addition, three further steel-framed buildings, currently utilised for general storage, formerly served as the property's silage clamps and are complemented by an adjoining wood store.
Agents Note
Prospective purchasers should be advised that there is a right of way to access to drive along the upper section that is not owned by the property as well as a public footpath crossing the land.
Anti Money Laundering
Anti Money Laundering (AML) checks will be undertaken for successful buyers and there is a fee of £25 plus vat per person payable.
Referral Fees
McCartneys LLP routinely refers vendors and purchasers to providers of conveyancing, survey and financial services. We may receive fees from them as declared in our Referral Disclosure Form.
Brochures
Particulars- COUNCIL TAXA payment made to your local authority in order to pay for local services like schools, libraries, and refuse collection. The amount you pay depends on the value of the property.Read more about council Tax in our glossary page.
- Band: G
- PARKINGDetails of how and where vehicles can be parked, and any associated costs.Read more about parking in our glossary page.
- Driveway,Private
- GARDENA property has access to an outdoor space, which could be private or shared.
- Yes
- ACCESSIBILITYHow a property has been adapted to meet the needs of vulnerable or disabled individuals.Read more about accessibility in our glossary page.
- Ask agent
Energy performance certificate - ask agent

Add an important place to see how long it'd take to get there from our property listings.
__mins driving to your place
Affordability


Notes
Staying secure when looking for property
Ensure you're up to date with our latest advice on how to avoid fraud or scams when looking for property online.
Visit our security centre to find out moreDisclaimer - Property reference WEL260113. The information displayed about this property comprises a property advertisement. Rightmove.co.uk makes no warranty as to the accuracy or completeness of the advertisement or any linked or associated information, and Rightmove has no control over the content. This property advertisement does not constitute property particulars. The information is provided and maintained by McCartneys LLP, Welshpool. Please contact the selling agent or developer directly to obtain any information which may be available under the terms of The Energy Performance of Buildings (Certificates and Inspections) (England and Wales) Regulations 2007 or the Home Report if in relation to a residential property in Scotland.
*This is the average speed from the provider with the fastest broadband package available at this postcode. The average speed displayed is based on the download speeds of at least 50% of customers at peak time (8pm to 10pm). Fibre/cable services at the postcode are subject to availability and may differ between properties within a postcode. Speeds can be affected by a range of technical and environmental factors. The speed at the property may be lower than that listed above. You can check the estimated speed and confirm availability to a property prior to purchasing on the broadband provider's website. Providers may increase charges. The information is provided and maintained by Decision Technologies Limited. **This is indicative only and based on a 2-person household with multiple devices and simultaneous usage. Broadband performance is affected by multiple factors including number of occupants and devices, simultaneous usage, router range etc. For more information speak to your broadband provider.