Dunford Drive, Penistone, Sheffield, S36 8BJ

- PROPERTY TYPE
Semi-Detached
- BEDROOMS
2
- BATHROOMS
1
- SIZE
Ask agent
Key features
- SEMI DETACHED
- 2 DOUBLE BEDROOMS
- AVAILABLE AT 100% OWNERSHIP OR FROM 40% SHARED OWNERSHIP
- BEAUTIFULLY PRESENTED THROUGHOUT
- LOUNGE/DINING ROOM
- DOWNSTAIRS W.C.
- MODERN KITCHEN & BATHROOM
- DRIVEWAY PROVIDING OFF STREET PARKING FOR 2 VEHICLES
- ENCLOSED GARDEN TO REAR
- CLOSE TO LOCAL AMENITIES, SCHOOLS, TRANSPORT LINKS & OPEN COUNTRYSIDE
Description
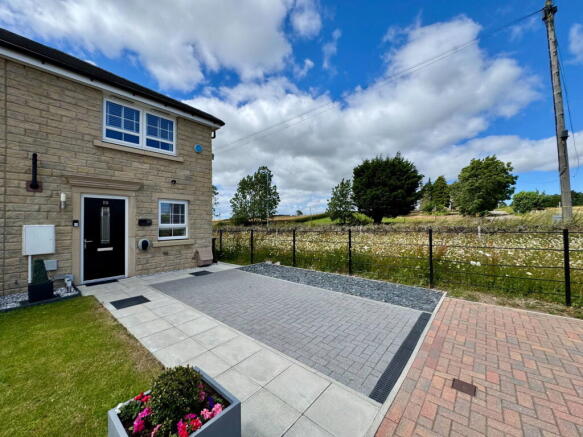
A FANTASTIC OPPORTUNITY TO STEP ONTO THE PROPERTY LADDER! .... OCCUPYING AN END OF PLOT POSITION OVERLOOKING OPEN COUNTRYSIDE ON THE EVER-POPULAR PENNING FOLD DEVELOPMENT BY BARRATT HOMES. THIS IMMACULATELY PRESENTED TWO DOUBLE BEDROOM SEMI-DETACHED HOME IS AVAILABLE AT 100% SOLE OWNERSHIP OR STARTING FROM A 40% SHARED OWNERSHIP BASIS. BEAUTIFULLY PRESENTED THROUGHOUT AND IDEALLY SUITED TO FIRST-TIME BUYERS, COUPLES OR THOSE LOOKING TO DOWNSIZE. THE PROPERTY COMBINES MODERN ACCOMMODATION WITH ENCLOSED GARDENS, OFF-STREET PARKING FOR 2 VEHICLES AND EXCELLENT ACCESS TO PENISTONE'S AMENITIES, REPUTABLE SCHOOLING AND TRANSPORT LINKS TO BARNSLEY, SHEFFIELD AND THE PEAK DISTRICT NATIONAL PARK.
Ground Floor
Entrance Hall
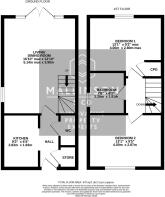
A welcoming entrance hall provides access to the kitchen, useful storage cupboard, downstairs WC and the open plan living dining room, creating an excellent flow throughout the ground floor.
Kitchen
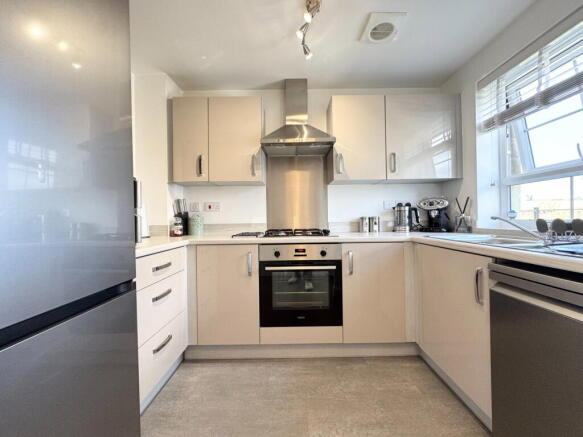
Positioned to the front elevation, the kitchen is fitted with a modern range of wall and base units complemented by work surfaces incorporating a sink unit. Integrated appliances include an electric oven and four-ring gas hob, whilst there is space for a freestanding dishwasher and fridge freezer. A front-facing double glazed window provides excellent natural light.
Downstairs WC
Fitted with a low flush WC and pedestal wash hand basin, providing a practical convenience for everyday living.
Living & Dining Room
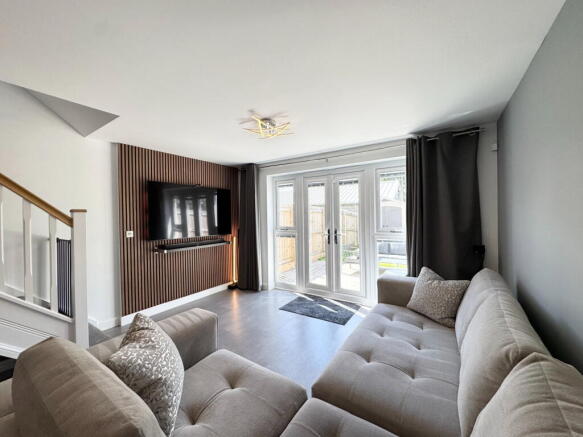
A beautifully presented open plan living space, ideal for both relaxing and entertaining. The room features a side-facing double glazed window with radiator beneath and large rear-facing patio doors with glazed side panels, allowing an abundance of natural light whilst providing direct access onto the rear garden.
First Floor
Landing
The first floor landing provides access to both double bedrooms, the family bathroom and the loft space.
Bedroom One
A generous principal double bedroom enjoying two front-facing double glazed windows overlooking open countryside, creating a bright and airy feel. There is a radiator beneath and ample space for freestanding bedroom furniture.
Bedroom Two
A further spacious double bedroom positioned to the rear elevation with a double glazed window, radiator and a useful over-stairs storage cupboard.
House Bathroom
Appointed with a modern three-piece suite comprising a panelled bath with shower over, pedestal wash hand basin and low flush WC. Complemented by a heated towel rail, rear-facing frosted double glazed window and vinyl flooring.
Externally
The property enjoys an attractive end plot position within the development with off-street parking to the front for up to two vehicles.
To the rear is a fully enclosed family garden featuring an extended paved patio seating area leading onto a generous lawn with a raised planter and garden shed. A rear access gate provides additional convenience, making the garden ideal for entertaining.
Shared Ownership
Available through the shared ownership scheme, purchasers can acquire 40% of the market value making this an excellent opportunity for buyers seeking an affordable route onto the property ladder. Further information regarding eligibility and monthly charges is available upon request.
Please contact the office for more information.
If you would like to arrange to view, or have your property appraised please give us a call on our office number
PLEASE NOTE: THESE BROCHURE DETAILS HAVE BEEN APPROVED BY THE SELLER.
TENURE: LEASEHOLD
Share information
Two bedroom, semi-detached home £237,000 being sold at 100% ownership.
40% ownership available price from £94,800
Rent each month £341.98 paid to Vico Homes who own the remaining 60% share £142,200 should the property be purchased at 40% ownership.
Plus the following charges each month:
Buildings insurance: £4.69
Management fees: £5.64
Service charge: £9.08
This home has 123 years remaining on the lease.
COUNCIL TAX BANDING;
We understand the council tax band to be B. (SOURCE: GOV.CO.UK)
SERVICES
Mains water. Mains gas. Mains electric. Mains drainage. Broadband?
POSTCODE DIRECTIONS
S36 8BJ
DISCLAIMER
1. PROPERTY MISDESCRIPTION ACT 1967 & 1991: We endeavour to make the details and measurements as accurate as possible. However, please take them as indicative only, made as a result of a visual inspection of the property and from information supplied by the vendor.
2. MEASUREMENTS are taken with an electronic device. If you are ordering carpets or furniture, we would advise that the details are checked to your personal satisfaction by taking your own measurements upon viewing.
3. No services, apparatus, equipment, fixtures or fittings have been tested by Mallinson and Co so we cannot verify that they are in working order or fit for purpose. A Buyer is advised to obtain verification from their own Tradesperson, Surveyor or Solicitor.
4. References to the Tenure of a Property are based on information supplied by the Seller. Mallinson & Co has not had sight of the title documents and has not checked the tenure or the boundaries with the Land registry. A Buyer is advised to obtain verification from their own Solicitor. Mallinson and Co accept no responsibility for any errors or omissions.
5. MONEY LAUNDERING: We may ask for further details regarding proof of your identification and proof of funds after receiving your offer on a property. Please provide these in order to reduce any delay.
Brochures
Brochure 1Full Details- COUNCIL TAXA payment made to your local authority in order to pay for local services like schools, libraries, and refuse collection. The amount you pay depends on the value of the property.Read more about council Tax in our glossary page.
- Band: B
- PARKINGDetails of how and where vehicles can be parked, and any associated costs.Read more about parking in our glossary page.
- Driveway
- GARDENA property has access to an outdoor space, which could be private or shared.
- Private garden
- ACCESSIBILITYHow a property has been adapted to meet the needs of vulnerable or disabled individuals.Read more about accessibility in our glossary page.
- Ask agent
Dunford Drive, Penistone, Sheffield, S36 8BJ

Add an important place to see how long it'd take to get there from our property listings.
__mins driving to your place
Affordability
About Mallinson and Co, Penistone
Suite 6, Penistone 1, St. Marys Street Penistone, S36 6DT
Get an instant, personalised result:
- Show sellers you’re serious
- Secure viewings faster with agents
- No impact on your credit score
Notes
Staying secure when looking for property
Ensure you're up to date with our latest advice on how to avoid fraud or scams when looking for property online.
Visit our security centre to find out moreDisclaimer - Property reference S1786060. The information displayed about this property comprises a property advertisement. Rightmove.co.uk makes no warranty as to the accuracy or completeness of the advertisement or any linked or associated information, and Rightmove has no control over the content. This property advertisement does not constitute property particulars. The information is provided and maintained by Mallinson and Co, Penistone. Please contact the selling agent or developer directly to obtain any information which may be available under the terms of The Energy Performance of Buildings (Certificates and Inspections) (England and Wales) Regulations 2007 or the Home Report if in relation to a residential property in Scotland.
*This is the average speed from the provider with the fastest broadband package available at this postcode. The average speed displayed is based on the download speeds of at least 50% of customers at peak time (8pm to 10pm). Fibre/cable services at the postcode are subject to availability and may differ between properties within a postcode. Speeds can be affected by a range of technical and environmental factors. The speed at the property may be lower than that listed above. You can check the estimated speed and confirm availability to a property prior to purchasing on the broadband provider's website. Providers may increase charges. The information is provided and maintained by Decision Technologies Limited. **This is indicative only and based on a 2-person household with multiple devices and simultaneous usage. Broadband performance is affected by multiple factors including number of occupants and devices, simultaneous usage, router range etc. For more information speak to your broadband provider.