
Allesley Old Road, Allesley, Coventry - Large Extended Family Home

- PROPERTY TYPE
Semi-Detached
- BEDROOMS
4
- BATHROOMS
3
- SIZE
Ask agent
- TENUREDescribes how you own a property. There are different types of tenure - freehold, leasehold, and commonhold.Read more about tenure in our glossary page.
Freehold
Key features
- Extended Semi Detached Family Home
- Four Bedrooms
- Two Wash Facilities on Both Floors
- Gorgeous Open Plan Kitchen / Dining / Living Area
- Downstairs WC
- Large Utility
- Great Local Amenities and School Catchment Area
- Opposite Allesley Park
- Bags of Character and Period Features
- Lovely Presentation Throughout
Description
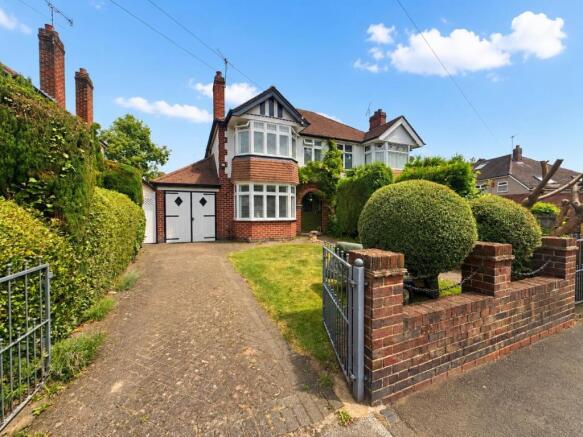
A real privilege to bring to market this exceptional, extended four bedroom, semi detached family home located on the edge of Allesley and Chapelfields, set amongst a wide range of local amenities, shops, well respected schooling and Allesley Park.
The property has bags of kerb appeal, original features and character in abundance, from it's striking double bayed appearance, gorgeous front door, Minton tiled hallway and quarry tiled flooring in the kitchen / diner to name just a few.
There is gated off road parking, with scope to offer more spaces, single garage and secure side access to the rear garden. There is a storm porch and stunning front door with stain glass windows, leading into a beautifully presented hallway with Minton tiled flooring, doors off to lounge, downstairs WC and extended kitchen / dining / living area.
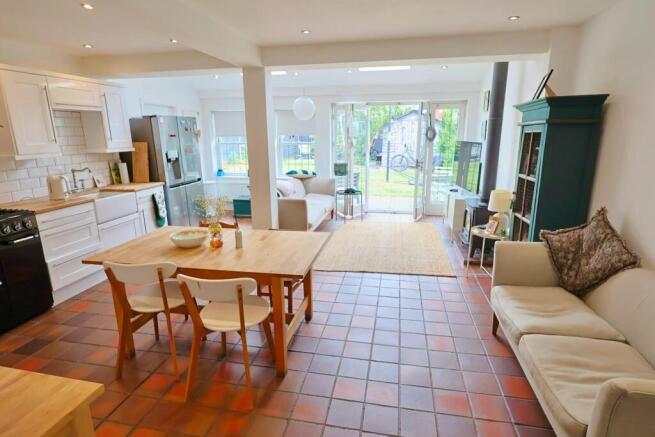
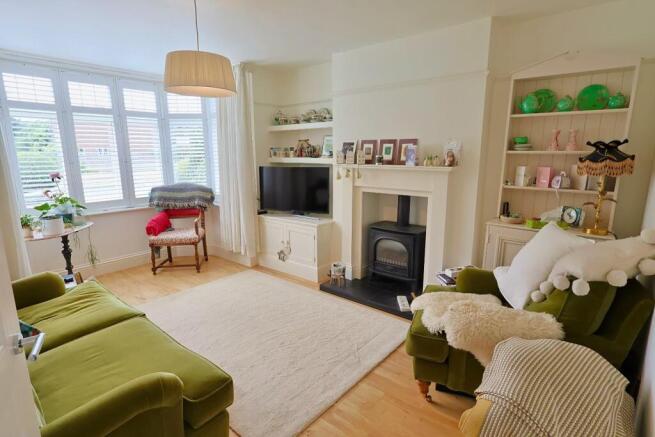
The lounge provides a lovely double glazed bay window to the front elevation, high quality shutter blinds, Inglenook gas fire, built in alcove storage and radiator. The downstairs WC has just been freshly painted, with a new Villeroy & Boch suite including a concealed WC unit, wash hand basin and quarry tiled floor. The kitchen has a great wrap around extension, offering a large open plan entertaining space equipped with a fully fitted kitchen, ample dining and social living space, ideal for growing families and those that love to throw a party.
The kitchen a range of wall and base units, solid wood counter tops, range cooker with an array of gas hobs, extractor hood and inset Belfast sink. There is plenty of space for a large fridge freezer, dining area and social living space with stylish floor to ceiling Inglenook gas fire, bi-folding doors to the garden, plenty of double glazed windows and sky lights bringing in plenty of natural light. There is a beautiful quarry tiled floor throughout and door into the utility.
The utility comprising a range of wall and base units, wood counter tops, one and half bowl stainless steel sink drainer, space for white goods under counter, radiator, quarry tiled floor, sky lights, door into the shower room and door out to the garden.
The shower room is fully tiled, comprising a shower enclosure, electric shower, wash hand basin, WC, radiator and double glazed window.
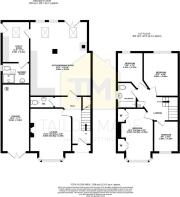
The first floor landing area has doors off to four good sized bedrooms, the main family bathroom and a large double door airing cupboard, along with access to the roof space.
Bedroom One is a large double bedroom with lovely bay window, shutter blinds, two large built in wardrobes and a stylish Victorian style radiator, there are two further double bedrooms and a good sized single bedroom / home office.
The family bathroom is fully tiled, comprising a white suite including a bath with shower over, wash hand basin, WC, radiator and double glazed window.
The garden is fence enclosed, fairly low maintenance, comprising a paved patio area, lawn, shrub borders and paved pathway to the timber shed. There is secure gated side access to the front driveway.
Location - The property is conveniently situated, almost opposite Allesley Park with a wide range of shops, local amenities, medical practices, parks and great local schooling including St Christophers, St John's COE, Whoberley Primary and Allesley Hall Primary. Secondary Schools include Coundon Court, West Coventry and Finham II. There are excellent transport links in and out of the city, regular bus service and easy access to the A45, linking Coventry to Birmingham Airport, The NEC and further afield.
How To Make An Offer - We will require the following information before we can advise our clients to accept or reject your offer:
• Full proof of up to date deposit funds (by way of bank statement, bank screenshot, building society book or solicitors letter)
• Should your deposit funds be coming from equity within your sale we require a memorandum of sale confirming your sale agreed price and an up to date mortgage statement outlining your redemption figure
• Should your offer be a full "cash" offer we require proof of the full amount or a solicitors letter
• Proof of your mortgage decision in principle (must have a recent date, full names and loan to value ratio)
• Details including name, address, telephone number and email of who is arranging your mortgage (i.e. brokerage or direct bank)
Should you have any question on the above please contact us.
Agents Disclaimer - While we endeavour to make our sales particulars fair, accurate and reliable, they are only a general guide to the property and, accordingly, if there is any point of which is of particular importance to you, please contact the office and we will be pleased to check the position for you, especially if you are contemplating travelling some distance to view the property.
The measurements indicated are supplied for guidance only and as such must be considered incorrect.
Please note some of our photographs may include the use of AI furnishings to demonstrate how a room could be presented.
Please note we have not tested the services, or any of the equipment or appliances in this property, accordingly we advise prospective buyers to commission their own survey or service reports before finalising the purchase.
These particulars are issued in good faith but do not constitute representations of fact, or form part of any offer or contract. The matters referred to in these particulars should be independently verified by prospective buyers or tenants.
Money Laundering Regulations - Prior to a sale being agreed, prospective purchasers will be required to produce identification documents. Your co-operation with this, in order to comply with Money Laundering regulators, will be appreciated and assist with the smooth progression of the sale.
Brochures
Allesley Old Road, Allesley, Coventry - Large ExteBrochure- COUNCIL TAXA payment made to your local authority in order to pay for local services like schools, libraries, and refuse collection. The amount you pay depends on the value of the property.Read more about council Tax in our glossary page.
- Band: D
- PARKINGDetails of how and where vehicles can be parked, and any associated costs.Read more about parking in our glossary page.
- Yes
- GARDENA property has access to an outdoor space, which could be private or shared.
- Yes
- ACCESSIBILITYHow a property has been adapted to meet the needs of vulnerable or disabled individuals.Read more about accessibility in our glossary page.
- Ask agent
Allesley Old Road, Allesley, Coventry - Large Extended Family Home

Add an important place to see how long it'd take to get there from our property listings.
__mins driving to your place
Affordability


Notes
Staying secure when looking for property
Ensure you're up to date with our latest advice on how to avoid fraud or scams when looking for property online.
Visit our security centre to find out moreDisclaimer - Property reference 34792293. The information displayed about this property comprises a property advertisement. Rightmove.co.uk makes no warranty as to the accuracy or completeness of the advertisement or any linked or associated information, and Rightmove has no control over the content. This property advertisement does not constitute property particulars. The information is provided and maintained by Tailor Made Sales and Lettings, Coventry. Please contact the selling agent or developer directly to obtain any information which may be available under the terms of The Energy Performance of Buildings (Certificates and Inspections) (England and Wales) Regulations 2007 or the Home Report if in relation to a residential property in Scotland.
*This is the average speed from the provider with the fastest broadband package available at this postcode. The average speed displayed is based on the download speeds of at least 50% of customers at peak time (8pm to 10pm). Fibre/cable services at the postcode are subject to availability and may differ between properties within a postcode. Speeds can be affected by a range of technical and environmental factors. The speed at the property may be lower than that listed above. You can check the estimated speed and confirm availability to a property prior to purchasing on the broadband provider's website. Providers may increase charges. The information is provided and maintained by Decision Technologies Limited. **This is indicative only and based on a 2-person household with multiple devices and simultaneous usage. Broadband performance is affected by multiple factors including number of occupants and devices, simultaneous usage, router range etc. For more information speak to your broadband provider.