West Buckland, Nr Bantham TQ7

- PROPERTY TYPE
House
- BEDROOMS
5
- BATHROOMS
3
- SIZE
29,730 sq ft
2,762 sq m
- TENUREDescribes how you own a property. There are different types of tenure - freehold, leasehold, and commonhold.Read more about tenure in our glossary page.
Freehold
Key features
- Approximately half a mile from Bantham Beach and the South West Coast Path
- Views towards Burgh Island and rolling countryside
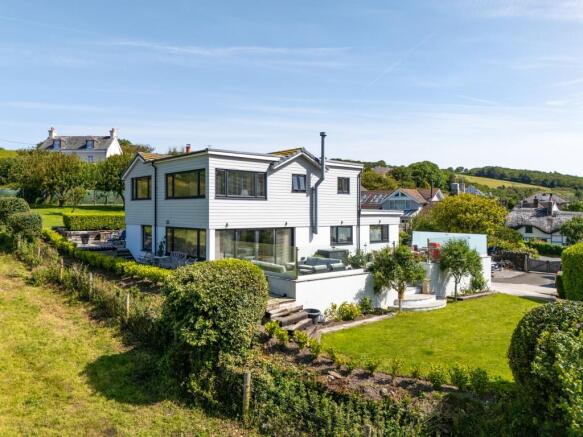
- Exceptional New England-style coastal country residence
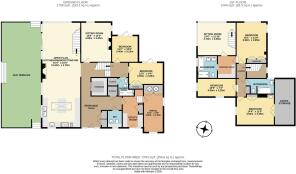
- Five-bedroom accommodation arranged over interesting split levels
- Magnificent open-plan kitchen, dining and living space with wood burner
- Principal suite with dressing area, en-suite and views towards Burgh Island
- Beautifully landscaped gardens with orchard and extensive entertaining terrace
- Ample parking for numerous vehicles, boats and coastal equipment
- Easy access to Thurlestone, Kingsbridge, Totnes and the A38
Description
A beautifully balanced coastal country home with views towards Burgh Island, occupying a wonderful position on the edge of the highly sought-after hamlet of West Buckland a short walk from Bantham beach. Buckland Lodge is an exceptional New England-style residence that perfectly captures the essence of South Hams living.
Combining generous family accommodation, beautiful entertaining spaces, delightful gardens and far-reaching views across the countryside towards Burgh Island and the coast beyond, this is a home that effortlessly balances style, comfort and practicality.
Approached via a substantial driveway with parking for numerous vehicles, boats and all the equipment associated with an active coastal lifestyle, Buckland Lodge immediately conveys a sense of space and arrival. Beautifully maintained by the current owners and thoughtfully extended to create the impressive home enjoyed today, the property offers a versatile layout that is both practical and engaging.
Stepping inside, a welcoming entrance hall provides an immediate sense of space with an airy atmosphere that flows throughout the house. Thoughtfully designed with excellent storage, including a large larder/wine store, the hall creates a warm introduction to the accommodation beyond.
A cloakroom and substantial utility room with external access provide valuable practical space for everyday family life. A dedicated study offers an ideal environment for home working with substantial storage, whilst the principal living spaces have been carefully designed around modern family life and entertaining.
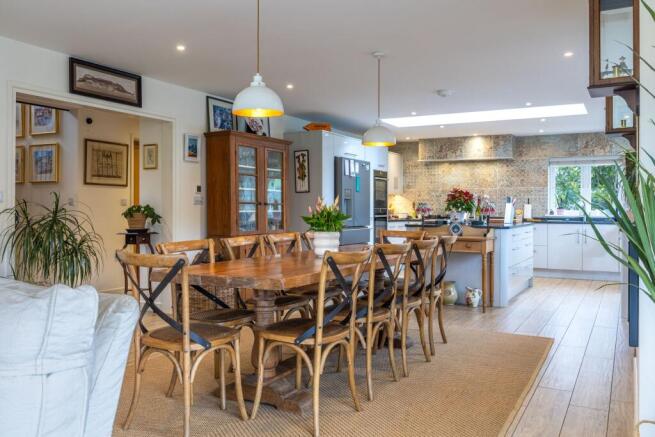
The true heart of the home is the magnificent open-plan kitchen, dining and living area. Filled with natural light and enjoying a wonderful connection with the gardens, this superb space has been created for gathering family and friends together.
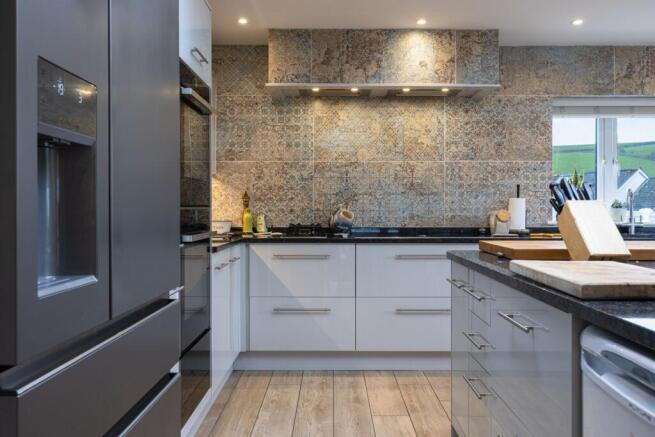
A substantial central island forms the focal point of the kitchen, complemented by generous work surfaces, ample storage and quality fittings. Beyond, there is plentiful room for both dining and relaxed seating, whilst a wood-burning stove provides warmth and atmosphere during the cooler months.
Large sliding doors open directly onto the terrace, allowing indoor and outdoor living to merge seamlessly throughout the year. Whether hosting summer celebrations, enjoying family meals or simply relaxing with a morning coffee, this remarkable room forms the social hub of the house.
For quieter moments, a separate formal sitting room offers a more intimate retreat. Complete with its own wood-burning stove, this elegant room provides the perfect setting for cosy evenings and relaxed conversation.
The accommodation unfolds over a series of subtly split levels, adding character, interest and individuality to the home. Two well-proportioned bedrooms and a beautifully appointed family bathroom are located on the lower level.
Ascending to the first floor, the principal bedroom suite occupies a particularly special position within the house. Generous in size, it incorporates a dressing area, en-suite bathroom and a delightful sitting area where the views become truly captivating. Looking out across rolling countryside towards Burgh Island and the coastline beyond, this versatile space provides the perfect place to relax, read, work or simply enjoy the ever-changing landscape.
Two further bedrooms and an additional family bathroom provide excellent accommodation for family members and guests alike. A particularly thoughtful feature of Buckland Lodge is its dual staircase arrangement. This allows guests or family members to access parts of the first-floor accommodation independently from the principal suite, creating flexibility and privacy rarely found in homes of this nature.
Throughout, Buckland Lodge is beautifully presented, reflecting the care and attention invested by the current owners. The interiors are stylish without being overstated, creating a home that feels both elegant and welcoming.
Outside, the property continues to impress. Occupying a delightful plot on the edge of the village, Buckland Lodge is surrounded by attractive gardens that complement its countryside setting. Expanses of lawn provide space for children to play and families to enjoy, whilst a charming apple orchard adds further character and seasonal interest.
However, the standout feature is undoubtedly the exceptional terrace that extends directly from the principal living accommodation. Beautifully tiled and wonderfully proportioned, this impressive outdoor entertaining space has been designed to make the most of the property’s enviable setting. There is ample room for dining, entertaining and summer barbecues, creating an effortless extension of the living space during the warmer months.
An outdoor shower provides the perfect practical addition for those returning from nearby beaches after a day of surfing, paddleboarding, swimming or coastal walks.
The gardens enjoy delightful rural views across neighbouring fields and surrounding countryside, creating a wonderful sense of peace, privacy and connection with the landscape.
Brochures
Brochure- COUNCIL TAXA payment made to your local authority in order to pay for local services like schools, libraries, and refuse collection. The amount you pay depends on the value of the property.Read more about council Tax in our glossary page.
- Band: G
- PARKINGDetails of how and where vehicles can be parked, and any associated costs.Read more about parking in our glossary page.
- Yes
- GARDENA property has access to an outdoor space, which could be private or shared.
- Yes
- ACCESSIBILITYHow a property has been adapted to meet the needs of vulnerable or disabled individuals.Read more about accessibility in our glossary page.
- Ask agent
Energy performance certificate - ask agent

Add an important place to see how long it'd take to get there from our property listings.
__mins driving to your place

Notes
Staying secure when looking for property
Ensure you're up to date with our latest advice on how to avoid fraud or scams when looking for property online.
Visit our security centre to find out moreDisclaimer - Property reference 499102e2-a233-4654-bd94-83072b3bc90b. The information displayed about this property comprises a property advertisement. Rightmove.co.uk makes no warranty as to the accuracy or completeness of the advertisement or any linked or associated information, and Rightmove has no control over the content. This property advertisement does not constitute property particulars. The information is provided and maintained by Signature Spaces, Covering The South West. Please contact the selling agent or developer directly to obtain any information which may be available under the terms of The Energy Performance of Buildings (Certificates and Inspections) (England and Wales) Regulations 2007 or the Home Report if in relation to a residential property in Scotland.
*This is the average speed from the provider with the fastest broadband package available at this postcode. The average speed displayed is based on the download speeds of at least 50% of customers at peak time (8pm to 10pm). Fibre/cable services at the postcode are subject to availability and may differ between properties within a postcode. Speeds can be affected by a range of technical and environmental factors. The speed at the property may be lower than that listed above. You can check the estimated speed and confirm availability to a property prior to purchasing on the broadband provider's website. Providers may increase charges. The information is provided and maintained by Decision Technologies Limited. **This is indicative only and based on a 2-person household with multiple devices and simultaneous usage. Broadband performance is affected by multiple factors including number of occupants and devices, simultaneous usage, router range etc. For more information speak to your broadband provider.