
Pelynt, Looe, Cornwall, PL13

- PROPERTY TYPE
Detached
- BEDROOMS
6
- BATHROOMS
4
- SIZE
Ask agent
- TENUREDescribes how you own a property. There are different types of tenure - freehold, leasehold, and commonhold.Read more about tenure in our glossary page.
Freehold
Key features
- Chain free sale
- Farm outbuildings
- Five double bedrooms two ensuite
- Extensive grounds
- Rural location enjoying stunning countrywide views
- Self-contained adjoining Annex
Description
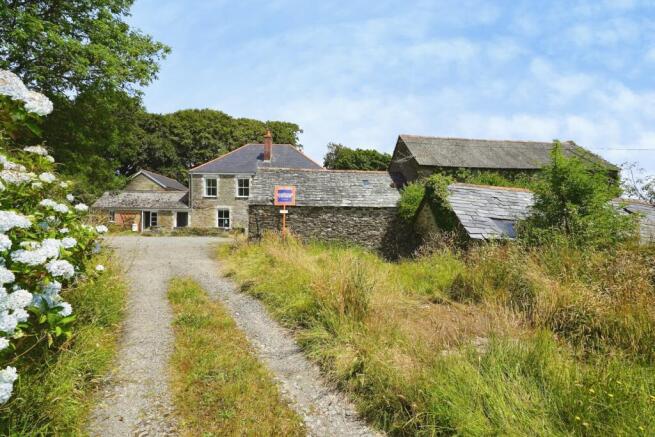
The Annex comprises; open plan lounge/diner, double bedroom, bathroom and kitchen. The grounds benefit from ample parking, BBQ area, courtyard, three farm buildings and lean-to.
The Property is located along a country lane in a rural setting outside the ever popular Cornish village of Pelynt. Backing onto farmland and enjoying panoramic rural views. Pelynt is in a very popular tourist area with a wealth of holiday parks and cottages in the surrounding area due to the proximity to the coast. Pelynt offers two convenience stores one with butcher, Village pub ‘The Jubilee Inn’ Social club and church. Benefitting also from a doctor’s surgery, hairdresser, bus routes, village hall, primary school and a pre-school.
The seaside holiday town of Looe is only located 4 miles away and keeps visitors entertained all year round whilst still retaining a working fishing port. Stand on the quayside in the evening and watch the boats return before dining on fresh fish in a local restaurant. The town prides itself on its fresh fish, and be it award winning fish and chips near the river or gourmet menus in smart restaurants overlooking the harbour, you know you won't be disappointed.
To work off a fine meal, Looe is a great place for walking as the South West Coast Path passes through the town, plus there are countless walks through the town to explore the historic narrow streets or along the two rivers into the surrounding beautiful countryside.
For children, a safe sandy beach with rock pools offers hours of free fun, and should you wish why not try a fishing trip or there's always crabbing from the quayside.
Looe straddles both sides of Looe River with its historic bridge & stone harbour side, with a thriving tourist industry, popular with boating & sea fishing enthusiasts. There are a wide range of shopping, Tourist attractions & community facilities. On the edge of the town just a short stroll is Looe station which links with the main line at Liskeard station with onward services to London
Farmhouse
Garden Room
9.04m x 2.74m
Timber windows, door and tiled flooring.
Entrance Hallway
Stairs to first floor with cupboard under, radiator and period tiled flooring.
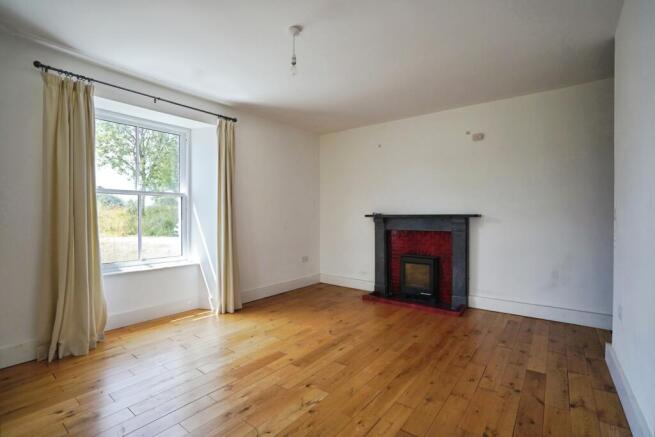
Lounge
4.9m x 3.66m
Double glazed sash window with French doors to the Garden room. Fire place with solid fuel burner, radiator and wooden flooring.
Dining Room
4.47m 3.78m - Double glazed sash window with French doors to the Garden room. Fire place and radiators.
Home Office
3.76m x 2.08m
Double glazed window and radiator.
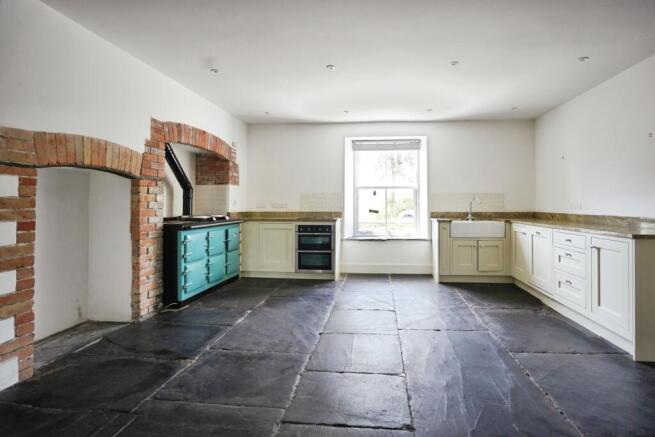
Kitchen
5.84m x 4.83m
Timber latch door to room, Double glazed sash window with slate sill. Ceramic sinks and drainer with tiled splash backs. Range of base and drawer units completed by stone work tops with matching upstands. Oven and grill with hob and a 'Heritage' range. Integrated dishwasher, radiator and flagstone flooring.
Dairy
3.78m x 3.6m
Dual aspect room with double glazed sash windows. Butlers sink, shelving and slate food store stands from the period. Period island unit with storage cupboard and flag stone flooring.
Rear Hallway
Beamed ceiling, tiled flooring and door to the front and stable door to the rear courtyard.
Downstairs wc
Basin, wc and an electric towel warmer. Space for washing machine under the work top and tiled flooring.
First Floor Landing
Double glazed French doors to either end with Juliette balconies one enjoying a stunning rural aspect to the front. Radiators, airing cupboard housing the hot water tank and further storage cupboard.
Bedroom
3.63m x 2.7m
Double glazed sash window enjoying impressive countryside views. Radiator and exposed floor boards.
Bedroom
3.63m x 2.74m
Double glazed sash window to taking in the rural vista. Fireplace and exposed floor boards.
Bedroom
4.83m x 3.68m
Dual aspect room with double glazed sash windows looking out to breath taking scenery. Fire place and exposed floor boards.
Bedroom
3.73m x 3.48m
Dual aspect room with double glazed sash windows with commanding views over the surrounding area. Walkin wardrobe, radiator and exposed floor boards.
En Suite
Shower, basin and wc. light tube, towel warmer, tiled splash backs and exposed floor boards.
Bedroom
3.76m x 2.6m
Double glazed window, built in wardrobe, radiator and exposed floor boards.
En Suite
Light tube, shower, basin and wc. Tile splash backs, towel warmer and exposed floor boards.
Bathroom
Double glazed partial obscured window to garden. Walkin shower, contemporary double ended bath with hand rinse, basin and wc. Fireplace, towel warmer, tile splash backs and exposed floor boards.
Annex
Kitchen
3.48m x 2.87m
Double glazed doors to front. beamed ceiling and base units complemented by worktops. Sink and drainer with tiled splash backs and flooring. Dishwasher, electric oven and hob.
Hallway
Stairs to the first floor.
Bathroom
Obscured window, shower over the bath, basin and wc. Electric wall heater, tile splash backs and flooring.
Lounge/Diner
5.87m x 3.84m
Triple aspect room, understairs cupboard, corner hearth, and tiled flooring.
First Floor
Bedroom
5.8m x 3.73m
Triple aspect room with beamed ceiling.
Outside
Shared driveway in part leading to a chipping parking area with ample parking. Covered brick barbeque area and a front patio laid to flagstones. Extensive wrap around gardens comprising of lawns, shrubs and woodland. Side gate to rear where oil tank is located and a rear courtyard with shed.
Farm Building One
8.26m x 3.4m
Interconnecting to other farm buildings and requires renovation.
Farm Building Two
5.26m x 4.6m
Interconnecting to other farm buildings and requires renovation.
Farm Building Three
5.26m x 4.01m
Interconnecting to other farm buildings and requires renovation.
Lean-to
2.03m x 1.88m
Timber door and picture window and adjoins framing building.
Agents Note
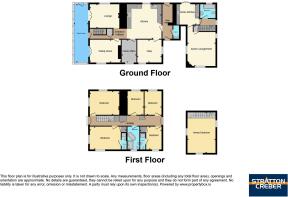
As a corporate sale limited information can be provided on the property and as such the working condition of items left cannot be confirmed. The property will remain marketed until exchange of contracts once an offer has been accepted and the offer will also be publicly advertised. Council tax band unavailable as deleted on Council band website, which is usual for holiday let properties. Title plan added to pictures to shown size of the plot. A property of this age and location will probably be serviced by private drainage.
- COUNCIL TAXA payment made to your local authority in order to pay for local services like schools, libraries, and refuse collection. The amount you pay depends on the value of the property.Read more about council Tax in our glossary page.
- Band: TBC
- PARKINGDetails of how and where vehicles can be parked, and any associated costs.Read more about parking in our glossary page.
- Yes
- GARDENA property has access to an outdoor space, which could be private or shared.
- Yes
- ACCESSIBILITYHow a property has been adapted to meet the needs of vulnerable or disabled individuals.Read more about accessibility in our glossary page.
- Ask agent
Pelynt, Looe, Cornwall, PL13

Add an important place to see how long it'd take to get there from our property listings.
__mins driving to your place
Affordability




Notes
Staying secure when looking for property
Ensure you're up to date with our latest advice on how to avoid fraud or scams when looking for property online.
Visit our security centre to find out moreDisclaimer - Property reference LOE260007. The information displayed about this property comprises a property advertisement. Rightmove.co.uk makes no warranty as to the accuracy or completeness of the advertisement or any linked or associated information, and Rightmove has no control over the content. This property advertisement does not constitute property particulars. The information is provided and maintained by Stratton Creber, Looe. Please contact the selling agent or developer directly to obtain any information which may be available under the terms of The Energy Performance of Buildings (Certificates and Inspections) (England and Wales) Regulations 2007 or the Home Report if in relation to a residential property in Scotland.
*This is the average speed from the provider with the fastest broadband package available at this postcode. The average speed displayed is based on the download speeds of at least 50% of customers at peak time (8pm to 10pm). Fibre/cable services at the postcode are subject to availability and may differ between properties within a postcode. Speeds can be affected by a range of technical and environmental factors. The speed at the property may be lower than that listed above. You can check the estimated speed and confirm availability to a property prior to purchasing on the broadband provider's website. Providers may increase charges. The information is provided and maintained by Decision Technologies Limited. **This is indicative only and based on a 2-person household with multiple devices and simultaneous usage. Broadband performance is affected by multiple factors including number of occupants and devices, simultaneous usage, router range etc. For more information speak to your broadband provider.