
Belgrave Street, Nelson

- PROPERTY TYPE
Terraced
- BEDROOMS
2
- BATHROOMS
1
- SIZE
643 sq ft
60 sq m
- TENUREDescribes how you own a property. There are different types of tenure - freehold, leasehold, and commonhold.Read more about tenure in our glossary page.
Ask agent
Key features
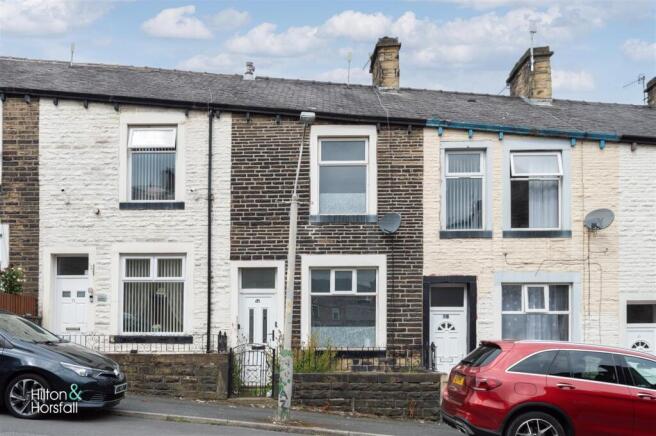
- Two bedroom mid terrace
- Available with no onward chain
- Ideal first time buy or investment
- Living room and dining kitchen
- First floor bathroom
- Enclosed rear yard
Description
Ground Floor -
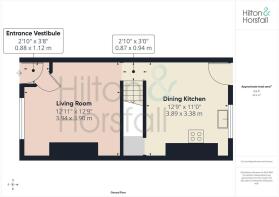
Entrance Vestibule -
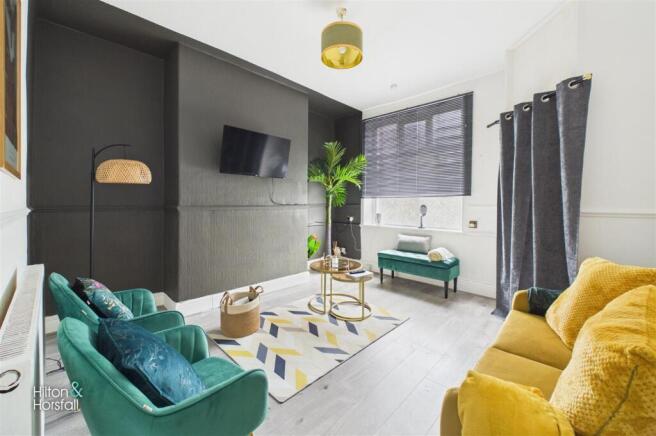
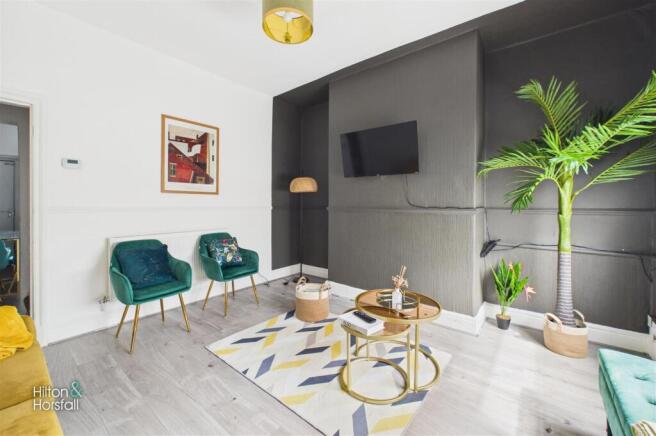
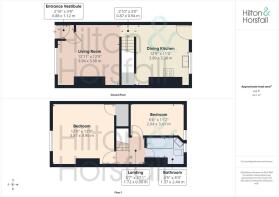
Living Room - 3.94m x 3.90m (12'11" x 12'9") - A well-proportioned living room positioned to the front of the property, accessed via the entrance vestibule and offering a comfortable main reception space. The room features a front-facing window, light grey wood-effect flooring, central heating radiator and a decorative chimney breast feature wall, creating a practical and usable living area.
Dining Kitchen - 3.89m x 3.38m (12'9" x 11'1") - A good-sized dining kitchen positioned to the rear of the property, providing a practical space for both cooking and dining. The kitchen is fitted with a range of dark base and wall units, work surfaces, tiled splashbacks, sink unit, oven with hob and extractor over, along with plumbing for a washing machine and space for further appliances. There is a rear-facing window, tiled flooring and space for a dining table, with access out to the rear yard.
First Floor / Landing -
Bedroom One - 3.87m x 3.90m (12'8" x 12'9") - A generous double bedroom positioned to the front of the property, offering good proportions and plenty of space for bedroom furniture. The room includes a front-facing window, fitted carpet and a central heating radiator, with a bold feature wall adding character to the space.
Bedroom Two - 2.04m x 3.41m (6'8" x 11'2") - A second bedroom positioned to the rear of the property, suitable as a single bedroom, guest room or home office. The room includes a rear-facing window, central heating radiator and fitted carpet, with space for bedroom furniture.
Bathroom - 1.37mx 2.44m (4'5"x 8'0") - A first floor bathroom positioned to the rear of the property, fitted with a three-piece suite comprising a panelled bath with screen, pedestal wash hand basin and low level WC. The room also includes tiled flooring, part tiled walls and a rear-facing frosted window.
360 Degree Virtual Tour -
Location - Belgrave Street is situated within an established residential area of Nelson, with access to a range of local amenities, schools and transport links. Nelson town centre is within reasonable reach, offering shops, supermarkets, bus routes and railway links, while the M65 motorway network is also easily accessible for commuters travelling towards Burnley, Colne, Blackburn and Preston. The property should appeal to first time buyers or investors looking for a conveniently placed terraced home.
Publishing - You may download, store and use the material for your own personal use and research. You may not republish, retransmit, redistribute or otherwise make the material available to any party or make the same available on any website, online service or bulletin board of your own or of any other party or make the same available in hard copy or in any other media without the website owner's express prior written consent. The website owner's copyright must remain on all reproductions of material taken from this website.
Property Detail - Unless stated otherwise, these details may be in a draft format subject to approval by the property's vendors. Your attention is drawn to the fact that we have been unable to confirm whether certain items included with this property are in full working order. Any prospective purchaser must satisfy themselves as to the condition of any particular item and no employee of Hilton & Horsfall has the authority to make any guarantees in any regard. The dimensions stated have been measured electronically and as such may have a margin of error, nor should they be relied upon for the purchase or placement of furnishings, floor coverings etc. Details provided within these property particulars are subject to potential errors, but have been approved by the vendor(s) and in any event, errors and omissions are excepted. These property details do not in any way, constitute any part of an offer or contract, nor should they be relied upon solely or as a statement of fact. In the event of any structural changes or developments to the property, any prospective purchaser should satisfy themselves that all appropriate approvals from Planning, Building Control etc, have been obtained and complied with.
Externally, the property is set back slightly from the pavement behind a small walled forecourt with gated access leading to the front entrance. To the rear, there is an enclosed yard area with gated access, providing a low-maintenance outside space. The property is offered to the market with no onward chain.
Brochures
Belgrave Street, NelsonBrochure- COUNCIL TAXA payment made to your local authority in order to pay for local services like schools, libraries, and refuse collection. The amount you pay depends on the value of the property.Read more about council Tax in our glossary page.
- Band: A
- PARKINGDetails of how and where vehicles can be parked, and any associated costs.Read more about parking in our glossary page.
- Ask agent
- GARDENA property has access to an outdoor space, which could be private or shared.
- Yes
- ACCESSIBILITYHow a property has been adapted to meet the needs of vulnerable or disabled individuals.Read more about accessibility in our glossary page.
- Ask agent
Energy performance certificate - ask agent

Add an important place to see how long it'd take to get there from our property listings.
__mins driving to your place
Affordability

About Hilton & Horsfall Estate Agents, Barrowford
75 Gisburn Road Barrowford BB9 6DX



Notes
Staying secure when looking for property
Ensure you're up to date with our latest advice on how to avoid fraud or scams when looking for property online.
Visit our security centre to find out moreDisclaimer - Property reference 34792323. The information displayed about this property comprises a property advertisement. Rightmove.co.uk makes no warranty as to the accuracy or completeness of the advertisement or any linked or associated information, and Rightmove has no control over the content. This property advertisement does not constitute property particulars. The information is provided and maintained by Hilton & Horsfall Estate Agents, Barrowford. Please contact the selling agent or developer directly to obtain any information which may be available under the terms of The Energy Performance of Buildings (Certificates and Inspections) (England and Wales) Regulations 2007 or the Home Report if in relation to a residential property in Scotland.
*This is the average speed from the provider with the fastest broadband package available at this postcode. The average speed displayed is based on the download speeds of at least 50% of customers at peak time (8pm to 10pm). Fibre/cable services at the postcode are subject to availability and may differ between properties within a postcode. Speeds can be affected by a range of technical and environmental factors. The speed at the property may be lower than that listed above. You can check the estimated speed and confirm availability to a property prior to purchasing on the broadband provider's website. Providers may increase charges. The information is provided and maintained by Decision Technologies Limited. **This is indicative only and based on a 2-person household with multiple devices and simultaneous usage. Broadband performance is affected by multiple factors including number of occupants and devices, simultaneous usage, router range etc. For more information speak to your broadband provider.