
Highclere Drive, Carlton, Nottingham

- PROPERTY TYPE
Flat
- BEDROOMS
2
- BATHROOMS
1
- SIZE
Ask agent
Key features
- For Sale with NO CHAIN
- Popular Location
- Two Bedrooms
- Ground Floor Maisonette with Garage
- French Polished Solid Oak Internal Doors
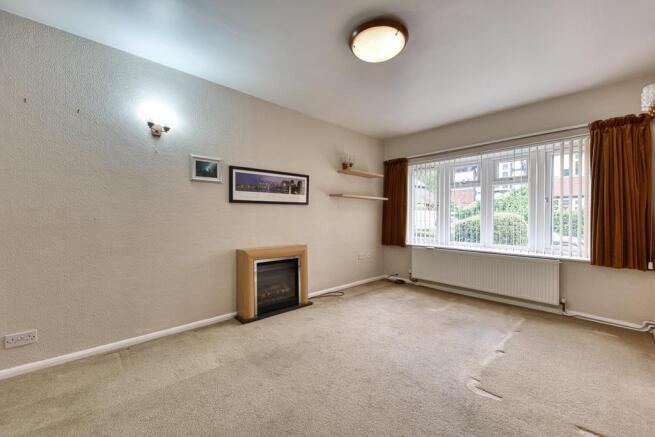
- Spacious Living Room
- Internal Storage Throughout
- Close to Local Amenities
- Close to Local Transport Links
- Viewings are Advised
Description
Viewings listed below are pre booked, there is no need to book prior to attending - 12.00-12.30pm 6th, 11th and 14th July
Johnsons and Partners are listing this property on behalf of Auction Hammer Midlands.
Residential
Live stream auction on 16TH JULY 2026 6:30PM START. Bidding will be available by either online bidding, telephone or proxy If you wish to bid, please register on line via the Auction Hammer website auctionhammermidlands.co.uk using the Register to Bid tab.
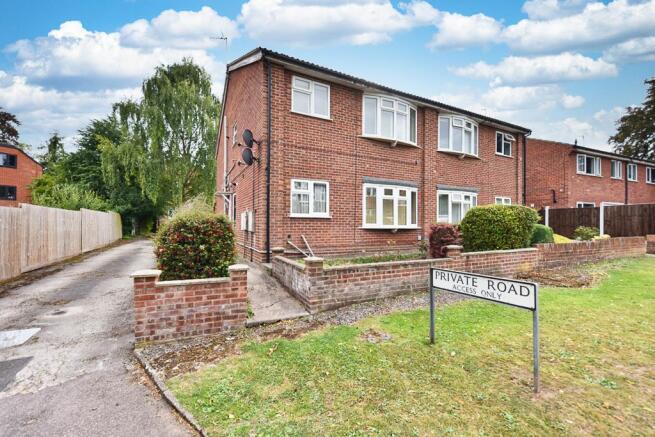
Investment Opportunity. A two bedroom Ground Floor Maisonette well presented throughout and ready to move into. Situated in a popular location at Carlton central to the East Midlands, close to all amenities, and also Sherwood Forest. This prime location also offers amazing transport links to the inner cities and around the country. Has the additional benefit of a garage and allocated parking space.
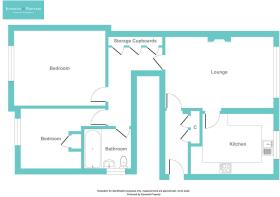
Maisonette Entrance Hallway - 2.70 x 0.8 (8'10" x 2'7"), Living & Dining Room - 3.10 x 4.63 (10'2" x 15'2") - Kitchen - 2.53 x 3.45 (8'3" x 11'3") - Inner Hallway - Bedroom One - 3.10 x 3.88 (10'2" x 12'8") - Bedroom Two - 2.53 x 3.42 (8'3" x 11'2") - Bathroom - 1.66 x 1.96 (5'5" x 6'5")
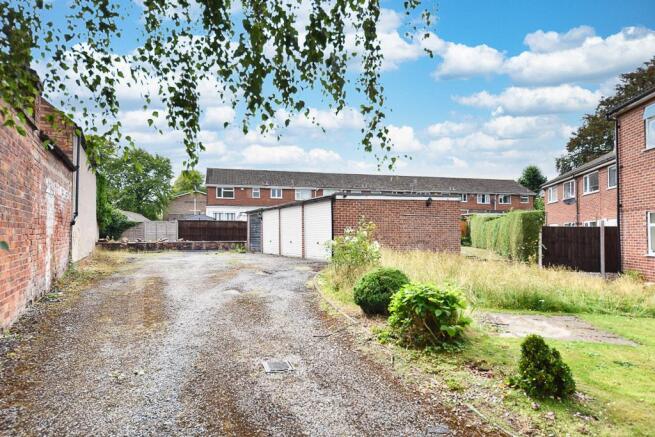
Outside Allocated Parking And Garage
Services Interested parties are requested to make their own enquiries to the relevant authorities as to the availability of services
Lease Information Leasehold Information - Tenure - Leasehold
Lease Start Date - 14 Jun 1979
Lease End Date - 15 Jun 2078
Lease Term - 99 years from 15.6.1979
Lease Term Remaining - 52 years
Annual Ground Rent - £10
The seller has confirmed No maintenance/service charges.
Note PROSPECTIVE BUYERS PLEASE NOTE We draw your attention to the Special Conditions of Sale within the Legal Pack, referring to other charges in addition to the purchase price which may become payable. Such costs may include Search Fees, reimbursement of Sellers costs and Legal Fees, and Transfer Fees amongst others.
Entrance Hallway - 2.70 x 0.8 (8'10" x 2'7") -
Living & Dining Room - 3.10 x 4.63 (10'2" x 15'2") -
Kitchen - 2.53 x 3.45 (8'3" x 11'3") -
Inner Hallway -
Bedroom One - 3.10 x 3.88 (10'2" x 12'8") -
Bedroom Two - 2.53 x 3.42 (8'3" x 11'2") -
Bathroom - 1.66 x 1.96 (5'5" x 6'5") -
Allocated Parking And Garage -
Auction Terms - Terms:
Guide Prices & Reserves
Guides are provided as an indication of each seller’s minimum expectation. They are not necessarily figures which a property will sell for and may change at any time prior to the auction. Each property will be offered subject to a Reserve (a figure below which the Auctioneer cannot sell the property during the auction) which we expect will be set within the Guide Range or no more than 10% above a single figure Guide.
Additional Fees
Please be aware there may be additional fees payable on top of the final sale price. These include and are not limited to administration charges and buyer’s premium fees payable on exchange, and disbursements payable on completion. Please ensure you check the property information page for a list of any relevant additional fees as well as reading the legal pack for any disbursements.
Plans, Maps and Photographs
The plans, floorplans, maps, photograph’s and video tours published on our website and in the catalogue are to aid identification of the property only. The plans are not to scale and should not be relied upon.
Consumer Protection Regulations 2008
Auction Hammer Midlands Property Auctions endeavour to make our sales details clear, accurate and reliable in line with the Consumer Protection from Unfair Trading Regulations 2008 but they should not be relied on as statements or representations of fact, and they do not constitute any part of an offer or contract. All references to planning, tenants, boundaries, potential development, tenure etc is to be superseded by the information contained in the legal pack. It should not be assumed that this property has all the necessary Planning, Building Regulation, or other consents. Any services, appliances and heating system(s) listed have not been checked or tested. Please note that in some instances the photographs may have been taken using a wide-angle lens. The seller does not make any representation or give any warranty in relation to the property, and we have no authority to do so on behalf of the seller.
Anti Money Laundering Regulations
Intending buyers will be asked to produce identification documentation either as part of the bidder registration process of if they make an acceptable pre-auction offer, we would ask for your co-operation in order that there will be no delay in agreeing the sale.
Administration Fee: £1440 inc VAT payable on exchange of contracts.
Buyer's Premium Fee: £1140 inc VAT payable on exchange of contracts.
Disbursements: Please see the legal pack for any disbursements listed that may become payable by the purchaser on completion.
Leasehold Information - Tenure - Leasehold
Lease Start Date - 14 Jun 1979
Lease End Date - 15 Jun 2078
Lease Term - 99 years from 15.6.1979
Lease Term Remaining - 52 years
Annual Ground Rent - £10
Agents Disclaimer - Disclaimer - Council Tax Band Rating - Gedling Council – Tax Band A
This information was obtained through the directgov website. Johnsons and Partners offer no guarantee as to the accuracy of this information, we advise you to make further checks to confirm you are satisfied before entering into any agreement to purchase.
The vendor has advised the following:
Property Tenure is Leasehold
Agents Disclaimer: Johnsons and Partners, their clients and employees 1: Are not authorised to make or give any representations or warranties in relation to the property either here or elsewhere, either on their own behalf or on behalf of their client or otherwise. They assume no responsibility for any statement that may be made in these particulars. These particulars do not form part of any offer or contract and must not be relied upon as statements or representations of fact. 2: Any areas, measurements or distances are approximate. The text, photographs and plans are for guidance only and are not necessarily comprehensive. It should not be assumed that the property has all necessary planning, building regulation or other consents and Johnsons and Partners have not tested any services, equipment or facilities. Purchasers must make further investigations and inspections before entering into any agreement.
Purchaser information -The Money Laundering, Terrorist Financing and Transfer of Funds (Information on the Payer) Regulations 2017(MLR 2017) came into force on 26 June 2017. Johnsons and Partners require any successful purchasers proceeding with a property to provide two forms of identification i.e. passport or photocard driving license and a recent utility bill or bank statement. We are also required to obtain proof of funds and provide evidence of where the funds originated from. This evidence will be required prior to Johnsons and Partners removing a property from the market and instructing solicitors for your purchase.
Third Party Referral Arrangements – Johnsons and Partners have established professional relationships with third-party suppliers for the provision of services to Clients. As remuneration for this professional relationship, the agent receives referral commission from the third-party companies. Details are available upon request.
Brochures
Highclere Drive, Carlton, NottinghamBrochure- COUNCIL TAXA payment made to your local authority in order to pay for local services like schools, libraries, and refuse collection. The amount you pay depends on the value of the property.Read more about council Tax in our glossary page.
- Band: A
- PARKINGDetails of how and where vehicles can be parked, and any associated costs.Read more about parking in our glossary page.
- Yes
- GARDENA property has access to an outdoor space, which could be private or shared.
- Ask agent
- ACCESSIBILITYHow a property has been adapted to meet the needs of vulnerable or disabled individuals.Read more about accessibility in our glossary page.
- Ask agent
Energy performance certificate - ask agent
Highclere Drive, Carlton, Nottingham

Add an important place to see how long it'd take to get there from our property listings.
__mins driving to your place
Affordability

Get an instant, personalised result:
- Show sellers you’re serious
- Secure viewings faster with agents
- No impact on your credit score
Notes
Staying secure when looking for property
Ensure you're up to date with our latest advice on how to avoid fraud or scams when looking for property online.
Visit our security centre to find out moreDisclaimer - Property reference 34792350. The information displayed about this property comprises a property advertisement. Rightmove.co.uk makes no warranty as to the accuracy or completeness of the advertisement or any linked or associated information, and Rightmove has no control over the content. This property advertisement does not constitute property particulars. The information is provided and maintained by Johnsons and Partners, Burton Joyce. Please contact the selling agent or developer directly to obtain any information which may be available under the terms of The Energy Performance of Buildings (Certificates and Inspections) (England and Wales) Regulations 2007 or the Home Report if in relation to a residential property in Scotland.
Auction Fees: The purchase of this property may include associated fees not listed here, as it is to be sold via auction. To find out more about the fees associated with this property please call Johnsons and Partners, Burton Joyce on 0115 931 2020.
*Guide Price: An indication of a seller's minimum expectation at auction and given as a “Guide Price” or a range of “Guide Prices”. This is not necessarily the figure a property will sell for and is subject to change prior to the auction.
Reserve Price: Each auction property will be subject to a “Reserve Price” below which the property cannot be sold at auction. Normally the “Reserve Price” will be set within the range of “Guide Prices” or no more than 10% above a single “Guide Price.”
*This is the average speed from the provider with the fastest broadband package available at this postcode. The average speed displayed is based on the download speeds of at least 50% of customers at peak time (8pm to 10pm). Fibre/cable services at the postcode are subject to availability and may differ between properties within a postcode. Speeds can be affected by a range of technical and environmental factors. The speed at the property may be lower than that listed above. You can check the estimated speed and confirm availability to a property prior to purchasing on the broadband provider's website. Providers may increase charges. The information is provided and maintained by Decision Technologies Limited. **This is indicative only and based on a 2-person household with multiple devices and simultaneous usage. Broadband performance is affected by multiple factors including number of occupants and devices, simultaneous usage, router range etc. For more information speak to your broadband provider.