St. Dogmaels, Cardigan

- PROPERTY TYPE
End of Terrace
- BEDROOMS
2
- BATHROOMS
2
- SIZE
Ask agent
- TENUREDescribes how you own a property. There are different types of tenure - freehold, leasehold, and commonhold.Read more about tenure in our glossary page.
Freehold
Key features
- Beautifully updated end-of-terrace cottage
- Two double bedrooms plus useful attic room
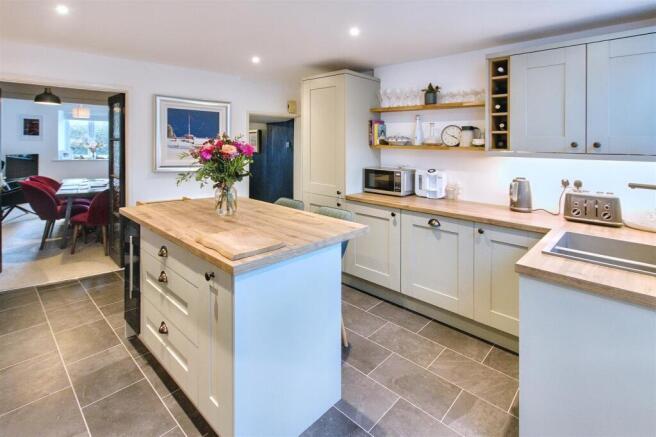
- Newly fitted kitchen with central island and wine chiller
- Stylish family bathroom and en-suite shower room
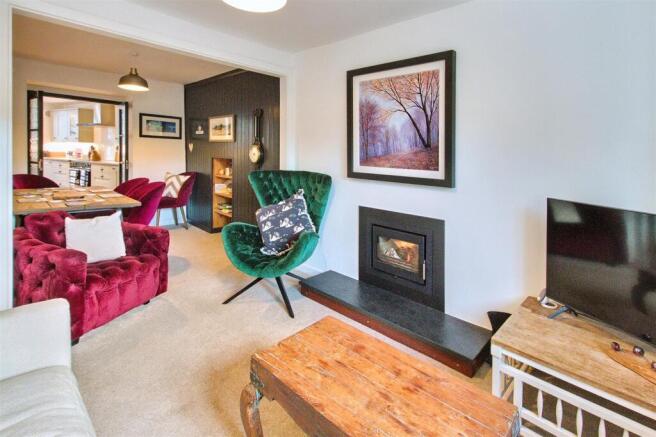
- Wood-burning stove and mains gas central heating
- Triple glazing to the front and double glazing to the rear
- Landscaped rear garden with summer house, power and lighting
- Off-road parking and useful roadside storage shed
- Detached garage available by separate negotiation
- EPC rating: C
Description
This charming end-of-terrace cottage in the heart of St Dogmaels has been thoughtfully modernised throughout, combining contemporary comforts with period character, while being just a short distance from the Teifi Estuary, Cardigan Bay coastline and the sandy beach at Poppit Sands.
Situated in the heart of the sought-after village of St Dogmaels, this attractive two-bedroom end-of-terrace home has been carefully updated by the current owners to create a property that feels both welcoming and practical. Recent improvements include a beautifully fitted kitchen, stylish family bathroom and en-suite, a modern wood-burning stove, mains gas central heating, upgraded insulation, triple glazing to the front, double glazing to the rear, and extensive landscaping of the gardens, making it a home ready to move straight into.
From the street, the property offers the added benefit of off-road parking for one vehicle, complete with removable security bollards. A useful side storage shed, accessed from the front, houses the gas boiler and electricity meter while providing valuable storage for bicycles, tools or outdoor equipment.
The entrance porch opens into a hallway with an understairs cupboard and attractive patterned flooring that immediately sets the tone for the quality of the renovation. To the front of the house, the lounge is a comfortable and relaxing space centred around a recently installed inset wood-burning stove with a slate hearth, creating a lovely focal point during the cooler months. The room flows naturally into the dining area, where a striking wood-panelled feature wall adds character before double doors lead through into the impressive kitchen.
Property Details Continued... - One of the standout features of the home is undoubtedly the newly fitted kitchen. Designed with both family life and entertaining in mind, it offers an excellent range of matching wall and base units complemented by wood-effect worktops and a central island with breakfast bar seating. Integrated appliances include a dishwasher, washing machine and fridge freezer, while the island also incorporates a built-in wine chiller. The generous layout creates a sociable hub of the home, with direct access out into the rear garden.
Upstairs, the split-level landing creates an interesting layout. The principal bedroom enjoys lovely views across the landscaped rear garden and benefits from the addition of a smart en-suite shower room, adding a level of convenience rarely found in cottages of this style.
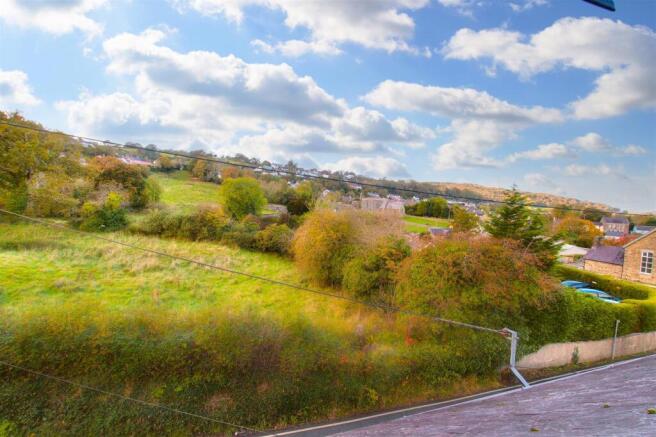
The second double bedroom sits to the front of the property and enjoys attractive views across the village towards the historic Abbey ruins and surrounding countryside. Exposed timber beams add warmth and character, while the updated family bathroom serves the first floor with both a bath and a separate corner shower, together with a skylight that fills the room with natural light.
A fixed ladder from the landing provides access to the converted attic room. While not an official bedroom due to the access arrangement, it is an exceptionally useful space currently arranged as a home office and occasional guest room. Exposed A-frame beams, useful eaves storage and a generous Velux window create a bright and characterful room with elevated views across the rooftops towards the Abbey and church.
Externally: - Outside, the rear garden is another real highlight. Carefully redesigned and landscaped, it offers far more space than first impressions suggest. Immediately outside the kitchen is a paved seating area, ideal for outdoor dining, with steps leading up to the main garden. Attractive planting, fenced boundaries and established shrubs create clearly defined areas, while raised vegetable beds and gravel pathways provide plenty of opportunities for keen gardeners.
At the far end of the garden sits an excellent timber summer house with power and lighting already connected. Currently used as a home office, it could equally provide a hobby room, studio or occasional guest accommodation. Beyond this are an additional storage shed and the charming remains of the property's original pigsty, adding another reminder of the cottage's history.
A detached single garage, located just a short walk from the property, is also available by separate negotiation, offering additional storage or parking if required.
Properties that combine character, modern improvements and such versatile outside space are increasingly difficult to find. Early viewing is highly recommended to appreciate everything this beautifully presented home has to offer.
Information About The Area: - St Dogmaels continues to be one of the area's most desirable villages, known for its historic Abbey, thriving community, village shop, cafés, pubs, primary school and regular local produce market. The Teifi Estuary is within easy reach, while nearby Cardigan provides an excellent range of independent shops, supermarkets and leisure facilities. Poppit Sands and the spectacular Cardigan Bay coastline are only a short drive away, placing some of the finest scenery in West Wales close at hand.
Please read our Location Guides on our website for more information on what this area has to offer.
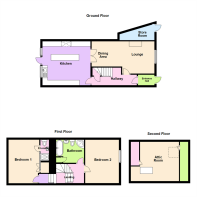
Porch - 1.62 x 1.03 (5'3" x 3'4") -
Hallway - 5.25 x 1.81 max (17'2" x 5'11" max) -
Sitting Room - 6.16 x 3.11 max (20'2" x 10'2" max) -
Kitchen - 4.18 x 4.62 max (13'8" x 15'1" max) -
Landing - 4.24 x 1.80 max (13'10" x 5'10" max) -
Bedroom 1 - 3.86 x 3.75 (12'7" x 12'3") -
En-Suite - 0.81m x 2.39m (2'7" x 7'10") -
Bedroom 2 - 4.27 x 3.33 (14'0" x 10'11") -
Bathroom - 2.74 x 2.36 max (8'11" x 7'8" max) -
Attic Room - 3.88 x 3.77 max (12'8" x 12'4" max) -
Storage Shed - 3.42 x 1.66 max (11'2" x 5'5" max) -
Important Essential Information: - WE ARE ADVISED BY THE CURRENT OWNER(S) THAT THIS PROPERTY BENEFITS FROM THE FOLLOWING:
COUNCIL TAX BAND: D - Pembrokeshire County Council
TENURE: FREEHOLD
PARKING: Off-Road Parking to front for a small car. Please note there is a garage available via separate negotiation.
PROPERTY CONSTRUCTION: Traditional Build
SEWERAGE: Mains Drainage
ELECTRICITY SUPPLY: Mains
WATER SUPPLY: Mains
HEATING: Gas (Mains) boiler servicing the hot water and central heating
BROADBAND: Connected - TYPE - Superfast - up to 80 Mbps Download, up to 20 Mbps upload FTTC, - PLEASE CHECK COVERAGE FOR THIS PROPERTY HERE - (Link to https: // checker . ofcom . org . uk)
MOBILE SIGNAL/COVERAGE INTERNAL: Signal Available , please check network providers for availability, or please check OfCom here - (Link to https: // checker . ofcom . org . uk)
BUILDING SAFETY - The seller has advised that there are none that they are aware of
RESTRICTIONS: The seller has advised that there are none that they are aware of.
RIGHTS & EASEMENTS: The seller has advised that there are none that they are aware of.
FLOOD RISK: Rivers/Sea - N/A - Surface Water: N/A
COASTAL EROSION RISK: None in this location
PLANNING PERMISSIONS: The seller has advised that there is currently planning application in place (23/1100/PA) for potential houses to be built on the Awel y Mor estate on Longdown Bank.
ACCESSIBILITY/ADAPTATIONS: The seller has advised that there are no special Accessibility/Adaptations on this property.
COALFIELD OR MINING AREA: The seller has advised that there are none that they are aware of as this area is not in a coal or mining area.
VIEWINGS: By appointment only. There are steps up to the rear garden from the kitchen back door. Access to the rear garden is through the house.
PLEASE BE ADVISED, WE HAVE NOT TESTED ANY SERVICES OR CONNECTIONS TO THIS PROPERTY.
GENERAL NOTE: All floor plans, room dimensions and areas quoted in these details are approximations and are not to be relied upon. Any appliances and services listed in these details have not been tested.
MONEY LAUNDERING REGULATIONS: The successful purchaser(s) will be required to produce proof of identification to prove their identity within the terms of the Money Laundering Regulations. These are a photo ID (e.g. Passport or Photo Driving Licence) and proof of address (e.g. a recent Utility Bill/Bank Statement from the last 3 months). Proof of funds will also be required, including a mortgage agreement in principle document if a mortgage is required.
Hw/Hw/10/24/Ok -
PLEASE NOTE:
Cardigan Bay Properties, its clients and any joint agents give notice that 1: They are not authorised to make or give any representations or warranties in relation to the property either here or elsewhere, either on their own behalf or on behalf of their client or otherwise. They assume no responsibility for any statement that may be made in these particulars. These particulars do not form part of any offer or contract and must not be relied upon as statements or representations of fact. 2: Any areas, measurements or distances are approximate. The text, photographs and plans are for guidance only and are not necessarily comprehensive. All photographs are taken using a digital camera with a wide angled camera lens. It should not be assumed that the property has all necessary planning, building regulation or other consents and Cardigan Bay Properties have not tested any services, equipment or facilities. Purchasers must satisfy themselves by inspection or otherwise.
Brochures
St. Dogmaels, Cardigan- COUNCIL TAXA payment made to your local authority in order to pay for local services like schools, libraries, and refuse collection. The amount you pay depends on the value of the property.Read more about council Tax in our glossary page.
- Band: D
- PARKINGDetails of how and where vehicles can be parked, and any associated costs.Read more about parking in our glossary page.
- Off street
- GARDENA property has access to an outdoor space, which could be private or shared.
- Yes
- ACCESSIBILITYHow a property has been adapted to meet the needs of vulnerable or disabled individuals.Read more about accessibility in our glossary page.
- Ask agent

Add an important place to see how long it'd take to get there from our property listings.
__mins driving to your place
Affordability
About Cardigan Bay Properties, Cardigan Bay
Unit 4a Parc Aberporth Technology Park, Aberporth, Cardigan, Ceredigion, SA43 2DZ

Notes
Staying secure when looking for property
Ensure you're up to date with our latest advice on how to avoid fraud or scams when looking for property online.
Visit our security centre to find out moreDisclaimer - Property reference 34792377. The information displayed about this property comprises a property advertisement. Rightmove.co.uk makes no warranty as to the accuracy or completeness of the advertisement or any linked or associated information, and Rightmove has no control over the content. This property advertisement does not constitute property particulars. The information is provided and maintained by Cardigan Bay Properties, Cardigan Bay. Please contact the selling agent or developer directly to obtain any information which may be available under the terms of The Energy Performance of Buildings (Certificates and Inspections) (England and Wales) Regulations 2007 or the Home Report if in relation to a residential property in Scotland.
*This is the average speed from the provider with the fastest broadband package available at this postcode. The average speed displayed is based on the download speeds of at least 50% of customers at peak time (8pm to 10pm). Fibre/cable services at the postcode are subject to availability and may differ between properties within a postcode. Speeds can be affected by a range of technical and environmental factors. The speed at the property may be lower than that listed above. You can check the estimated speed and confirm availability to a property prior to purchasing on the broadband provider's website. Providers may increase charges. The information is provided and maintained by Decision Technologies Limited. **This is indicative only and based on a 2-person household with multiple devices and simultaneous usage. Broadband performance is affected by multiple factors including number of occupants and devices, simultaneous usage, router range etc. For more information speak to your broadband provider.