Fellow Lands Way, Derby, DE73

- PROPERTY TYPE
Detached
- BEDROOMS
4
- BATHROOMS
3
- SIZE
1,670 sq ft
155 sq m
- TENUREDescribes how you own a property. There are different types of tenure - freehold, leasehold, and commonhold.Read more about tenure in our glossary page.
Freehold
Key features
- Four-bedroom executive detached family home.
- Stunning 28ft open-plan kitchen/family room.
- Two en-suite bedrooms.
- Three spacious reception rooms.
- Detached garage and driveway parking.
- Utility room and downstairs WC.
- Sought-after Chellaston location.
- Excellent local schools nearby.
- Superb commuter links to A50 and M1.
- Close to parks, pubs and amenities.
Description
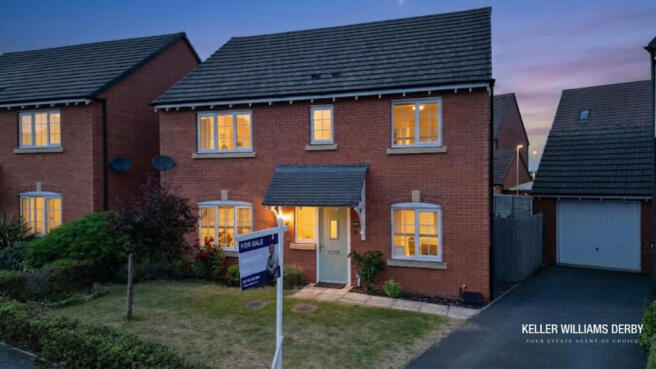
Positioned within one of Chellaston's most desirable modern developments, this beautifully proportioned detached family home effortlessly combines generous living accommodation with contemporary family life. Offering approximately 1,670 sq. ft. of thoughtfully designed space over two floors, the property has been created with modern lifestyles in mind, providing spacious reception rooms, four well-proportioned bedrooms, three bathrooms and a superb open-plan kitchen that truly forms the heart of the home.
Stepping through the front door, you are welcomed into a bright entrance hall that immediately sets the tone for the accommodation beyond. The central hallway creates an inviting first impression, naturally guiding you through the home while providing access to the principal reception rooms, a convenient guest cloakroom and the staircase rising to the first floor.
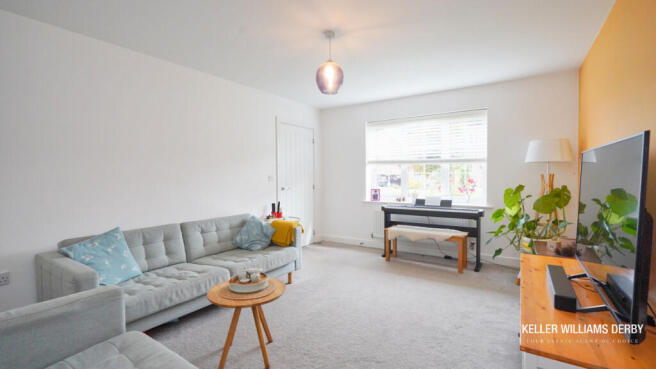
Positioned to the front of the property, the elegant lounge offers a calm and comfortable retreat, flooded with natural light from its large window. This is the perfect room to relax with family, enjoy quiet evenings or entertain guests away from the more social living spaces.
Across the hallway, a dedicated study provides the perfect environment for home working, studying or managing day-to-day life in comfort. Beautifully presented and filled with natural light from a large front-facing window, this versatile room offers an ideal workspace away from the main living areas, creating the privacy and focus today's lifestyles demand. Equally suited as a reading room, playroom or hobby space, it adds valuable flexibility to an already well-balanced family home.
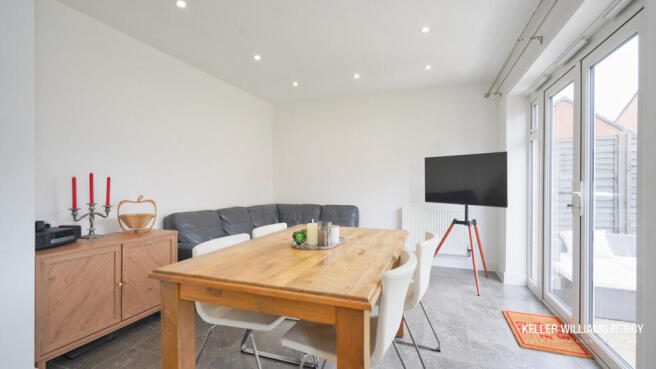
Stretching an impressive 28 feet, the magnificent open-plan kitchen and family room has been designed for modern family living. The comprehensive kitchen provides an abundance of storage, generous worktop space and a central island that naturally becomes the focal point for everyday life. Beyond the kitchen, there is ample room for a large dining table and informal seating, creating a sociable environment where cooking, dining and entertaining effortlessly come together. French doors open directly onto the rear garden, allowing natural light to flood the room while creating a seamless connection between indoor and outdoor living during the warmer months.
Adjoining the kitchen, a practical utility room keeps household chores neatly tucked away and provides additional storage together with external access, making everyday family life that little bit easier.
Ascending to the first floor, the sense of space continues. The landing provides access to four generously proportioned bedrooms, thoughtfully arranged to suit families of all ages.
The principal bedroom enjoys the luxury of its own en-suite bathroom, creating a peaceful retreat at the end of the day. Bedroom two also benefits from a private en-suite shower room, making it ideal for older children, guests or multi-generational living. Bedrooms three and four are both excellent-sized doubles, offering versatility for growing families, home working or hobbies, while a contemporary family bathroom serves the remaining bedrooms.
Outside, the property continues to impress with a detached garage providing secure parking, storage or workshop potential, together with off-road parking and an enclosed rear garden offering an ideal setting for children to play, summer entertaining or simply relaxing outdoors.
Location
Situated within the highly regarded suburb of Chellaston, Fellow Lands Way forms part of an attractive modern residential development that has become particularly popular with families and professionals alike. The area offers an excellent balance of peaceful residential living whilst remaining exceptionally well connected to Derby city centre, major road networks and surrounding villages. The neighbourhood enjoys modern infrastructure, superfast broadband availability and excellent commuter convenience.
For commuters, the property enjoys superb access to the A50, A6, A38 and M1, providing straightforward routes towards Derby, Nottingham, Leicester, Burton upon Trent and Birmingham. Derby Railway Station is only a short drive away, offering direct services to London, Birmingham, Sheffield and beyond, while regular bus services connect Chellaston with Derby city centre and neighbouring communities.
Schools
Families are exceptionally well catered for, with a wide selection of highly regarded schools close by. Primary education is served by Oak Grange Primary together with Chellaston Infant and Junior Schools, while secondary education is available at Chellaston Academy, one of Derby's most established secondary schools. The area also offers easy access to independent schools and Derby College campuses.
Healthcare
Healthcare facilities are conveniently located, with Lister House at Chellaston serving the local community, while the renowned Royal Derby Hospital is only a short drive away, providing comprehensive NHS and specialist healthcare services.
Leisure & Lifestyle
The area is perfect for those who enjoy an active lifestyle. The home is situated less than 2 minutes walk away from Chellaston Park. Residents have easy access to Moorways Sports Village and Water Park, offering swimming pools, fitness facilities, sports halls and family activities, while Chellaston Leisure Limited provides additional sporting and recreational opportunities. Nearby parks, open green spaces and countryside walks, together with the scenic routes towards Elvaston Castle Country Park and the surrounding South Derbyshire countryside, provide excellent opportunities for walking, cycling and outdoor recreation.
Shopping, Dining & Social Scene
Chellaston enjoys a thriving village atmosphere with an excellent selection of independent shops, supermarkets, cafés and everyday amenities. For dining out, residents are spoilt for choice with favourites including Hickory's Smokehouse Derby, the award-winning Hen & Chickens Derby and The Coopers Arms in nearby Weston-on-Trent. Traditional pubs such as New Bridge Inn and the welcoming atmosphere of The Crossbar further enhance the area's excellent social scene, while Derby city centre is only a short journey away for an extensive choice of restaurants, bars, cafés and shopping.
The Perfect Family Home
Combining exceptional internal space, a stunning open-plan kitchen designed for modern family life, multiple reception rooms, four generous bedrooms, three bathrooms and an enviable location within one of Derby's most sought-after suburbs, Fellow Lands Way represents an outstanding opportunity to secure a forever family home.
Whether you're upsizing, relocating or searching for a home that offers the perfect balance of space, convenience and lifestyle, this impressive detached residence delivers on every level.
DISCLAIMER: AI staging has been used to enhance some photos
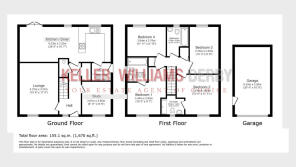
Entrance Hall
The welcoming entrance hallway features durable, large-format gray stone-effect floor tiles that transition neatly into a plush beige carpet on the staircase. A classic white-painted wooden banister and spindle rail guide you upstairs, while a practical built-in under-stairs storage cupboard maximizes the space. The area is illuminated by a simple pendant light fixture, and multiple white panel doors line the hall, alongside a wide open doorway providing access straight into the living room.
Living Room
15'6" x 11'9" (4.72m x 3.58m)
The spacious living room features bright white painted walls accented by a warm, mustard-orange feature wall behind the television area, all complemented by fully fitted beige loop carpeting underfoot. A central, modern glass pendant light provides a stylish focal point for the space. Natural light fills the room through a large uPVC double-glazed window overlooking the front aspect, which is neatly fitted with white horizontal Venetian blinds and sits directly above a wall-mounted white panel radiator.
Utility Room
5'9" x 5'3" (1.75m x 1.6m)
The spacious living room is finished with comfortable, fully fitted beige loop carpeting and bright white walls, accented by a warm, mustard-orange feature wall. A central modern glass pendant light serves as the main light fixture. Natural light pours in through a large uPVC double-glazed window overlooking the front aspect, which is fitted with white horizontal Venetian blinds and sits directly above a wall-mounted white panel radiator.
Lavatory
This modern guest cloakroom is styled with sleek, half-height white horizontal wall tiles beneath clean white painted plaster, complemented by dark gray stone-effect floor tiling. It is fitted with a white ceramic pedestal washbasin with a chrome mixer tap, alongside a contemporary wall-hung toilet featuring a concealed cistern and a chrome dual-flush wall plate. A prominent, wall-mounted polished chrome multi-rail heated towel radiator completes the space.
Kitchen
28'0" x 10'7" (8.53m x 3.23m)
This impressively spacious open-plan room forms the social heart of the home, seamlessly combining a high-spec kitchen with a generous dining and family area. The kitchen features sleek, high-gloss cream cabinetry with dark gray countertops, a stainless steel double oven, and a prominent peninsula breakfast bar with a built-in gas hob. Unified throughout by continuous gray stone-effect floor tiles and recessed LED spotlights, the room opens out into a large, versatile space perfect for a family-sized dining table and seating. Flooded with natural light, a striking set of uPVC double-glazed French doors with full-height side panels opens directly onto the garden patio, creating an effortless indoor-outdoor lifestyle.
Study
9'11" x 8'8" (3.02m x 2.64m)
This beautifully presented home office features soft, blush-pink painted walls paired with light oak-effect laminate flooring. Natural light streams in through a large uPVC double-glazed window overlooking the front aspect, which is fitted with white horizontal Venetian blinds. A standard white panel radiator is mounted directly beneath the window sill. The room is dressed with a modern, mustard-yellow cylindrical pendant light shade that adds a warm glow, creating a calm and productive workspace.
Landing
The bright, central landing acts as the circulation hub of the first floor, continuing the plush beige carpeting from the staircase across a level layout with clean white walls. It is enclosed by a matching white-painted wooden balister and spindle guard rail. The space is illuminated by a warm, amber-tinted glass pendant light fixture and includes a wall-mounted white panel radiator, with several white-painted panel doors leading off to the bedrooms and bathrooms.
Master Bedroom
10'0" x 9'7" (3.05m x 2.92m)
The spacious master bedroom features a minimal, bright design with white painted walls and soft beige fitted carpeting underfoot. It features a large uPVC double-glazed window looking out towards the front of the property, equipped with white horizontal Venetian blinds. A white panel radiator is mounted below the window, and a contemporary, olive-green cylindrical pendant light fixture provides a subtle pop of color to the room.
Ensuite 1
7'5" x 6'10" (2.26m x 2.08m)
Serving the master bedroom, this crisp en-suite bathroom boasts clean white horizontal tiling running half-height across the walls, paired with matching light-colored flooring. The suite includes a deep ceramic pedestal washbasin with a sleek chrome mixer tap, a close-coupled toilet, and a wide, sliding-glass shower enclosure showcasing a slate-gray tiled vertical feature column. A large inset wall mirror stretches across the vanity wall, sitting opposite a uPVC double-glazed window finished with a soft, neutral-toned roller blind.
Ensuite 2
6'8" x 4'9" (2.03m x 1.45m)
The stylish en-suite shower room features half-height, light-gray horizontal wall tiles with contrasting darker gray floor tiles. It is equipped with a modern white ceramic pedestal washbasin and chrome mixer tap, a close-coupled toilet, and a glass-enclosed shower cubicle adorned with a decorative mosaic-tiled vertical feature strip. A prominent, multi-rail polished chrome heated towel radiator is fixed to the wall to complete the space.
Bedroom 1
12'0" x 11'11" (3.66m x 3.63m)
This comfortable double bedroom is neutrally decorated with crisp white walls and fully fitted beige carpeting. A large uPVC double-glazed window overlooks the rear aspect, allowing ample natural light into the space, and is neatly fitted with white horizontal Venetian blinds. Positioned directly underneath the window sill is a standard white panel radiator, and the room is accented by a woven, textured cylindrical pendant light shade.
Bedroom 2
14'3" x 8'8" (4.34m x 2.64m)
This vibrant double bedroom is decorated with cool, sky-blue painted walls accented by a playful space-themed mural and matching framed artwork. It features soft, fully fitted gray carpeting underfoot and is illuminated by a central pendant light with a star-patterned drum shade. A large uPVC double-glazed window overlooks the rear aspect, styled with a colorful patterned roller blind, with a white panel radiator mounted securely directly beneath the window sill.
Bedroom 3
11'11" x 8'10" (3.63m x 2.69m)
Perfectly suited as a child's bedroom or a home office, this cozy room features soft, pastel mint-green painted walls and fitted gray carpeting. A crisp white-painted panel door opens into the space, which is well-lit by a large uPVC double-glazed window overlooking the front aspect. A white panel radiator is situated beneath the window sill, and the room is accented by a whimsical star-patterned cylindrical light fixture hanging from the ceiling.
Bathroom
8'10" x 6'9" (2.69m x 2.06m)
The family bathroom features neutral, sandy-beige stone-effect wall and floor tiles, creating a cohesive and clean look. The space is fitted with a complete three-piece suite, including a pedestal washbasin with a chrome mixer tap, a back-to-wall toilet with a wall-mounted chrome dual-flush plate, and a panelled bath equipped with an overhead shower and a protective glass screen. A small uPVC double-glazed window provides natural light and ventilation, softened by a neutral pinkish-beige roller blind, while a small circular mirror is mounted on the painted white wall above the basin area.
Garage
20'4" x 10'9" (6.2m x 3.28m)
Garden
The generous, fully enclosed rear garden features a level central lawn flanked by timber panel fencing decorated with warm string festoon lighting. Leading out from the dining room's French doors is a paved patio area ideal for outdoor dining and entertaining. The garden is well-equipped with integrated border lighting, paved pathways, and loose-stone gravel borders housing small shrubs and plants, all set against the attractive red-brick facade of the property.
- COUNCIL TAXA payment made to your local authority in order to pay for local services like schools, libraries, and refuse collection. The amount you pay depends on the value of the property.Read more about council Tax in our glossary page.
- Band: E
- PARKINGDetails of how and where vehicles can be parked, and any associated costs.Read more about parking in our glossary page.
- Yes
- GARDENA property has access to an outdoor space, which could be private or shared.
- Yes
- ACCESSIBILITYHow a property has been adapted to meet the needs of vulnerable or disabled individuals.Read more about accessibility in our glossary page.
- Ask agent
Fellow Lands Way, Derby, DE73

Add an important place to see how long it'd take to get there from our property listings.
__mins driving to your place
Affordability
About Keller Williams Plus, Covering Nationwide
Suite 1G, Widford Business Centre, 33 Robjohns Road, Chelmsford, CM1 3AG
Get an instant, personalised result:
- Show sellers you’re serious
- Secure viewings faster with agents
- No impact on your credit score
Notes
Staying secure when looking for property
Ensure you're up to date with our latest advice on how to avoid fraud or scams when looking for property online.
Visit our security centre to find out moreDisclaimer - Property reference RX810427. The information displayed about this property comprises a property advertisement. Rightmove.co.uk makes no warranty as to the accuracy or completeness of the advertisement or any linked or associated information, and Rightmove has no control over the content. This property advertisement does not constitute property particulars. The information is provided and maintained by Keller Williams Plus, Covering Nationwide. Please contact the selling agent or developer directly to obtain any information which may be available under the terms of The Energy Performance of Buildings (Certificates and Inspections) (England and Wales) Regulations 2007 or the Home Report if in relation to a residential property in Scotland.
*This is the average speed from the provider with the fastest broadband package available at this postcode. The average speed displayed is based on the download speeds of at least 50% of customers at peak time (8pm to 10pm). Fibre/cable services at the postcode are subject to availability and may differ between properties within a postcode. Speeds can be affected by a range of technical and environmental factors. The speed at the property may be lower than that listed above. You can check the estimated speed and confirm availability to a property prior to purchasing on the broadband provider's website. Providers may increase charges. The information is provided and maintained by Decision Technologies Limited. **This is indicative only and based on a 2-person household with multiple devices and simultaneous usage. Broadband performance is affected by multiple factors including number of occupants and devices, simultaneous usage, router range etc. For more information speak to your broadband provider.