
Golding Road, Tunbridge Wells

- PROPERTY TYPE
Detached
- BEDROOMS
3
- BATHROOMS
2
- SIZE
1,199 sq ft
111 sq m
- TENUREDescribes how you own a property. There are different types of tenure - freehold, leasehold, and commonhold.Read more about tenure in our glossary page.
Freehold
Key features
- GUIDE PRICE £600,000 - £625,000
- Detached 3 Double Bedroom Dandara 'Sunburst' Home
- No Forward Chain
- One of Only Five Built
- Garage, EV Charger & Driveway
- Energy Efficiency Rating: C
- Sitting Room with French Doors
- Kitchen/Diner with Appliances
- Landscaped Rear Garden
- Sought After Knights Wood Location
Description
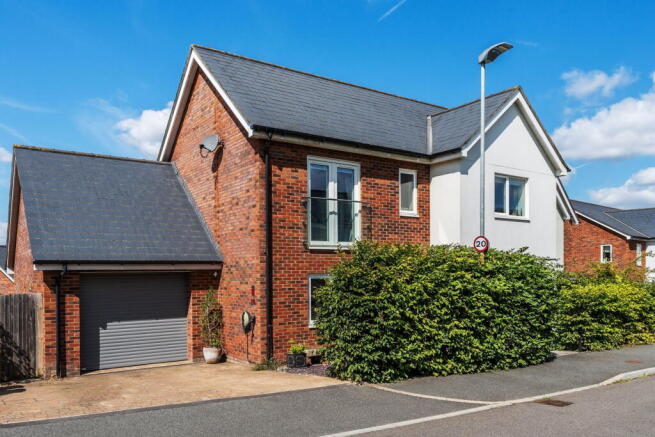
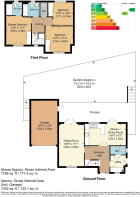
GUIDE PRICE £600,000 - £625,000. Set within this very popular development occupying an elevated position is where you will find this three double bedroom detached home which is being offered with the benefit of being vacant with no forward chain. This property known as the 'Sunburst' was constructed by Dandara Homes with the benefit of the remaining years of the NHBC guarantee. This is one of only five of this style built which has features including an 18'8" sitting room with French doors heading out to the terrace, a well appointed kitchen/dining room complete with appliances, as well as a useful utility room and separate cloakroom. All three bedrooms are doubles with the main bedroom having an en-suite shower room. There is a good size garage with electric door and EV charging point and driveway providing off-road parking. The enclosed rear garden is well stocked with shrubs and plants and a patio and raised terrace which are well positioned to enjoy the sun. The property has gas fired central heating via radiators and double glazed windows. With properties being extremely sought after within the Knights Wood development, and in light of the very realistic asking price, we have no hesitation in recommending interested buyers view without delay.
Entrance Hall - Downstairs Cloakroom - Separate Utility Room - Large Sitting Room - Well Appointed Kitchen/Dining Room With French Doors Opening Onto A Large Raised Terrace Overlooking The Garden - Principal Bedroom With En-Suite Shower Room - Two Further Double Bedrooms - Family Bathroom - Enclosed Rear Garden - Gas Central Heating - Double Glazing - Off Road Parking Leading To Good Size Garage - Sought After Knights Wood Development - No Forward Chain - Verisure Alarm System
The accommodation comprises, solid entrance door with side window to:
ENTRANCE HALL:
Ceiling downlights, single radiator, power point.
UTILITY ROOM:
Built-in worktop and wall and base units, space for washing machine and tumble dryer, single radiator, 'Vaillant' wall mounted gas fired boiler, Amtico wood effect flooring. Window to front and door to side with fitted blind. Door to:
DOWNSTAIRS CLOAKROOM:
Fitted with a white low level WC, vanity wash hand basin with waterfall tap. Single radiator, Amtico wood effect flooring, extractor fan, ceiling downlights. Window to side.
SITTING ROOM:
A generous double aspect room with ceiling downlights, single radiator, power point, media points, wall lighting. Window to front with fitted blind and double glazed French doors opening onto the rear terrace.
KITCHEN/DINING ROOM:
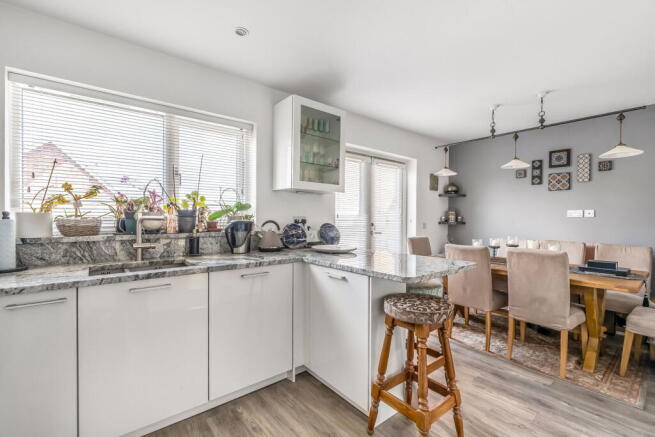
Kitchen Area: Fitted with an upgraded range of white high gloss wall and base units with granite worktops and splashbacks. Under worktop double bowl sink with mixer tap. Integrated fridge/freezer, dishwasher, electric oven and gas hob with filter hood above. Peninsula breakfast bar with granite worktop, glazed display cabinet. Amtico wood affect flooring, single radiator, ceiling downlights, TV point, power point. Window to rear and double glazed French doors with fitted blinds leading to the rear terrace.
Stairs from the entrance hall lead to FIRST FLOOR LANDING:
Window to front, power point, large walk-in cupboard with shelving, access to loft space.
PRINCIPAL BEDROOM:
Wood effect flooring, single radiator, built-in double wardrobe with mirror sliding doors. Double glazed French doors to a Juliet balcony with glass balustrade.
EN-SUITE SHOWER ROOM:
Fitted with a large shower cubicle with plumbed in shower, WC, wash hand basin with mixer tap and cupboards beneath. Part tiled walls, tiled floor, chrome towel rail/radiator, ceiling downlights, extractor fan. Window to rear.
BEDROOM 2:
Window to rear, single radiator, power point, TV point, built-in triple wardrobe.
BEDROOM 3:
Window to front, power point, single radiator, built in double wardrobe.
BATHROOM:
White suite comprising of a panelled bath mixer tap and wall shower fitment, low level WC, wash hand basing with mixer tap and cupboards beneath. Part tiling to walls, tiled floor , ceiling downlights, extractor fan, chrome towel rails/radiator, shaver point. Window to rear.
OUTSIDE REAR:
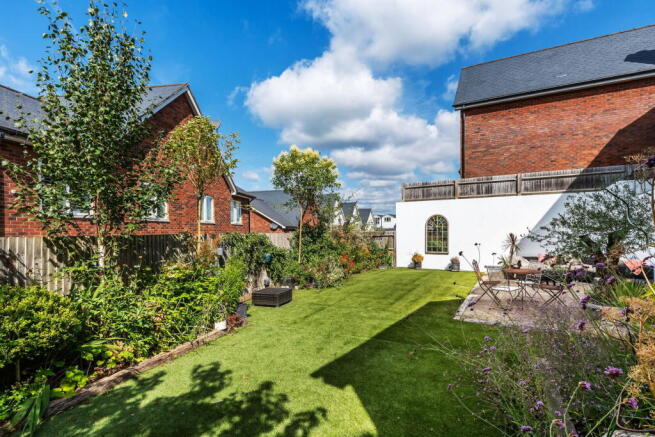
A large, paved terrace with brush steel and glass balustrade runs across the whole width of the property and steps lead down to the garden being laid as artificial grass for ease of maintenance, raised borders are well stocked with a variety of shrubs, plants and trees, fencing to boundary to provide privacy.
OUTSIDE FRONT:
To the front of the house there is a neat slate chipped garden with hedge. Driveway providing off-road parking and an electrical car charging point. Access to the garage which has been upgraded with electric roller door, loft storage, internal power and lighting. One wall has been plastered offering potential for conversion into a gym or workspace, subject to consent, personal door to garden. Wrought iron gate giving side access.
SITUATION:
Located in the sought after Knights Wood development, Knights Park (approximately 0.6 miles) has a multi-screen cinema, health and fitness club, restaurant and a bowling alley. The development also benefits from direct access to Robingate Wood, which features walking trails. Tunbridge Wells (approximately 3.6 miles) is the only spa town in the Southeast of England, known for its elegant architecture, cultural entertainment and shopping attractions in the High Street, and the historic Pantiles, a charming Georgian colonnade with summer Jazz festivals, regular food and craft markets and the Chalybeate Spring. There are two theatres in the town and an abundance of cafes and restaurants, national retailers and interesting shops.
TENURE:
Freehold
Estate Service Charge - currently £500.00 per year
We advise all interested purchasers to contact their legal advisor and seek confirmation of these figures prior to an exchange of contracts.
COUNCIL TAX BAND:
E
VIEWING:
By appointment with Wood & Pilcher
ADDITIONAL INFORMATION:
Broadband Coverage search Ofcom checker
Mobile Phone Coverage search Ofcom checker
Flood Risk - Check flooding history of a property England -
Services - Mains Water, Gas, Electricity & Drainage
Heating - Gas Fired Central Heating
ANTI MONEY LAUNDERING REQUIREMENTS:
In accordance with HMRC current legal requirements, we are required to carry out AML (Anti Money Laundering) checks on all purchasers once any offer has been accepted. A nonrefundable administration fee of £30 + VAT (£36) will apply for each prospective purchaser. Satisfactory AML results and evidence of funds and/or a mortgage AIP are required before any offer can be formally accepted and memorandum of sale issued.
Brochures
Brochure 1Full Details- COUNCIL TAXA payment made to your local authority in order to pay for local services like schools, libraries, and refuse collection. The amount you pay depends on the value of the property.Read more about council Tax in our glossary page.
- Band: E
- PARKINGDetails of how and where vehicles can be parked, and any associated costs.Read more about parking in our glossary page.
- Garage,Off street
- GARDENA property has access to an outdoor space, which could be private or shared.
- Private garden
- ACCESSIBILITYHow a property has been adapted to meet the needs of vulnerable or disabled individuals.Read more about accessibility in our glossary page.
- Ask agent
Golding Road, Tunbridge Wells

Add an important place to see how long it'd take to get there from our property listings.
__mins driving to your place
Affordability




Notes
Staying secure when looking for property
Ensure you're up to date with our latest advice on how to avoid fraud or scams when looking for property online.
Visit our security centre to find out moreDisclaimer - Property reference S1786087. The information displayed about this property comprises a property advertisement. Rightmove.co.uk makes no warranty as to the accuracy or completeness of the advertisement or any linked or associated information, and Rightmove has no control over the content. This property advertisement does not constitute property particulars. The information is provided and maintained by Wood & Pilcher, Tunbridge Wells. Please contact the selling agent or developer directly to obtain any information which may be available under the terms of The Energy Performance of Buildings (Certificates and Inspections) (England and Wales) Regulations 2007 or the Home Report if in relation to a residential property in Scotland.
*This is the average speed from the provider with the fastest broadband package available at this postcode. The average speed displayed is based on the download speeds of at least 50% of customers at peak time (8pm to 10pm). Fibre/cable services at the postcode are subject to availability and may differ between properties within a postcode. Speeds can be affected by a range of technical and environmental factors. The speed at the property may be lower than that listed above. You can check the estimated speed and confirm availability to a property prior to purchasing on the broadband provider's website. Providers may increase charges. The information is provided and maintained by Decision Technologies Limited. **This is indicative only and based on a 2-person household with multiple devices and simultaneous usage. Broadband performance is affected by multiple factors including number of occupants and devices, simultaneous usage, router range etc. For more information speak to your broadband provider.