
Swains Road, Bembridge

- PROPERTY TYPE
House
- BEDROOMS
4
- BATHROOMS
4
- SIZE
2,853 sq ft
265 sq m
- TENUREDescribes how you own a property. There are different types of tenure - freehold, leasehold, and commonhold.Read more about tenure in our glossary page.
Freehold
Key features
- Desirable coastal village location, close to beaches, harbour walks and the village centre.
- Generous flowing spaces that connect beautifully to the garden.
- Substantial gated driveway.
- Private, enclosed garden with mature boundaries and patio.
- A versatile layout, ideal for multi-generational living, guests, hobbies or working from home.
- Bright garden room with French doors, rooflights and direct access to the patio and rear garden.
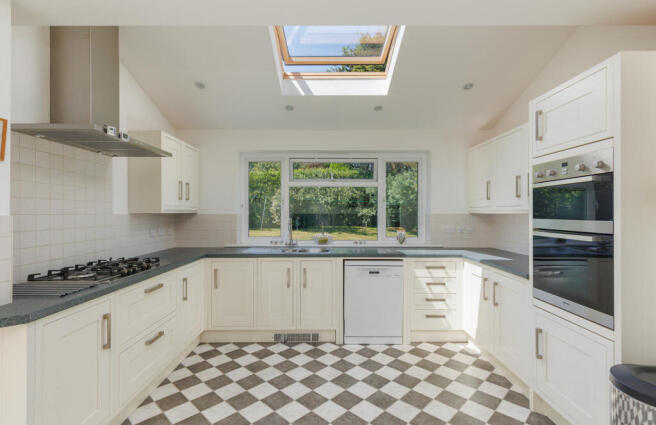
- Impressive kitchen/breakfast room with integrated appliances and views over the garden.
- Excellent balance of formal and informal living spaces.
- Integral garage, utility/boot room and plant room providing practical household space.
- A rare opportunity with village convenience in the heart of Bembridge.
Description
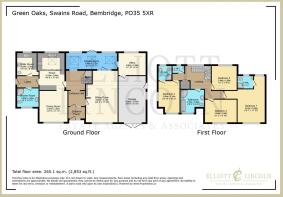
The property offers excellent family accommodation arranged over two floors, with a wonderfully versatile layout that includes several generous reception spaces, a large kitchen/breakfast room, garden room, home office, utility/boot room, integral garage and ground floor shower room. On the first floor there are four bedrooms, two ensuites, a family bathroom and a separate WC, making the house particularly well suited to family living, visiting guests or those needing flexible work-from-home space.
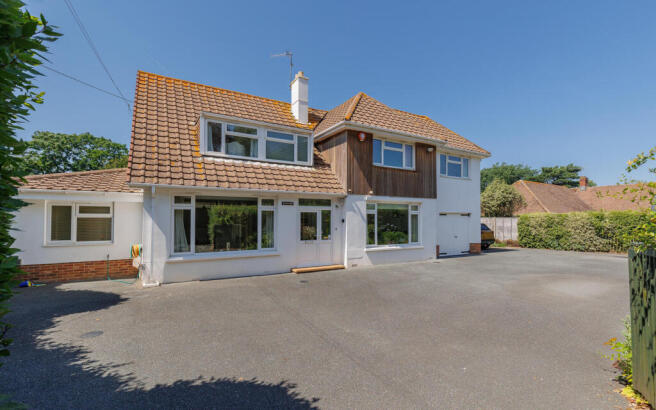
The home sits behind a substantial gated driveway, offering parking for several vehicles, with mature boundaries creating a good degree of privacy. To the rear, the garden is enclosed, secure and family-friendly, with lawn, patio, mature planting and excellent access around the property.
Entrance Porch - 6'5" x 5'4" - A double glazed UPVC entrance door with matching side panel opens into the entrance porch, which has ceramic floor tiling and a further timber door with glazed side panel leading through to the main entrance hall.
Entrance Hall - A welcoming central hallway with radiator, staircase rising to the first floor landing and useful under-stairs storage. The hall provides access to the principal ground floor accommodation and opens through towards the garden room.
Living Room - 22'8" x 13'3" - A generous and comfortable principal reception room with a double glazed window to the front elevation and a feature fireplace forming a natural focal point. Glazed doors with matching side panels open through to the garden room, allowing the living space to flow beautifully into the rear of the house.
Dining Room - 13'3" x 11'11" - A well-proportioned formal dining room with a double glazed window to the front elevation. The room links conveniently with the kitchen/breakfast room and entrance hall, making it ideal for both everyday family use and entertaining.
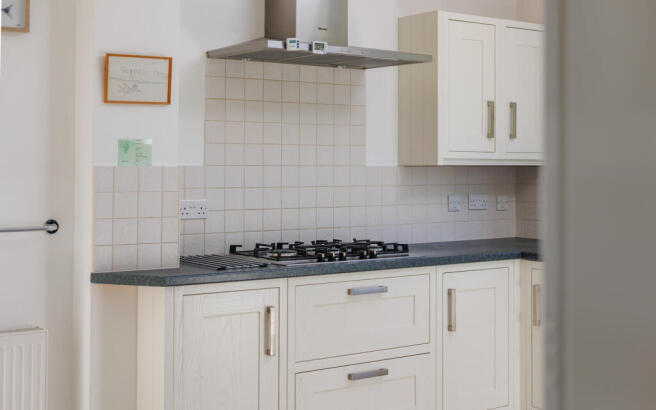
Kitchen Breakfast Room - 16'9" x 11'10" - A spacious kitchen/breakfast room enjoying views over the rear garden through double glazed windows, with additional natural light and ventilation from a large Velux-style roof window. The kitchen is fitted with ivory Shaker-style cabinetry with modern brushed stainless steel handles, comprising a range of wall and floor-mounted units. Integrated appliances include twin Miele electric ovens, a five-ring Neff gas hob and Miele extractor hood above. There is plumbing and space for a dishwasher, a breakfast bar area with space for an under-counter fridge, and a partially glazed door leading through to the inner hall.
Garden Room - 21'3" x 7'7" - A lovely dual-aspect garden room with double glazed windows, double glazed French doors opening directly to the patio and rear garden, ceramic floor tiles and two radiators. Three Velux-style roof windows provide excellent natural light and ventilation, making this a bright and highly usable year-round living space.
Home Office - 11'10" x 9'4" - A useful home office with double glazed window to the rear elevation overlooking the patio and garden, and internal access through to the garage. This is an ideal space for those working from home or requiring a quiet study.
Inner Hall - 9'5" x 5'1" - Positioned close to the rear/side access, with a double glazed UPVC door leading to the side of the property, a large Velux-style window providing natural light and ventilation, built-in storage cupboard and electrical consumer unit.
Utility / Boot Room / Plant Room - 10'10" x 9'4" - A practical and well-equipped utility space fitted with a range of wall, floor and drawer units, with a stainless steel sink and drainer inset. There is space for an under-counter fridge, space and plumbing for a washing machine, a tall larder-style pantry cupboard and space for a chest freezer. The hot water cylinder is housed here, along with the wall-hung Worcester Bosch gas boiler.
Ground Floor Shower Room - 9'6" x 7'10" - A good-sized ground floor shower room comprising a large shower enclosure with glazed screens, pedestal handbasin, WC, radiator, chrome heated towel rail and heated electric lit mirror. There is also a double glazed obscure glass window to the front elevation.
First Floor Landing - A spacious landing with double glazed window to the rear elevation overlooking the garden, built-in storage cupboards, radiator and loft access. Doors lead to the first floor accommodation.
Bedroom 1 - 19'1" x 11'10" narrowing to 5'3" - An attractive L-shaped principal bedroom suite, approached via a short passageway which gives the room a pleasing sense of separation. There are double glazed windows to both the front and rear elevations, with outlooks over the driveway and Swains Road to the front and the garden to the rear.
Ensuite Shower Room - 6'3" x 5'3" - Comprising a corner shower enclosure, pedestal handbasin, WC, chrome heated towel rail, extractor fan and double glazed obscure glass window to the rear elevation.
Bedroom 2 - 12'10" x 10'2" - A well-proportioned double bedroom with double glazed window to the front elevation overlooking the driveway and Swains Road. Door to:
Ensuite Shower Room - 5'11" x 5'11" - Comprising a corner shower enclosure, pedestal handbasin, WC, chrome heated towel rail, extractor fan and double glazed obscure glass window to the rear elevation.
Bedroom 3 - 13'1" x 9'10" - A further generous double bedroom with double glazed window to the front elevation.
Bedroom 4 - 10'2" x 8'6" - A comfortable fourth bedroom with double glazed window and radiator, ideal as a child’s room, guest room or additional study.
Family Bathroom - 10'2" x 9'6" maximum - A large family bathroom comprising a panelled bath, separate large shower enclosure with glass screens, pedestal handbasin and WC. There is a radiator, double glazed obscure glass window to the front elevation, extractor fan and built-in storage cupboard.
Separate Wc - 5'7" x 2'11" - An extremely useful additional WC comprising a WC, corner handbasin, chrome heated towel rail, extractor fan and double glazed obscure glass window to the rear elevation.
Outside Areas - To the front of the property there is an extensive tarmac driveway providing parking for several vehicles, enclosed by fencing, hedgerow and mature shrub borders. Double timber gates provide access, and there is access around both sides of the property to the rear garden.
The rear garden is enclosed mainly by hedging and mature planting, creating a private and secure outside space. There is a lawn, established borders, a large patio area, timber shed, outside tap, electrical sockets and external lighting. Gated side access is available to both sides of the garden, and the plot feels particularly safe and enclosed, making it ideal for families, children and dogs.
Green Oaks combines generous internal accommodation, excellent parking, a private garden and a highly desirable Bembridge position, making it a superb long-term family home in one of the Island’s most popular coastal villages.
Location - The location is a particular feature of the property. Bembridge remains one of the Island’s most desirable coastal villages, loved for its relaxed village atmosphere, pretty harbour, beaches, sailing connections and excellent access to coastal walks. Swains Road is especially well placed, being within comfortable reach of the village centre with its shops, cafés and everyday amenities, while also being close to the beaches and shoreline that make Bembridge such a popular choice for both permanent residents and those seeking a coastal lifestyle.
Important Notice – Property Particulars - These particulars are intended to give a fair and overall indication of the property and do not constitute any part of an offer or contract. They are provided in good faith and are believed to be correct; however, Elliott Lincoln gives no representation or warranty (whether express or implied) as to the accuracy, completeness or reliability of the information contained within these particulars. All statements, descriptions, photographs, measurements, floor plans and any other information are for guidance only and must not be relied upon as statements of fact.
Any prospective purchaser must satisfy themselves by inspection and/or by making independent enquiries as to the correctness of all information, including (without limitation) the condition of the property, boundaries, title, tenure, planning permissions, building regulations, consents, rights of way, restrictive covenants, access, services, service charges/ground rent (if applicable), and the location and proximity of any facilities or features of specific importance to them. Distances, areas and measurements are approximate and are not guaranteed.
Fixtures, fittings, contents and furnishings are not included in the sale unless specifically stated. Any reference to appliances, services, utilities, heating systems or installations is given in good faith but these have not been tested by Elliott Lincoln, and no warranty is given as to their working order, efficiency or safety. Purchasers are strongly advised to commission appropriate surveys/inspections and to obtain verification from their solicitor and/or other professional advisers prior to exchange of contracts.
Elliott Lincoln is the trading name of Adele Smith Ltd, and its Associates, agents and representatives are not authorised to make or give any representations or warranties in relation to the property.
Brochures
Swains Road, BembridgeBrochure- COUNCIL TAXA payment made to your local authority in order to pay for local services like schools, libraries, and refuse collection. The amount you pay depends on the value of the property.Read more about council Tax in our glossary page.
- Band: F
- PARKINGDetails of how and where vehicles can be parked, and any associated costs.Read more about parking in our glossary page.
- Garage,Driveway
- GARDENA property has access to an outdoor space, which could be private or shared.
- Yes
- ACCESSIBILITYHow a property has been adapted to meet the needs of vulnerable or disabled individuals.Read more about accessibility in our glossary page.
- Ask agent
Energy performance certificate - ask agent

Add an important place to see how long it'd take to get there from our property listings.
__mins driving to your place
Affordability


Notes
Staying secure when looking for property
Ensure you're up to date with our latest advice on how to avoid fraud or scams when looking for property online.
Visit our security centre to find out moreDisclaimer - Property reference 34792393. The information displayed about this property comprises a property advertisement. Rightmove.co.uk makes no warranty as to the accuracy or completeness of the advertisement or any linked or associated information, and Rightmove has no control over the content. This property advertisement does not constitute property particulars. The information is provided and maintained by Elliott Lincoln, Covering the Isle of Wight. Please contact the selling agent or developer directly to obtain any information which may be available under the terms of The Energy Performance of Buildings (Certificates and Inspections) (England and Wales) Regulations 2007 or the Home Report if in relation to a residential property in Scotland.
*This is the average speed from the provider with the fastest broadband package available at this postcode. The average speed displayed is based on the download speeds of at least 50% of customers at peak time (8pm to 10pm). Fibre/cable services at the postcode are subject to availability and may differ between properties within a postcode. Speeds can be affected by a range of technical and environmental factors. The speed at the property may be lower than that listed above. You can check the estimated speed and confirm availability to a property prior to purchasing on the broadband provider's website. Providers may increase charges. The information is provided and maintained by Decision Technologies Limited. **This is indicative only and based on a 2-person household with multiple devices and simultaneous usage. Broadband performance is affected by multiple factors including number of occupants and devices, simultaneous usage, router range etc. For more information speak to your broadband provider.