Spout Lane, Cheadle

- PROPERTY TYPE
Detached
- BEDROOMS
4
- BATHROOMS
2
- SIZE
Ask agent
- TENUREDescribes how you own a property. There are different types of tenure - freehold, leasehold, and commonhold.Read more about tenure in our glossary page.
Freehold
Key features
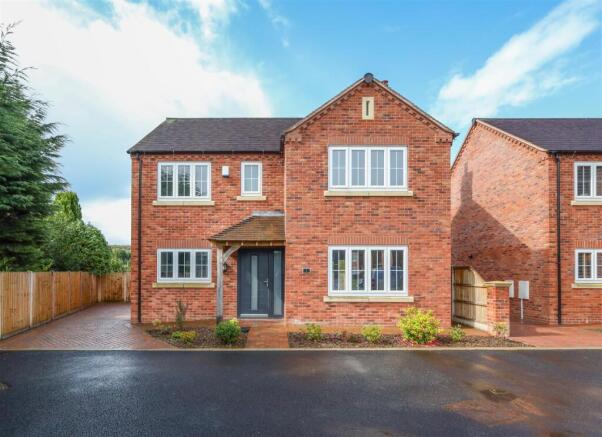
- Beautifully crafted, modern detached family home in an exclusive development of nine properties
- High-end finishes and upgraded features throughout
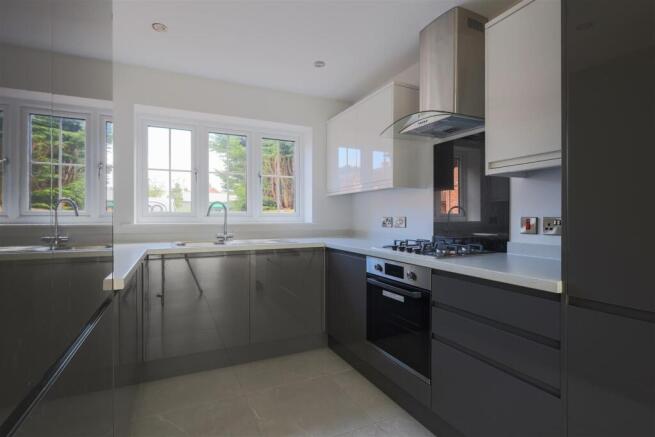
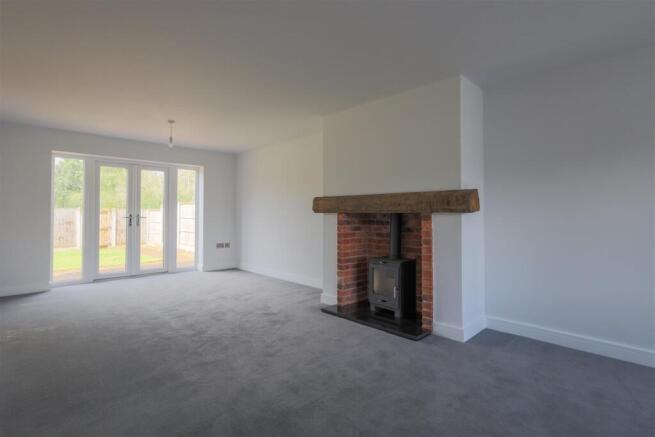
- Spacious lounge with patio doors opening to a private rear garden, plus a sleek contemporary kitchen with integrated appliances
- Upstairs features a large master bedroom with en-suite, along with three additional bedrooms and a stylish family bathroo
- Private tarmac road leads to the development, with front parking, a side driveway, and a secluded garden
- Ideally located within walking distance of Cheadle town center, close to excellent schools and easy access to the A50 for commutin
Description
A covered entrance porch leads into a welcoming and spacious reception hall. To one side is an impressive dual-aspect lounge extending the full depth of the property, with French doors opening onto the rear garden and allowing an abundance of natural light to flood the room. Opposite, the contemporary dining kitchen has been thoughtfully designed with sleek high-gloss slate cabinetry, integrated appliances and generous workspace, creating the perfect setting for both everyday family life and entertaining. A useful guest cloakroom completes the ground floor accommodation.
To the first floor, the principal bedroom enjoys the benefit of a stylish en-suite shower room, while three further well-proportioned bedrooms are served by a contemporary family bathroom, all finished to an excellent standard.
Externally, the property is accessed via a private tarmac road serving this select development. Occupying a prominent position at the entrance, the home benefits from a generous side driveway providing ample off-road parking. To the rear is a private, enclosed garden which enjoys a sunny aspect and is not overlooked, with timber fencing and a delightful woodland backdrop creating a peaceful setting for outdoor relaxation.
The property is ideally positioned within walking distance of Cheadle town centre and is well placed for a range of local amenities. Highly regarded schools, including Painsley Catholic College and Cheadle Academy, are both nearby, while excellent road links via the A50 provide convenient access to the surrounding towns and cities.
The Accommodation Comprises: -
Entrance Hall - 5.92m x 1.75m (19'5" x 5'9") - The entrance hall features a sleek composite door, neutral ceramic tiled flooring, and provides easy access to all rooms, with stairs elegantly leading to the first floor. A handy understairs cupboard offers a practical storage space with spot lighting.
Spacious Lounge - 8.18m x 3.68m (26'10" x 12'1") - The expansive lounge spans the length of the property, offering abundant space with a large front-facing window and rear patio doors that open to the garden. A stunning brick feature fireplace with an oak mantle houses a charming log burner, adding warmth and character to the room.
Modern Kitchen - 7.16m x 2.54m (23'6" x 8'4" ) - The kitchen boasts sleek high-gloss slab cabinetry in a striking U-shaped layout, with dark grey lower units contrasted by lighter upper units. Equipped with integrated appliances, including a dishwasher, Lamona washer/dryer, tall fridge, separate tall freezer, built-in oven, gas hob, and stainless steel extractor, this kitchen is designed for modern convenience. A discreet cupboard houses the Baxi gas central heating boiler, while crisp white quartz countertops feature an inset stainless steel sink beneath a front-facing window. The far end of the kitchen offers a cosy seating area with added sockets and a TV point, and like the lounge, patio doors open onto the rear garden for seamless indoor-outdoor living.
Guest Cloakroom - 1.04m x 1.75m (3'5" x 5'9" ) - The guest cloakroom features a sleek wash hand basin set within a vanity unit, a low flush WC, and a side window for natural light. The ceramic tile flooring seamlessly continues from the hallway, adding a cohesive and polished look.
First Floor - Stairs rise up to the:
Landing - Access to all bedrooms and bathroom.
Master Bedroom - 4.62m x 3.68m (15'2" x 12'1") - The master bedroom is generously sized, offering ample space for furniture and relaxation, with the added benefit of direct access to a private en-suite for ultimate convenience and front facing window.
En-Suite - 1.75m x 1.75m (5'9" x 5'9" ) - The en-suite features a fully tiled corner shower cubicle with a plumbed-in shower and glass doors. A sleek wash hand basin sits beneath a privacy window, complemented by two vanity drawers for storage, positioned next to the WC for a streamlined and functional layout.
Bedroom Two - 3.45m x 3.10m (11'4" x 10'2" ) - Offers a window looking out over the rear elevation and beyond.
Bedroom Three - 3.30m x 3.38m (max) (10'10" x 11'1" (max) ) - Featuring a window allowing natural light to pour through.
Bedroom Four - 3.45m x 2.34m (11'4" x 7'8") - Located to the rear with window overlooking the garden and beyond.
Family Bathroom - 1.68m x 2.59m (5'6" x 8'6" ) - The family bathroom showcases a modern white three-piece suite with elegant cream and neutral tiled walls and flooring. The P-shaped bath includes a glass side screen and shower spray for added convenience. A stylish wash hand basin is set within a vanity storage cabinet, alongside the WC, while a chrome feature towel rail adds a touch of luxury.
Outside - The property is approached via a shared tarmac driveway serving the exclusive development of just nine homes and benefits from an extended private driveway to the side, providing ample off-road parking together with convenient gated access to the rear garden. The generous rear garden extends across the full width of the property and enjoys a high degree of privacy, being predominantly laid to lawn with a spacious block-paved patio, creating the perfect space for outdoor dining, entertaining and family enjoyment.
Services - All mains services are connected. The Property has the benefit of GAS CENTRAL HEATING and UPVC DOUBLE GLAZING.
Tenure - We are informed by the Vendors that the property is Freehold, but this has not been verified and confirmation will be forthcoming from the Vendors Solicitors during normal pre-contract enquiries.
Viewing - Strictly by appointment through the Agents, Kevin Ford & Co Ltd, 19 High Street, Cheadle, Stoke-on-Trent, Staffordshire, ST10 1AA .
Mortgage - Kevin Ford & Co Ltd operate a FREE financial & mortgage advisory service and will be only happy to provide you with a quotation whether or not you are buying through our Office.
Agents Note - None of these services, built in appliances, or where applicable, central heating systems have been tested by the Agents and we are unable to comment on their serviceability.
Brochures
Spout Lane, CheadleBrochure- COUNCIL TAXA payment made to your local authority in order to pay for local services like schools, libraries, and refuse collection. The amount you pay depends on the value of the property.Read more about council Tax in our glossary page.
- Ask agent
- PARKINGDetails of how and where vehicles can be parked, and any associated costs.Read more about parking in our glossary page.
- Yes
- GARDENA property has access to an outdoor space, which could be private or shared.
- Yes
- ACCESSIBILITYHow a property has been adapted to meet the needs of vulnerable or disabled individuals.Read more about accessibility in our glossary page.
- Ask agent
Spout Lane, Cheadle

Add an important place to see how long it'd take to get there from our property listings.
__mins driving to your place

Notes
Staying secure when looking for property
Ensure you're up to date with our latest advice on how to avoid fraud or scams when looking for property online.
Visit our security centre to find out moreDisclaimer - Property reference 34792425. The information displayed about this property comprises a property advertisement. Rightmove.co.uk makes no warranty as to the accuracy or completeness of the advertisement or any linked or associated information, and Rightmove has no control over the content. This property advertisement does not constitute property particulars. The information is provided and maintained by Kevin Ford and Co Ltd, Cheadle. Please contact the selling agent or developer directly to obtain any information which may be available under the terms of The Energy Performance of Buildings (Certificates and Inspections) (England and Wales) Regulations 2007 or the Home Report if in relation to a residential property in Scotland.
*This is the average speed from the provider with the fastest broadband package available at this postcode. The average speed displayed is based on the download speeds of at least 50% of customers at peak time (8pm to 10pm). Fibre/cable services at the postcode are subject to availability and may differ between properties within a postcode. Speeds can be affected by a range of technical and environmental factors. The speed at the property may be lower than that listed above. You can check the estimated speed and confirm availability to a property prior to purchasing on the broadband provider's website. Providers may increase charges. The information is provided and maintained by Decision Technologies Limited. **This is indicative only and based on a 2-person household with multiple devices and simultaneous usage. Broadband performance is affected by multiple factors including number of occupants and devices, simultaneous usage, router range etc. For more information speak to your broadband provider.