King William Head, Bradpole, Bridport, Dorset, DT6

- PROPERTY TYPE
Bungalow
- BEDROOMS
3
- SIZE
Ask agent
- TENUREDescribes how you own a property. There are different types of tenure - freehold, leasehold, and commonhold.Read more about tenure in our glossary page.
Freehold
Description
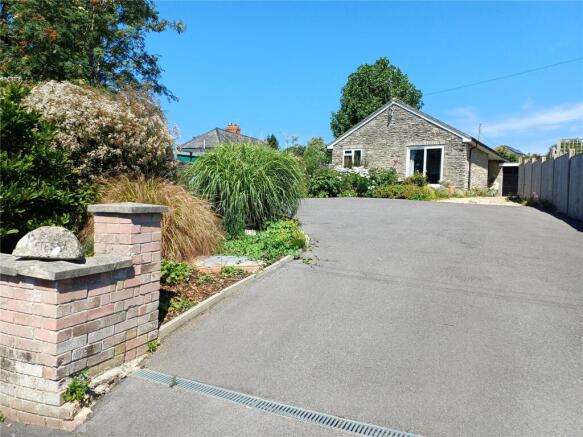
SITUATION: The property is situated in the King William Head area of Bradpole with large driveway and gardens extending to the front and extensive garden to the rear. This is a fairly tranquil location and the property enjoys views to distant hillsides.
The Sir John Colfox School is just a few minutes' walk away and there is a bus stop close by. The village of Bradpole also has a village hall, recreational ground, church, butcher's shop, pub and indoor bowling centre and there are many walking/cycling opportunities both into the town of Bridport and the surrounding countryside.
The town centre of Bridport lies less than 2 miles away with its vibrant community, range of mainly individual shops, renowned twice-weekly street market, artists' and vintage quadrant, art centre, Electric Palace theatre/cinema and leisure centre with indoor swimming pool. The coast at West Bay lies some 4 miles away with its access to beaches, boating/fishing harbour and the Jurassic Coastline.
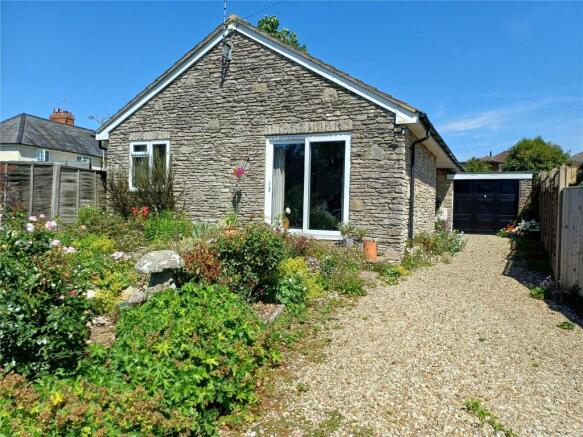
THE PROPERTY comprises an individually-designed detached bungalow dating from the 1980's featuring attractive stone elevations under a concrete tiled roof with uPVC double-glazed windows. The property has been generally well maintained but does offer some scope for further up-dating and has potential for extension subject to any necessary planning consents.
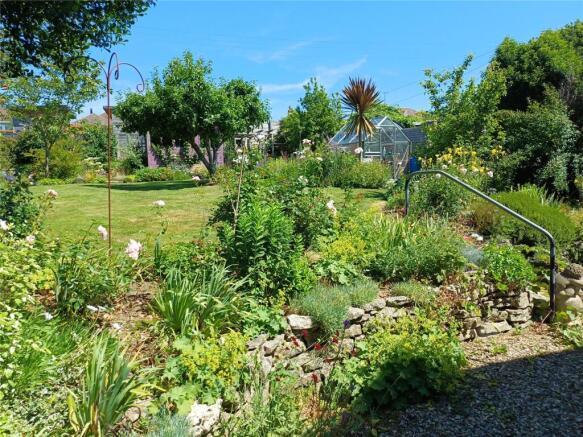
Without doubt, the most appealing features of this property is the delightful and well enclosed gardens which are a haven for many birds and wildlife and the extensive parking area.
DIRECTIONS: From the centre of Bridport travelling east, take the first exit off the roundabout signposted to Beaminster. After approx 1.5 miles turn right by the bench into King William Head and the entrance drive to the property is the first on the left.
THE ACCOMMODATION comprises the following:
UPVC entrance door with decorative oval-shaped glazed panel opening to:
ENTRANCE HALL with cupboard housing the Vaillant combi-boiler and hatch to the insulated roof space which has a ladder, light and some boarding for storage.
SITTING/DINING ROOM with large window and French doors opening to the front garden and a purely decorative brick mock fireplace with raised hearth. There is scope to install a wood burner if required. The dining area has an open serving hatch from the kitchen.
KITCHEN: Well fitted with solid-wood wall-mounted and base units with worksurfaces over, incorporating a 4-ring gas hob, single drainer stainless steel sink unit with mixer tap, upright unit with fan-assisted oven built-in at waist-height, plumbing for dishwasher and washing machine, recess for upright fridge/freezer. Stable-type door to:
CONSERVATORY/PORCH with mainly uPVC glazed panes, windows and door to the rear garden (would accommodate a washing machine).
BEDROOM 1 overlooking the rear garden, very private.
BEDROOM 2: Another double bedroom enjoying a similar garden outlook and privacy.
BEDROOM 3 with window to the side.
SHOWER ROOM with wet-room style half-height shower cubicle with additional curtain and with dual shower head and seat fitted, wash basin in cupboard housing and toilet. Attractive marble-effect boarded surrounds and hand rails fitted. Obscure-glazed window.
OUTSIDE
The tarmac driveway splays to the south of the property providing car parking for several cars and leads to the ATTACHED GARAGE on the east side of the property which is under a bitumen felt roof and has a metal up-and-over door, windows for natural light and a pedestrian door into the garden and which has light and power and presently provides a good storage/workshop space.
There are well planted gardens adjoining the driveway to the front with small wildlife pond.
The rear garden has a gravelled area immediately adjoining the property with a paved pathway to the west leading to the conservatory porch. Four attractive curved stone steps with handrail and stone retained herbaceous borders adjoining rise to the fairly level large mainly lawned cottage garden extending to the north side of the bungalow where there is also a greenhouse, timber shed and pergola over a gravelled sitting area which is bathed in sunshine all day long. The gardens provide a profusion of colour all year round and there are many established roses and small trees, shrubs with bird boxes and feeders providing much delight.
SERVICES: All mains services are connected. Double-glazed windows and external doors. Council Tax Band 'D'.
BROADBAND AND MOBILE SIGNAL: Check Ofcom for up-to-date information.
TC/LL/1493/3726
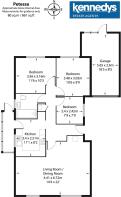
EPC and floorplan to follow
Preliminary particulars prepared 3.7.26
Brochures
Particulars- COUNCIL TAXA payment made to your local authority in order to pay for local services like schools, libraries, and refuse collection. The amount you pay depends on the value of the property.Read more about council Tax in our glossary page.
- Band: TBC
- PARKINGDetails of how and where vehicles can be parked, and any associated costs.Read more about parking in our glossary page.
- Yes
- GARDENA property has access to an outdoor space, which could be private or shared.
- Yes
- ACCESSIBILITYHow a property has been adapted to meet the needs of vulnerable or disabled individuals.Read more about accessibility in our glossary page.
- Ask agent

Add an important place to see how long it'd take to get there from our property listings.
__mins driving to your place
Affordability



Notes
Staying secure when looking for property
Ensure you're up to date with our latest advice on how to avoid fraud or scams when looking for property online.
Visit our security centre to find out moreDisclaimer - Property reference KEA240016. The information displayed about this property comprises a property advertisement. Rightmove.co.uk makes no warranty as to the accuracy or completeness of the advertisement or any linked or associated information, and Rightmove has no control over the content. This property advertisement does not constitute property particulars. The information is provided and maintained by Kennedys, Bridport. Please contact the selling agent or developer directly to obtain any information which may be available under the terms of The Energy Performance of Buildings (Certificates and Inspections) (England and Wales) Regulations 2007 or the Home Report if in relation to a residential property in Scotland.
*This is the average speed from the provider with the fastest broadband package available at this postcode. The average speed displayed is based on the download speeds of at least 50% of customers at peak time (8pm to 10pm). Fibre/cable services at the postcode are subject to availability and may differ between properties within a postcode. Speeds can be affected by a range of technical and environmental factors. The speed at the property may be lower than that listed above. You can check the estimated speed and confirm availability to a property prior to purchasing on the broadband provider's website. Providers may increase charges. The information is provided and maintained by Decision Technologies Limited. **This is indicative only and based on a 2-person household with multiple devices and simultaneous usage. Broadband performance is affected by multiple factors including number of occupants and devices, simultaneous usage, router range etc. For more information speak to your broadband provider.