Elmwood Crescent, London, NW9

- PROPERTY TYPE
Detached
- BEDROOMS
6
- BATHROOMS
5
- SIZE
3,971 sq ft
369 sq m
- TENUREDescribes how you own a property. There are different types of tenure - freehold, leasehold, and commonhold.Read more about tenure in our glossary page.
Freehold
Key features
- Detached Freehold Home
- Front and rear garden with large private driveway
- Onyx stone finishes throughout bathrooms, kitchen and entrance hall floors
- Private Spa & Wellness Suite
- Air-source heat pump with full underfloor heating across all floors
- Integrated CCTV
- High ceilings throughout, enhancing light and sense of space
- Triple-glazed aluminium windows and doors throughout
- Bespoke internal doors (2.5m height) and custom-built armoured security entrance door
- Colindale Underground and Mill Hill Broadway
Description
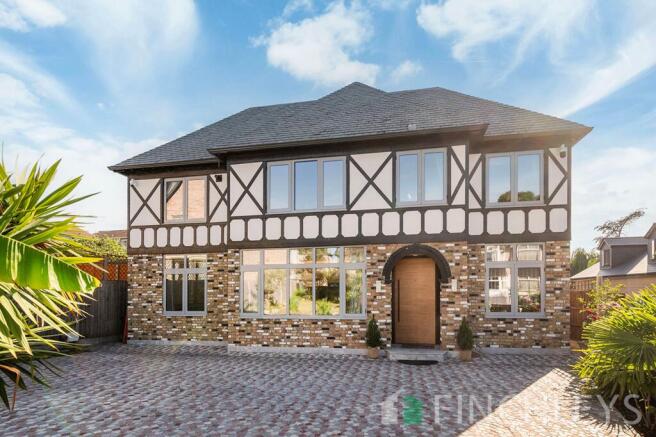
Set behind an impressive frontage and substantial private driveway, this remarkable six-bedroom detached home has been comprehensively rebuilt to create an exceptional contemporary family residence combining sophisticated design, luxurious materials and state-of-the-art technology.
From the moment you enter, the quality is immediately apparent. A striking entrance hall with bespoke onyx flooring, impressive ceiling heights and 2.5-metre bespoke internal doors creates a dramatic first impression, while triple-glazed aluminium windows and carefully selected finishes throughout provide a feeling of light, space and refinement.
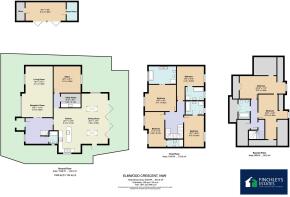
At approximately 3,971 sq ft, the house offers generous accommodation arranged for both sophisticated entertaining and comfortable family living.
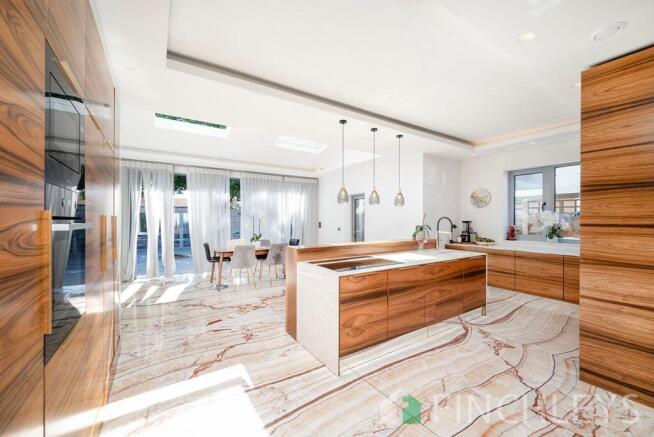
The principal reception spaces are beautifully appointed, with two premium balanced-flue gas fireplaces providing elegant focal points. The specification continues into the bespoke kitchen and bathrooms, where luxurious onyx stone features prominently.
A private wellness experience at homeOne of the property's most distinctive features is its dedicated wellness suite, providing a level of amenity rarely found within a private family home.
The suite incorporates:
Private sauna
Steam room
Fully equipped gymnasium
Separate WC
Together, these spaces create a private spa and fitness environment designed for year-round use.
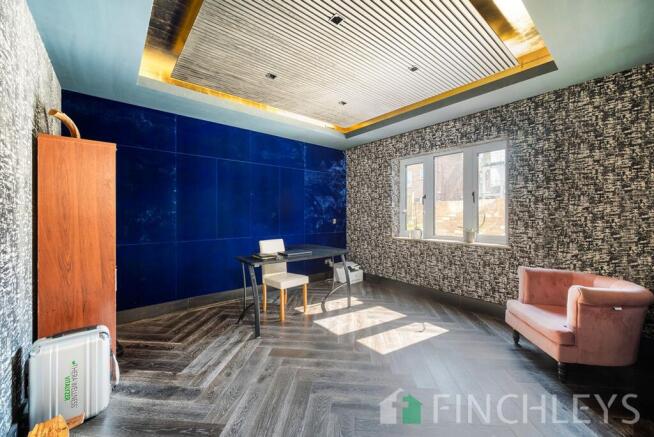
Six bedrooms and five bathroomsThe property provides six generously proportioned bedrooms and five beautifully appointed bathrooms, offering exceptional flexibility for a large family, guests or those requiring dedicated home-working and lifestyle spaces.
The attention to detail continues throughout, with high-quality materials and bespoke finishes creating a consistent sense of luxury across every level.
Designed for modern luxury livingThe house has been engineered with both comfort and efficiency in mind, incorporating an air-source heat pump with underfloor heating throughout, together with a whole-house Mechanical Ventilation with Heat Recovery (MVHR) system.
Further features include:
Triple-glazed aluminium windows and doors
Bespoke 2.5-metre internal doors
Custom-built armoured security entrance door
Integrated CCTV system
Two dedicated EV charging points
High ceilings throughout
Onyx finishes to the entrance hall, kitchen and bathrooms
The landscaped frontage features an elegant ornamental pond and leads to a substantial private driveway finished in natural granite, providing parking for three or more vehicles, together with two EV charging points.
To the rear, the garden has been designed for low-maintenance outdoor entertaining, with extensive natural granite paving creating a seamless connection between the interior and exterior spaces.
LocationPrivately positioned within a peaceful cul-de-sac, the property combines a discreet residential setting with excellent connectivity.
Colindale Underground Station provides access to the Northern Line and Central London, while Mill Hill Broadway offers Thameslink services towards St Pancras International and beyond. The A1, A41, M1 and North Circular are also readily accessible.
A rare opportunityCompletely rebuilt to an uncompromising specification, this is not simply a large family home. It is a bespoke contemporary residence designed around modern luxury living, combining almost 4,000 sq ft of accommodation with exceptional technology, premium materials and a private wellness suite.
Private viewings are highly recommended to fully appreciate the scale, finish and specification of this exceptional home.
Disclaimer
Finchleys have prepared these details in good faith for general guidance only. All measurements, floor plans, photographs and property descriptions are approximate and should not be relied upon as statements of fact. Fixtures, fittings, appliances, heating systems and services have not been tested, and we cannot confirm their condition or functionality.
No information contained within these particulars forms part of any offer, contract or tenancy. Prospective purchasers and tenants must satisfy themselves by inspection, independent surveys and legal advice.
Finchleys reserve the right to amend or remove listings without notice, and all properties are offered subject to contract and availability.
- COUNCIL TAXA payment made to your local authority in order to pay for local services like schools, libraries, and refuse collection. The amount you pay depends on the value of the property.Read more about council Tax in our glossary page.
- Band: F
- PARKINGDetails of how and where vehicles can be parked, and any associated costs.Read more about parking in our glossary page.
- Yes
- GARDENA property has access to an outdoor space, which could be private or shared.
- Private garden
- ACCESSIBILITYHow a property has been adapted to meet the needs of vulnerable or disabled individuals.Read more about accessibility in our glossary page.
- Ask agent
Energy performance certificate - ask agent

Add an important place to see how long it'd take to get there from our property listings.
__mins driving to your place
Affordability



Notes
Staying secure when looking for property
Ensure you're up to date with our latest advice on how to avoid fraud or scams when looking for property online.
Visit our security centre to find out moreDisclaimer - Property reference 4f3efbb6-14ab-4991-bf22-920a59d4ce20. The information displayed about this property comprises a property advertisement. Rightmove.co.uk makes no warranty as to the accuracy or completeness of the advertisement or any linked or associated information, and Rightmove has no control over the content. This property advertisement does not constitute property particulars. The information is provided and maintained by Finchleys, Finchley. Please contact the selling agent or developer directly to obtain any information which may be available under the terms of The Energy Performance of Buildings (Certificates and Inspections) (England and Wales) Regulations 2007 or the Home Report if in relation to a residential property in Scotland.
*This is the average speed from the provider with the fastest broadband package available at this postcode. The average speed displayed is based on the download speeds of at least 50% of customers at peak time (8pm to 10pm). Fibre/cable services at the postcode are subject to availability and may differ between properties within a postcode. Speeds can be affected by a range of technical and environmental factors. The speed at the property may be lower than that listed above. You can check the estimated speed and confirm availability to a property prior to purchasing on the broadband provider's website. Providers may increase charges. The information is provided and maintained by Decision Technologies Limited. **This is indicative only and based on a 2-person household with multiple devices and simultaneous usage. Broadband performance is affected by multiple factors including number of occupants and devices, simultaneous usage, router range etc. For more information speak to your broadband provider.