Thistleton Road, Thistleton, PR4

- PROPERTY TYPE
Detached
- BEDROOMS
4
- BATHROOMS
3
- SIZE
2,508 sq ft
233 sq m
- TENUREDescribes how you own a property. There are different types of tenure - freehold, leasehold, and commonhold.Read more about tenure in our glossary page.
Freehold
Key features
- Beautiful four bedroom detached country home arranged over three floors, full of character, warmth and modern family practicality.
- Set within approximately one acre of grounds, with gardens extending to around three quarters of an acre and bordering open farmland.
- Secure electronic gated entrance with a generous driveway providing parking for multiple vehicles, including space for a caravan or motorhome.
- South facing front garden creating a bright, attractive sense of arrival and a lovely outlook from the front of the home.
- Ground floor includes a lounge, sitting room, dining room, home office, music room, cloakroom and large breakfast dining kitchen.
- Bespoke countryside kitchen with exposed beams, stone flooring, green cabinetry and a traditional country house feel.
- Three double bedrooms to the first floor, plus a stunning four piece family bathroom with freestanding bath, walk in shower and dual sinks.
- Private second floor master suite with exposed beams, walk-in wardrobe and en suite shower room.
- Converted stable block now used as a gym, sauna and garden room, with an adjoining courtyard, fire pit and pizza oven.
- Double garage, workshop, original external piggeries used as a wood store, swim spa, children s play area and chicken pen.
Description
Thistleton House, Thistleton
Set within an impressive plot of approximately one acre, Thistleton House is a beautiful four bedroom detached country home that combines character, space and modern family living in a peaceful rural setting near Preston.
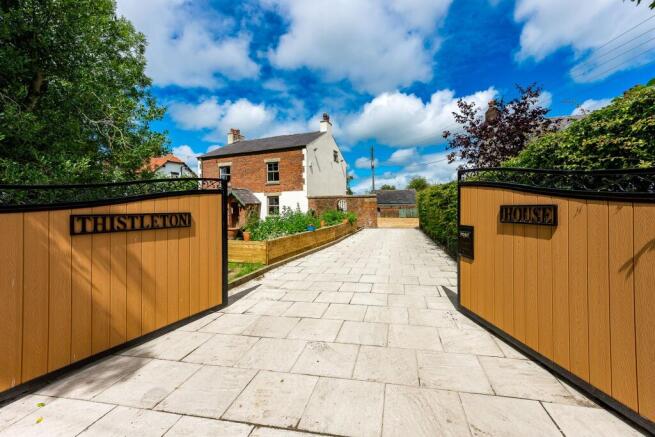
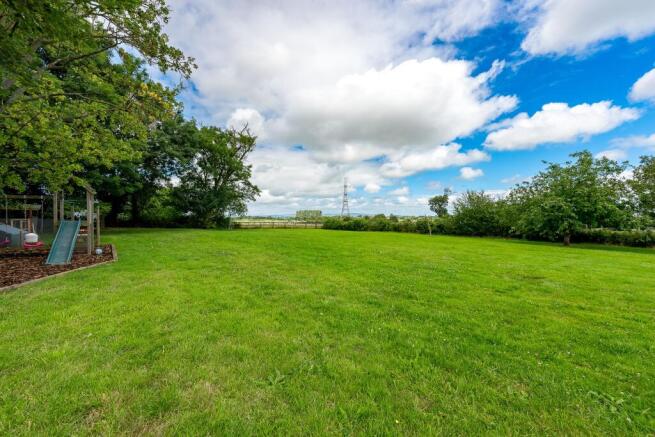
Arriving through secure electronic gates, the property immediately creates a sense of privacy and space. A generous driveway provides parking for multiple vehicles, with ample room for larger vehicles such as a caravan or motorhome. The south facing front garden gives the home a lovely sense of light and arrival, while the wider gardens extend to approximately three quarters of an acre and border open farmland, creating a setting that feels private, natural and genuinely connected to the countryside.
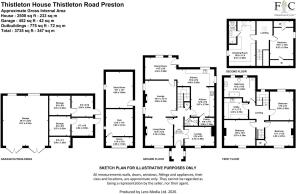
Inside, the house is arranged over three floors and offers a warm, characterful layout with exposed beams, timber floors, stone flooring, feature fireplaces and carefully chosen modern finishes. It is a home that feels full of personality, while still providing the practicality required for everyday family life.
The ground floor offers an excellent choice of living spaces. The lounge is full of warmth and charm, with exposed beams, timber flooring and a feature fireplace creating a relaxed country home feel. A separate sitting room provides further reception space, ideal for family evenings, entertaining or quieter moments away from the main living areas.
The dining room continues the character of the home, with exposed brick, timber beams and stripped wooden flooring giving the space real texture and atmosphere. It is a room made for Sunday lunches, long dinners and evenings that feel relaxed, informal and properly at home.
At the heart of the property is the breakfast dining kitchen, designed with a bespoke countryside feel. The exposed beams, stone floor, green cabinetry and traditional styling create a kitchen with genuine warmth and charm, while the layout offers plenty of space for cooking, dining and family life. It is practical, welcoming and very much in keeping with the character of the home.
Also on the ground floor is a dedicated home office, a music room, a two piece cloakroom and a beautifully practical laundry room with fitted storage units, appliance space and worktop areas. These additional rooms give the home excellent flexibility and help make the property work effortlessly for modern family living.
To the first floor, there are three double bedrooms, each offering comfortable proportions and a warm, characterful feel. These rooms work perfectly for children, guests or visiting family, giving the house excellent bedroom flexibility before reaching the principal suite on the second floor.
The family bathroom is a real standout, beautifully finished with a freestanding bath, large walk in shower, dual wash basins and stylish contemporary detailing. Exposed beams and warm flooring help soften the space, creating a bathroom that feels both luxurious and completely in keeping with the character of the property.
The second floor is dedicated to the master bedroom suite, giving it a real sense of privacy. This generous bedroom enjoys exposed beams, excellent proportions and a calm, characterful feel. A walk in wardrobe adds everyday luxury and practicality, while the en suite shower room completes the suite beautifully.
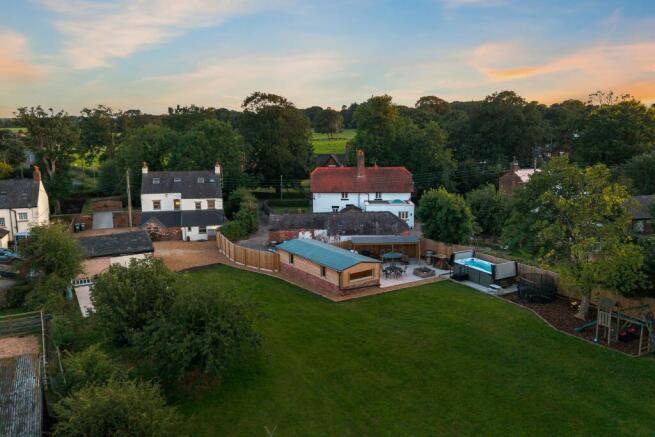
Externally, Thistleton House offers far more than a traditional garden. The grounds provide space for families to enjoy the outdoors properly, with a large lawn, children’s play area, swim spa and even a chicken pen, all set within a private garden that feels open, peaceful and natural.
One of the most impressive lifestyle features is the converted stable block, now used as a gym, sauna and garden room. Alongside this is a private courtyard with a fire pit, pizza oven and entertaining space, creating a superb setting for summer evenings, family gatherings and relaxed countryside living.
The property also benefits from a double garage, workshop and original external piggeries, now used as a wood store. These areas add further practicality and character, making the outside space as useful as it is attractive.
The location is equally appealing. Thistleton offers that rare balance of countryside living without feeling disconnected. Surrounded by open farmland, quiet lanes and a slower pace of life, it provides space, privacy and a genuine rural setting, while keeping Preston, the Fylde Coast, local villages, schools and key transport links within easy reach.
For family days out, the surrounding area offers plenty. The Flower Bowl Entertainment Centre at Brock provides bowling, curling, crazy golf, cinema, virtual reality and food and drink all under one roof. Billy Bob’s at Myerscough offers an American style diner, ice cream parlour and play barns, while Ribby Hall Village is also within easy reach with family activities, swimming, dining, play areas and countryside grounds.
Thistleton House is a rare opportunity to enjoy a true country lifestyle with the space, flexibility and privacy families often look for, while still being close to excellent local amenities and destinations.
A four bedroom detached country home with character, land, lifestyle features and a setting that feels genuinely special.
EPC Rating: E
Garden
Set within approximately one acre of grounds, with gardens extending to around three quarters of an acre and bordering open farmland.
- COUNCIL TAXA payment made to your local authority in order to pay for local services like schools, libraries, and refuse collection. The amount you pay depends on the value of the property.Read more about council Tax in our glossary page.
- Band: F
- PARKINGDetails of how and where vehicles can be parked, and any associated costs.Read more about parking in our glossary page.
- Yes
- GARDENA property has access to an outdoor space, which could be private or shared.
- Private garden
- ACCESSIBILITYHow a property has been adapted to meet the needs of vulnerable or disabled individuals.Read more about accessibility in our glossary page.
- Ask agent
Thistleton Road, Thistleton, PR4

Add an important place to see how long it'd take to get there from our property listings.
__mins driving to your place
Affordability
About Taylforths Residential, Barnoldswick
37a Church Street, Barnoldswick, BB18 5UR



Notes
Staying secure when looking for property
Ensure you're up to date with our latest advice on how to avoid fraud or scams when looking for property online.
Visit our security centre to find out moreDisclaimer - Property reference a04da545-2c66-467b-8173-a549ce860c3f. The information displayed about this property comprises a property advertisement. Rightmove.co.uk makes no warranty as to the accuracy or completeness of the advertisement or any linked or associated information, and Rightmove has no control over the content. This property advertisement does not constitute property particulars. The information is provided and maintained by Taylforths Residential, Barnoldswick. Please contact the selling agent or developer directly to obtain any information which may be available under the terms of The Energy Performance of Buildings (Certificates and Inspections) (England and Wales) Regulations 2007 or the Home Report if in relation to a residential property in Scotland.
*This is the average speed from the provider with the fastest broadband package available at this postcode. The average speed displayed is based on the download speeds of at least 50% of customers at peak time (8pm to 10pm). Fibre/cable services at the postcode are subject to availability and may differ between properties within a postcode. Speeds can be affected by a range of technical and environmental factors. The speed at the property may be lower than that listed above. You can check the estimated speed and confirm availability to a property prior to purchasing on the broadband provider's website. Providers may increase charges. The information is provided and maintained by Decision Technologies Limited. **This is indicative only and based on a 2-person household with multiple devices and simultaneous usage. Broadband performance is affected by multiple factors including number of occupants and devices, simultaneous usage, router range etc. For more information speak to your broadband provider.